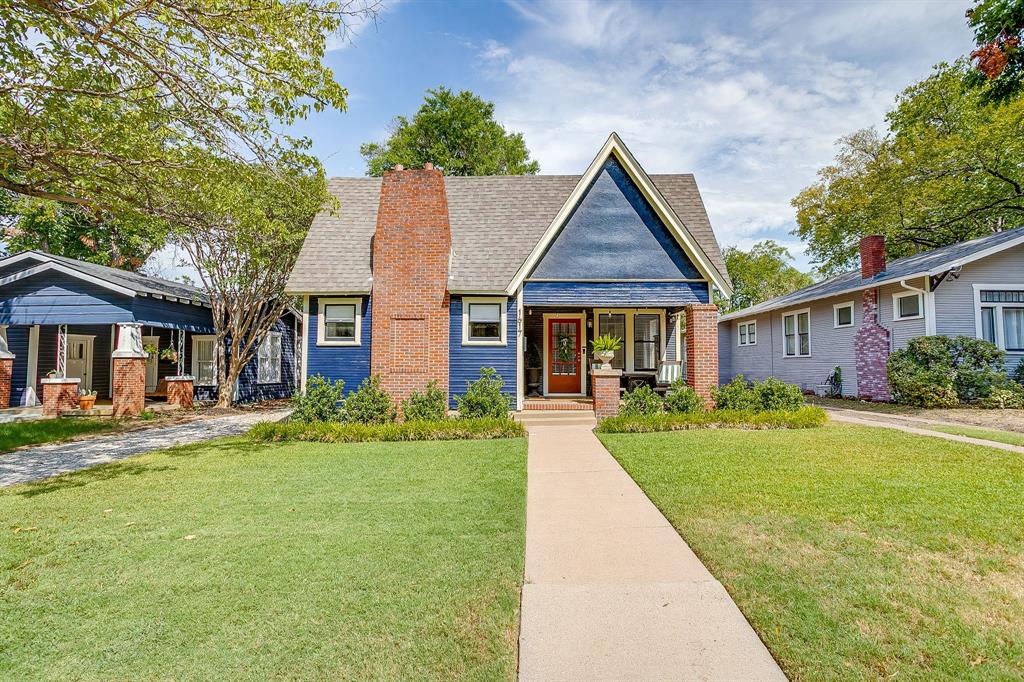
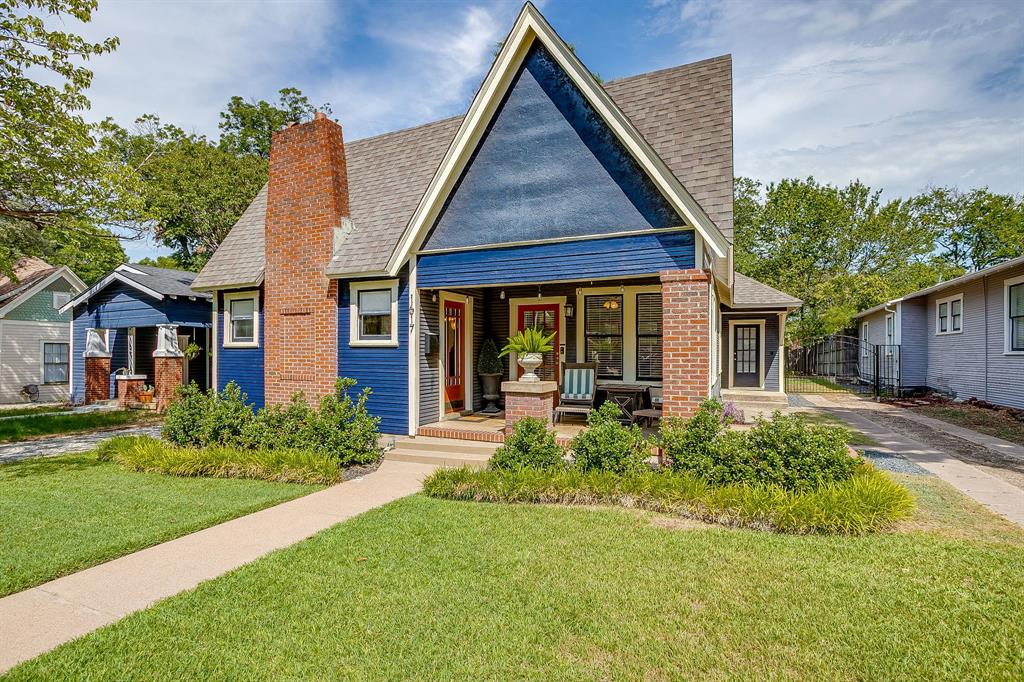
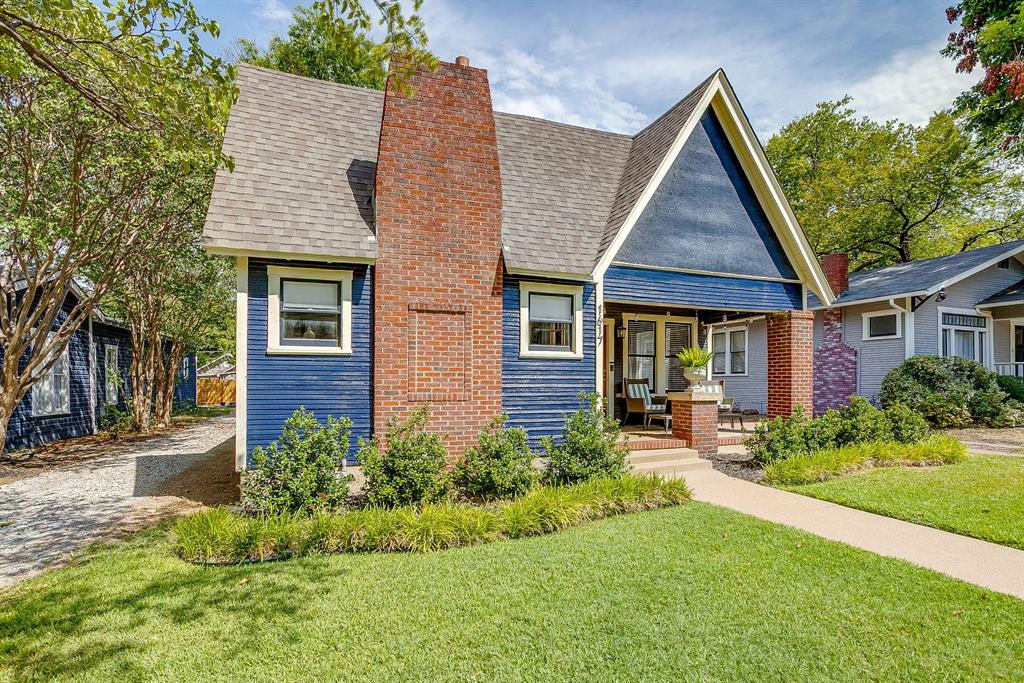
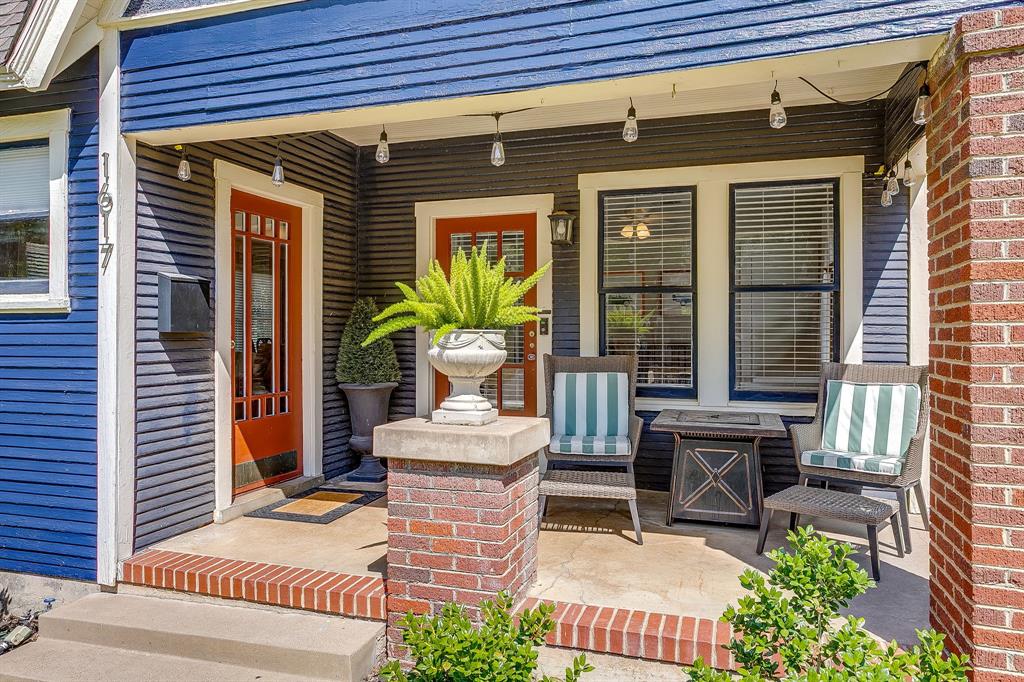
Welcome home to 1617 Fairmount Avenue, a 3-bedroom, 2-bath historic home, where timeless character meets thoughtful modern updates. Set on one of the neighborhood’s most coveted streets, the property offers the best of both worlds—classic architectural charm, modern systems and touches, and an unbeatable location. From the moment you arrive, the welcoming front porch and mature tree-lined street set the tone. A wide street and sidewalks are common in the Fairmount neighborhood known for it's strong community and walkability, something that feels increasingly hard to find in today's fast paced world. Inside, historic details blend seamlessly with modern touches with both baths being redone. The backyard is a true highlight, offering plenty of room to relax, entertain or simply enjoy the outdoors. Whether you're sipping coffee on the front porch or hosting friends in the backyard, this home makes it easy to embrace the best of Fort Worth living. And the location? Simply exceptional! Enjoy being within walking distance of some of Fort Worth’s best coffee shops, locally loved eateries, and locally owned restaurants. A special home, a beautiful street, and a location that puts the best of Fort Worth right outside your door—this is the one you've been waiting for.
Listing Snapshot
Inside Area (SqFt)
1,664 sqft
Recent Activity
| 2 weeks ago | | Listing updated with changes from the MLS® |
| 3 weeks ago | | Price changed to $530,000 |
| a month ago | | Listing first seen on site |
General Features
Foundation
Pillar/Post/Pier
Property Sub Type
Single Family Residence
Security
Carbon Monoxide Detector(s)Smoke Detector(s)
Special Circumstances
Standard
Utilities
Electricity AvailableNatural Gas Available
Interior Features
Appliances
Electric Water Heater
Cooling
Central AirElectric
Fireplace Features
DecorativeLiving Room
Flooring
HardwoodLinoleum
Heating
CentralNatural Gas
Interior
Eat-in KitchenTile Counters
Laundry Features
Electric Dryer HookupWasher Hookup
Window Features
Window Coverings
Bath-Full
Dimensions - 6 x 6Level - First
Bedroom
Dimensions - 12 x 11Level - FirstFeatures - Ceiling Fan(s)
Dining Room
Dimensions - 15 x 11Level - First
Kitchen
Dimensions - 15 x 10Level - FirstFeatures - Eat-in Kitchen, Tile Counters
Living Room
Dimensions - 16 x 15Level - First
Master Bathroom
Dimensions - 8 x 5Level - First
Master Bedroom
Dimensions - 15 x 11Level - First
Utility Room
Dimensions - 13 x 10Level - First
Exterior Features
Patio And Porch
CoveredFront PorchPatio
Windows/Doors
Window Coverings
Community Features
School District
Fort Worth ISD
Schools
School DistrictFort Worth ISD
Listing courtesy of Kellie Bullinger of League Real Estate kellie@leaguere.com

© 2020 North Texas Real Estate Information Systems. All rights reserved. Information is deemed reliable but is not guaranteed accurate by the MLS or NTREIS. The information being provided is for the consumer's personal, non-commercial use, and may not be reproduced, redistributed, or used for any purpose other than to identify prospective properties consumers may be interested in purchasing.
Last checked: 2026-10-03 06:46 PM CDT
Source: Walkscore