Skip to content
Save
Ask
Tour
Hide
Share
$549,000
8 Days On Site

4034 Fairmount Street
Abilene, TX 79605

For Sale|Single Family Residence|Active
4
Beds
3
Total Baths
3
Full Baths
3,018
SqFt
$182
/SqFt
1951
Built
Subdivision:
Elmwood West
County:
Taylor

Due to the health concerns created by Coronavirus we are offering personal 1-1 online video walkthough tours where possible.
4034 Fairmount Street4034 Fairmount Street4034 Fairmount Street4034 Fairmount Street
Save
Ask
Tour
Hide
Share

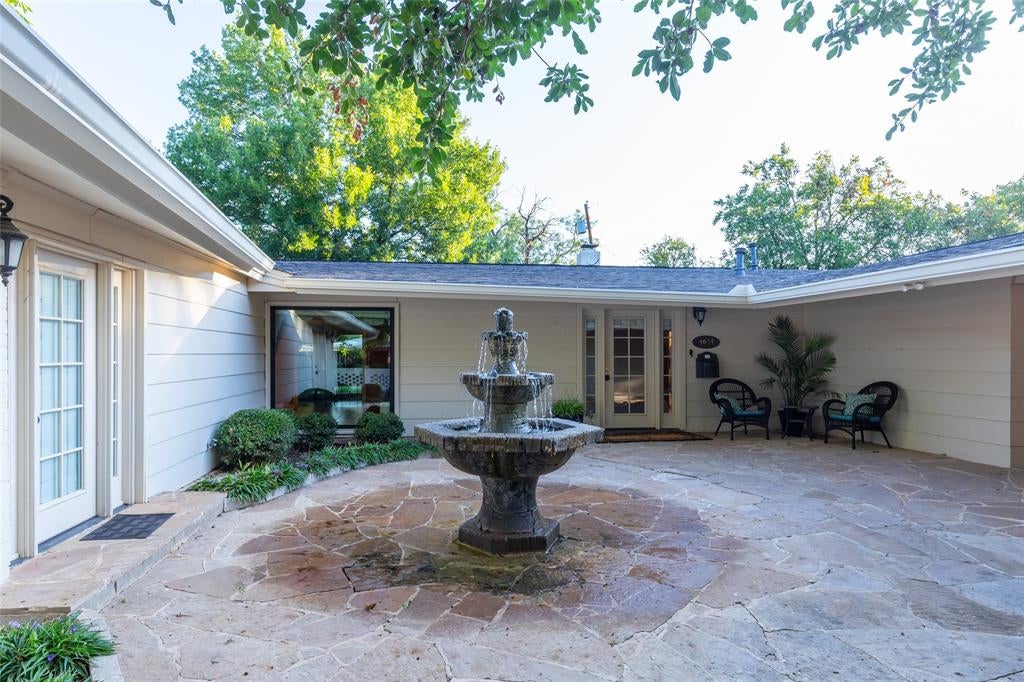
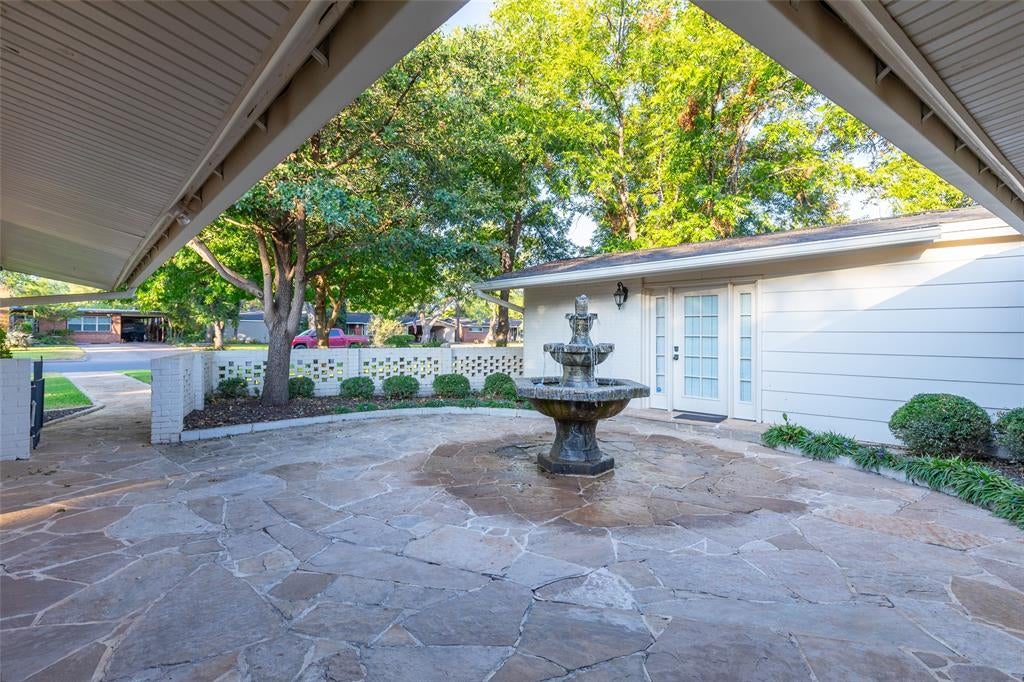
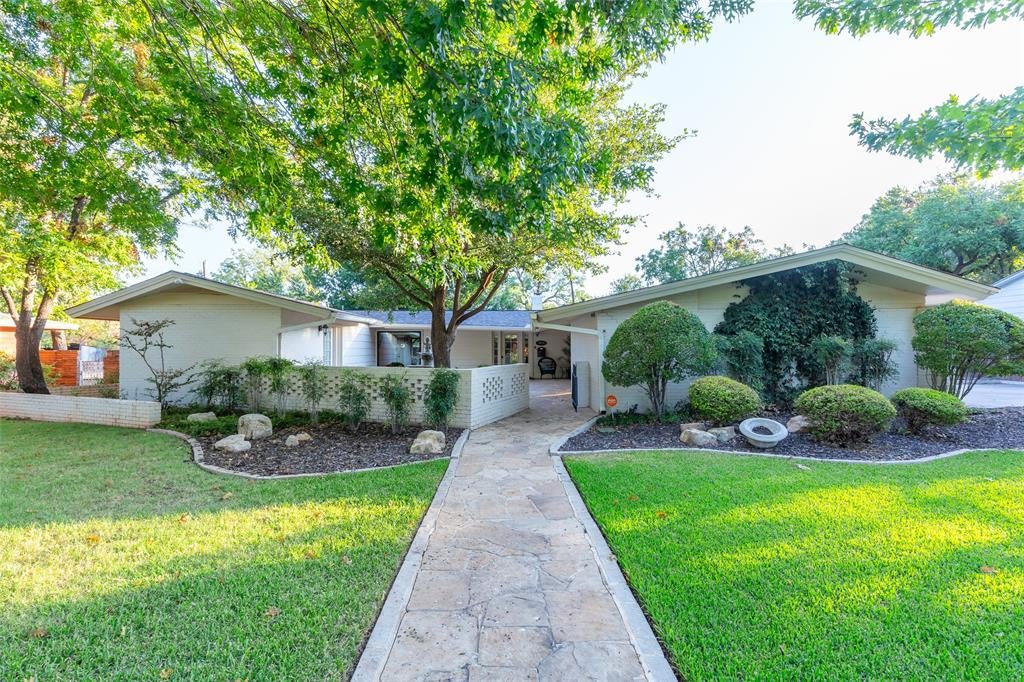
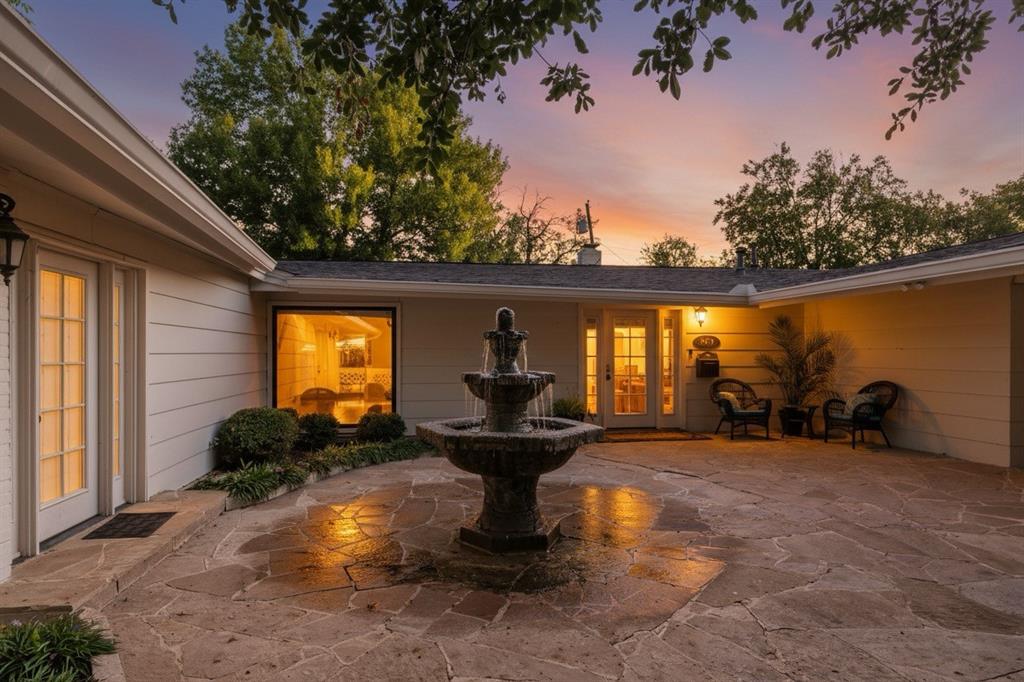
Discover an unparalleled living experience in this exquisite 4-bedroom, 3-bathroom residence nestled in the heart of Abilene, TX. With a seamless blend of elegance and comfort, this property epitomizes sophisticated living.Upon entry, you will love the expansive open windows that flood each room with natural light. The large, open living spaces cater perfectly to both grand entertaining and relaxed family living. The meticulously remodeled kitchen boasts top-of-the-line appliances, sleek countertops, and custom cabinetry, making it a chef's dream. Each bath has been expertly updated with modern fixtures and luxurious finishes, offering a spa-like retreat within the home. Custom touches abound throughout, with attention to detail evident in every corner. From high-end finishes to artful design elements, every aspect of the property is crafted to perfection. Step outside to find a professionally landscaped oasis, complete with a welcoming courtyard entrance that sets the tone for the sophisticated elegance within. The backyard offers multiple covered patios, delivering the perfect setting for outdoor gatherings or serene relaxation. A separate office building in the backyard provides a quiet, dedicated space for work or personal projects, ensuring productivity without compromise. This property also features covered parking blending practicality with aesthetic appeal. Situated in a desirable location, this Abilene residence presents an opportunity to embrace luxury living with all the comforts of a thoughtfully designed home. #LuxuryLiving #AbileneLuxury #SophisticatedHome #TexasElegance #ModernRetreat

Save
Ask
Tour
Hide
Share
Listing Snapshot
Price 
$549,000
Days On Site 
8 Days
Bedrooms 
4
Inside Area (SqFt) 
3,018 sqft
Total Baths 
3
Full Baths 
3
Partial Baths 
N/A
Lot Size 
0.347 Acres
Year Built 
1951
MLS® Number 
21372211
Status 
Active
Property Tax 
$6,516
HOA/Condo/Coop Fees 
N/A
Sq Ft Source 
N/A
Friends & Family
Recent Activity
15 hours agoListing updated with changes from the MLS®
a week agoListing first seen on site
General Features
Acres 
0.347
Carport 
2
Foundation 
Slab
Levels 
One
Parking 
CarportDriveway
Property Sub Type 
Single Family Residence
Sewer 
Public Sewer
Special Circumstances 
Standard
Style 
Traditional
Utilities 
Cable AvailableElectricity AvailableNatural Gas Available
Water Source 
Public
Interior Features
Appliances 
DishwasherDisposalGas RangeMicrowaveConvection OvenDouble OvenRefrigerator
Cooling 
Ceiling Fan(s)Central AirElectricOther
Fireplace 
Yes
Fireplace Features 
GasLiving RoomGas Log
Fireplaces 
1
Flooring 
CarpetParquetTile
Heating 
CentralFireplace(s)Natural Gas
Interior 
ChandelierGranite CountersOpen FloorplanHigh Speed Internet
Window Features 
ShuttersWindow Coverings
Bath-Full 
Dimensions - 12 x 6Level - First
Bedroom 
Dimensions - 15 x 12Level - First
Den 
Dimensions - 26 x 17Level - First
Dining Room 
Dimensions - 17 x 12Level - First
Kitchen 
Dimensions - 17 x 12Level - FirstFeatures - Pantry
Living Room 
Dimensions - 17 x 17Level - First
Master Bedroom 
Dimensions - 15 x 14Level - First
Office 
Dimensions - 20 x 8Level - First
Save
Ask
Tour
Hide
Share
Exterior Features
Construction Details 
Brick
Exterior 
CourtyardRain Gutters
Fencing 
Wood
Lot Features 
Interior LotLandscapedMany Trees
Patio And Porch 
Front PorchPatio
Roof 
Composition
Windows/Doors 
ShuttersWindow Coverings
Community Features
School District 
Abilene ISD
Financing Terms Available 
CashConventionalFHAVA Loan
Schools
School District
Abilene ISD
Elementary School
Bonham
Middle School
Craig
High School
Abilene
Listing courtesy of Jan McCaslin of Coldwell Banker Apex, REALTORS jjmccaslin@gmail.com


© 2020 North Texas Real Estate Information Systems. All rights reserved. Information is deemed reliable but is not guaranteed accurate by the MLS or NTREIS. The information being provided is for the consumer's personal, non-commercial use, and may not be reproduced, redistributed, or used for any purpose other than to identify prospective properties consumers may be interested in purchasing.
Last checked: 2026-10-05 06:04 AM CDT

Neighborhood & Commute
Source: Walkscore
Save
Ask
Tour
Hide
Share