Skip to content
Save
Ask
Tour
Hide
Share
$1,375,000
New Listing

2144 Fountain Square Drive
Fort Worth, TX 76107

For Sale|Single Family Residence|Active
4
Beds
4
Total Baths
3
Full Baths
1
Partial Bath
3,710
SqFt
$371
/SqFt
1984
Built
Subdivision:
Highland Park Twnhms
County:
Tarrant

Due to the health concerns created by Coronavirus we are offering personal 1-1 online video walkthough tours where possible.
Upcoming Open Houses
Due to COVID-19, we recommend you verify Open Houses before attending.
Sun, Sep 13, 1:00 PM - 3:00 PM
2144 Fountain Square Drive2144 Fountain Square Drive2144 Fountain Square Drive2144 Fountain Square Drive
Save
Ask
Tour
Hide
Share

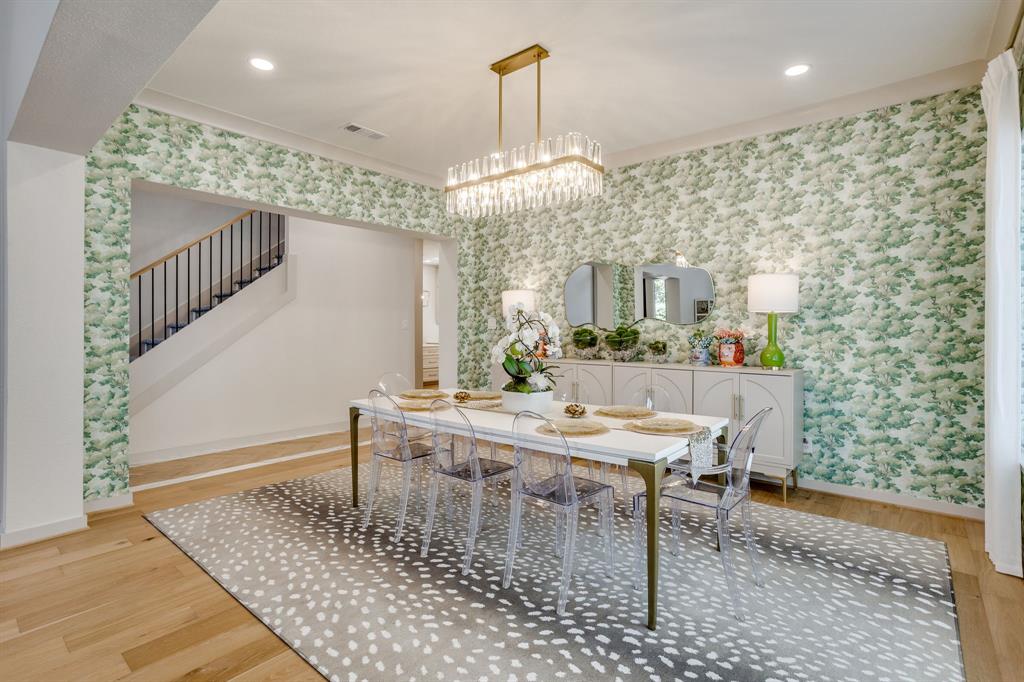
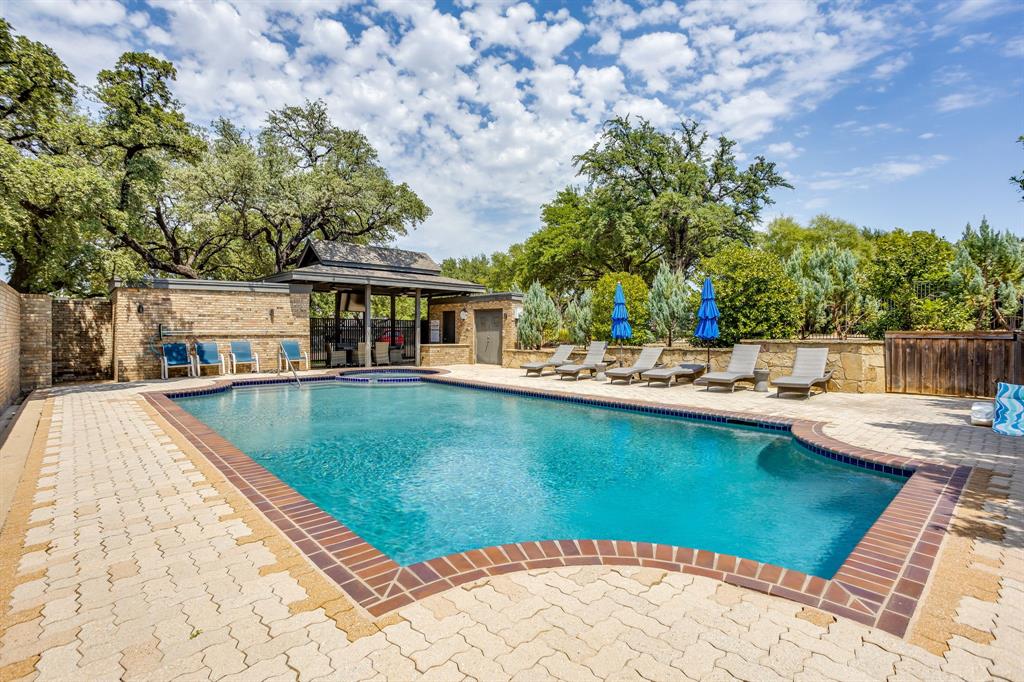
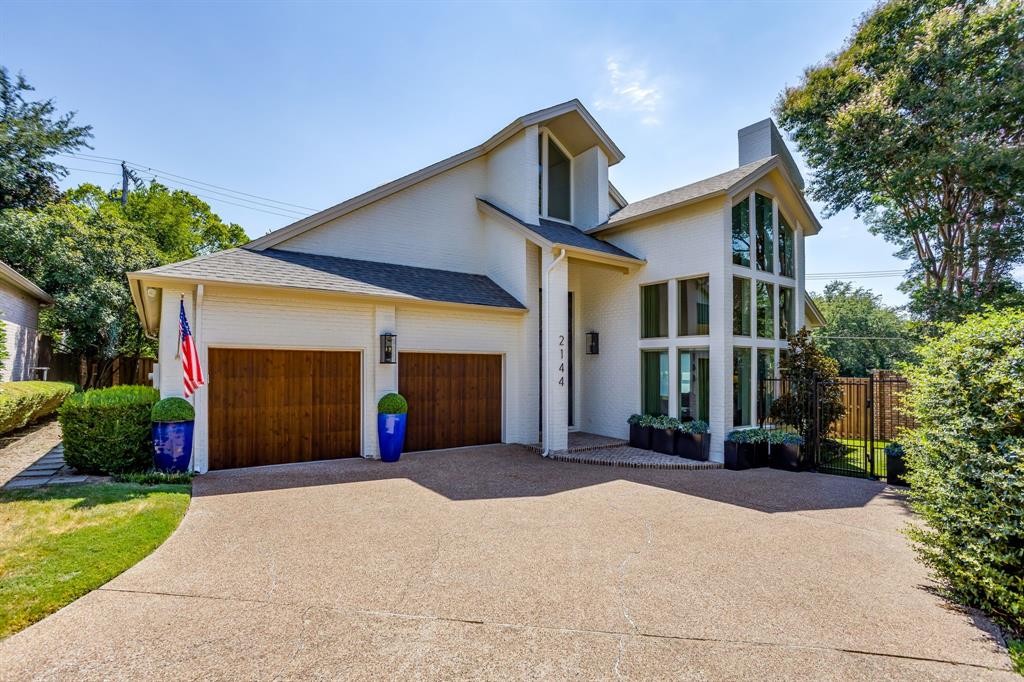
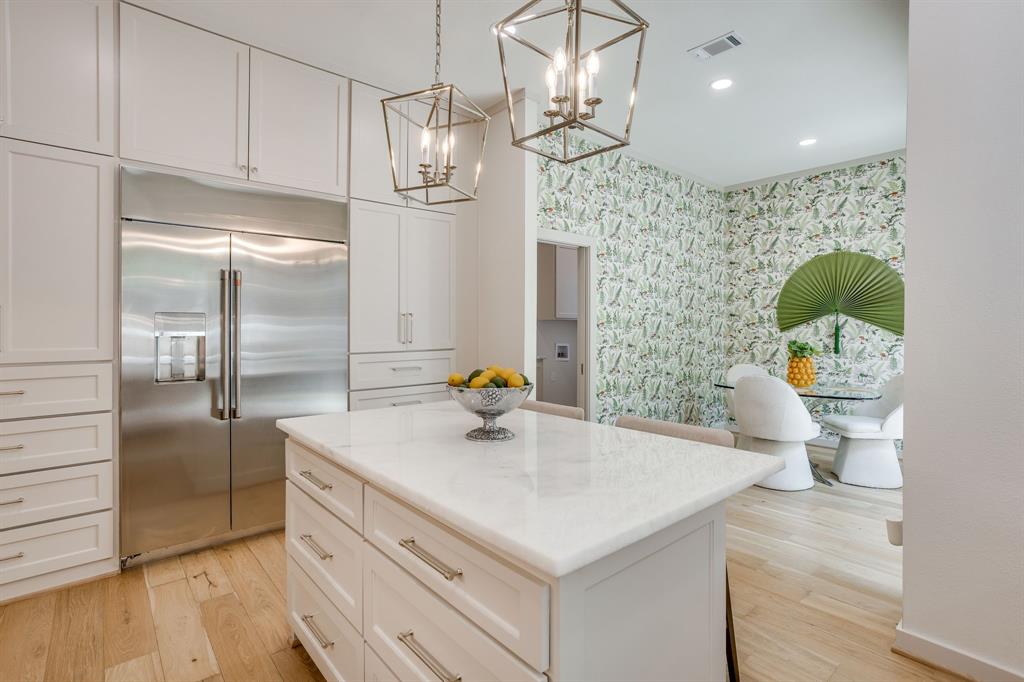
Nestled within the prestigious gated community of Highland Park, 2144 Fountain Square Drive offers an exceptional blend of privacy, security and convenience in one of Fort Worth's most desirable locations. Perfectly positioned between Westover Hills and the River Crest area, this gracefully updated residence provides effortless access to premier country clubs, shopping, dining and the city's finest amenities. Inside, timeless design meets modern comfort with spacious living areas, soaring ceilings, white oak hardwood floors throughout and abundant natural light. The fully renovated floor plan features a luxurious primary suite on the main level, updated bath with dual vanities, freestanding tub and glass shower. A chef's kitchen with modern appliances, island, quartz countertops, large windows and breakfast room, pantry and attached laundry room that all surround the turfed and landscaped courtyard. The upstairs features three large bedrooms with ensuite baths and a home office that could also serve as a gym or media room. Recent updates enhance both style and functionality, creating a truly move-in ready home. The renovation was completed within the year by Encore Builders and is representative of their sophisticated and elegant work. The finishes are on trend, with wide plank white oak wood flooring, marble fireplace and wallpaper in multiple rooms. The builder has done expansive work this summer that includes acoustic wood paneling, wallpaper in the dining and breakfast rooms, a carpeted stair runner, lush landscaping with magnolia trees and outdoor lighting, new roof and windows, fresh paint, luxury appliances and more. Residents enjoy the benefits of 24 hour gated security, community amenities such as a pool, and a low maintenance lifestyle, while the private fenced outdoor space offers a peaceful retreat for relaxing and entertaining. Combining lock and leave convenience with an unbeatable location, this is a rare opportunity to enjoy refined living.

Save
Ask
Tour
Hide
Share
Listing Snapshot
Price 
$1,375,000
Days On Site 
0 Days
Bedrooms 
4
Inside Area (SqFt) 
3,710 sqft
Total Baths 
4
Full Baths 
3
Partial Baths 
1
Lot Size 
0.16 Acres
Year Built 
1984
MLS® Number 
21374791
Status 
Active
Property Tax 
$20,200
HOA/Condo/Coop Fees 
$208.33 monthly
Sq Ft Source 
N/A
Friends & Family
Recent Activity
7 hours agoListing updated with changes from the MLS®
15 hours agoListing first seen on site
General Features
Acres 
0.16
Attached Garage 
Yes
Garage 
Yes
Garage Spaces 
2
Levels 
Two
Parking 
DrivewayGarageGarage Door OpenerGarage Faces FrontGatedKitchen LevelAttached
Property Sub Type 
Single Family Residence
Sewer 
Public Sewer
Special Circumstances 
Standard
Utilities 
Cable AvailableElectricity Connected
Water Source 
Public
Interior Features
Appliances 
RefrigeratorBuilt-In Gas RangeBuilt-In RefrigeratorDishwasherDisposal
Cooling 
Central Air
Fireplace 
Yes
Fireplace Features 
GasGas Log
Fireplaces 
1
Flooring 
Wood
Heating 
Central
Interior 
Built-in FeaturesChandelierDouble VanityEat-in KitchenKitchen IslandNatural WoodworkPantryVaulted Ceiling(s)Walk-In Closet(s)High Speed Internet
Bedroom 
Dimensions - 11 x 14Level - SecondFeatures - Ceiling Fan(s), Walk-In Closet(s)
Dining Room 
Dimensions - 16 x 14Level - First
Kitchen 
Dimensions - 11 x 16Level - FirstFeatures - Eat-in Kitchen, Kitchen Island, Pantry
Living Room 
Dimensions - 22 x 24Level - First
Master Bedroom 
Dimensions - 20 x 15Level - FirstFeatures - Ceiling Fan(s), Walk-In Closet(s)
Office 
Dimensions - 11 x 17Level - Second
Save
Ask
Tour
Hide
Share
Exterior Features
Exterior 
BarbecueCourtyardDog RunPrivate Yard
Community Features
Association Fee 
$625.0
Association Fee Frequency 
Quarterly
School District 
Fort Worth ISD
Financing Terms Available 
CashConventional
Schools
School District
Fort Worth ISD
Elementary School
MG Ellis
Middle School
Unknown
High School
Arlington Heights
Listing courtesy of Valrie Eberstein of Compass RE Texas, LLC valrie.eberstein@compass.com


© 2020 North Texas Real Estate Information Systems. All rights reserved. Information is deemed reliable but is not guaranteed accurate by the MLS or NTREIS. The information being provided is for the consumer's personal, non-commercial use, and may not be reproduced, redistributed, or used for any purpose other than to identify prospective properties consumers may be interested in purchasing.
Last checked: 2026-09-09 11:21 PM CDT

Neighborhood & Commute
Source: Walkscore
Save
Ask
Tour
Hide
Share