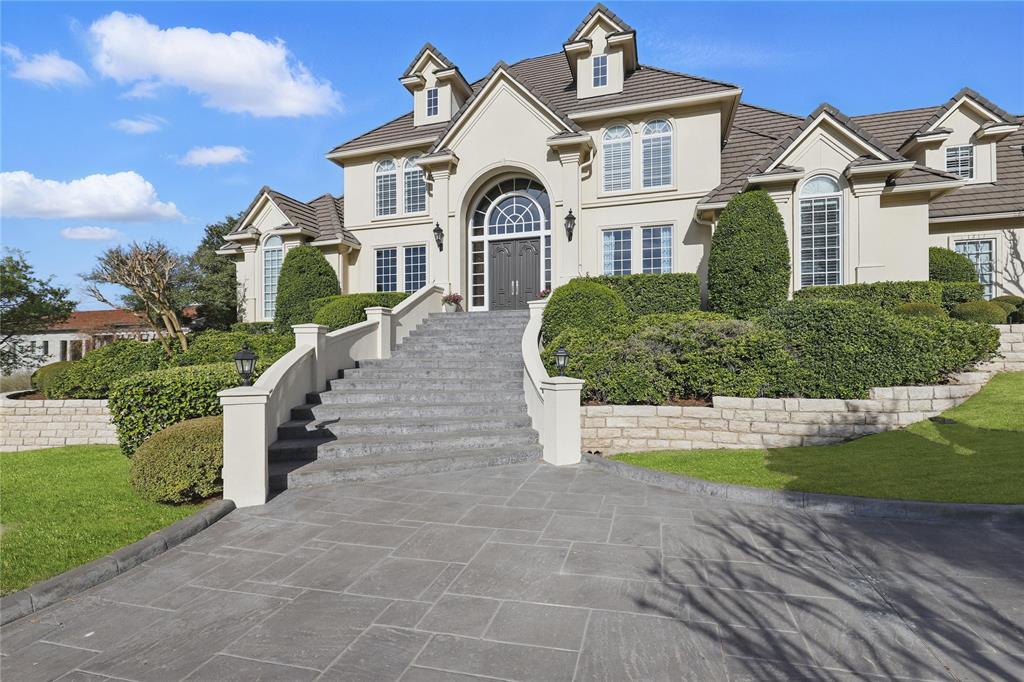
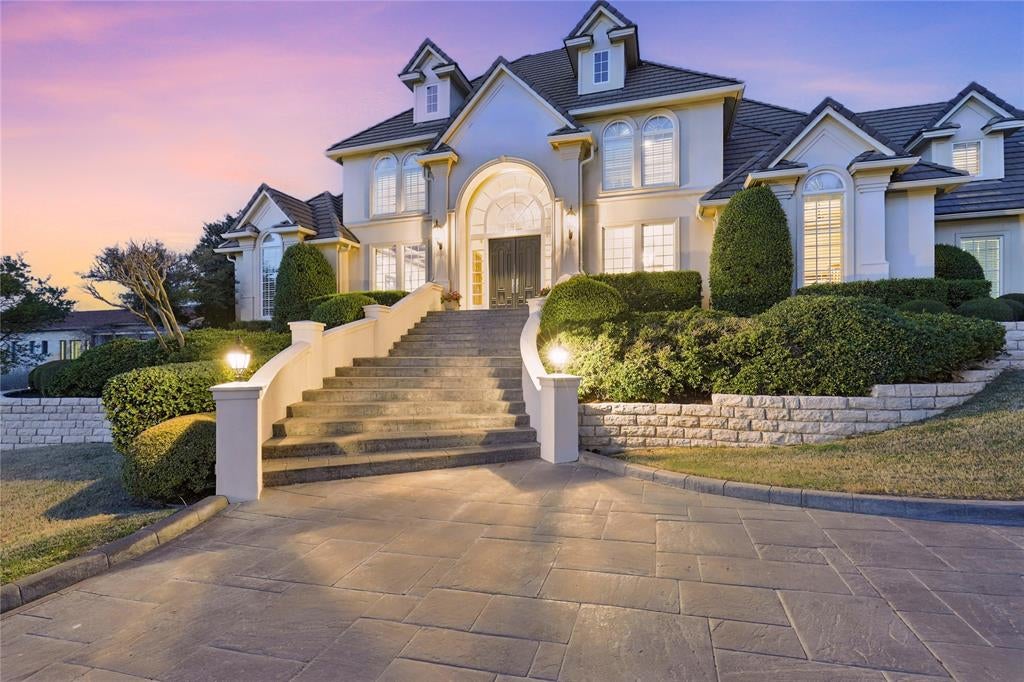
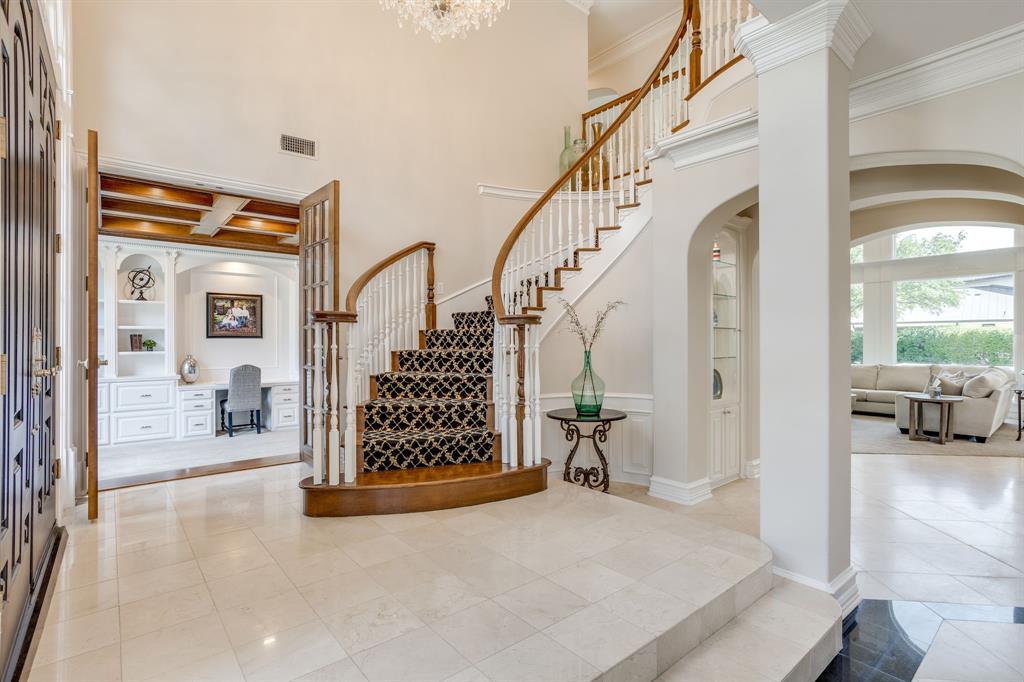
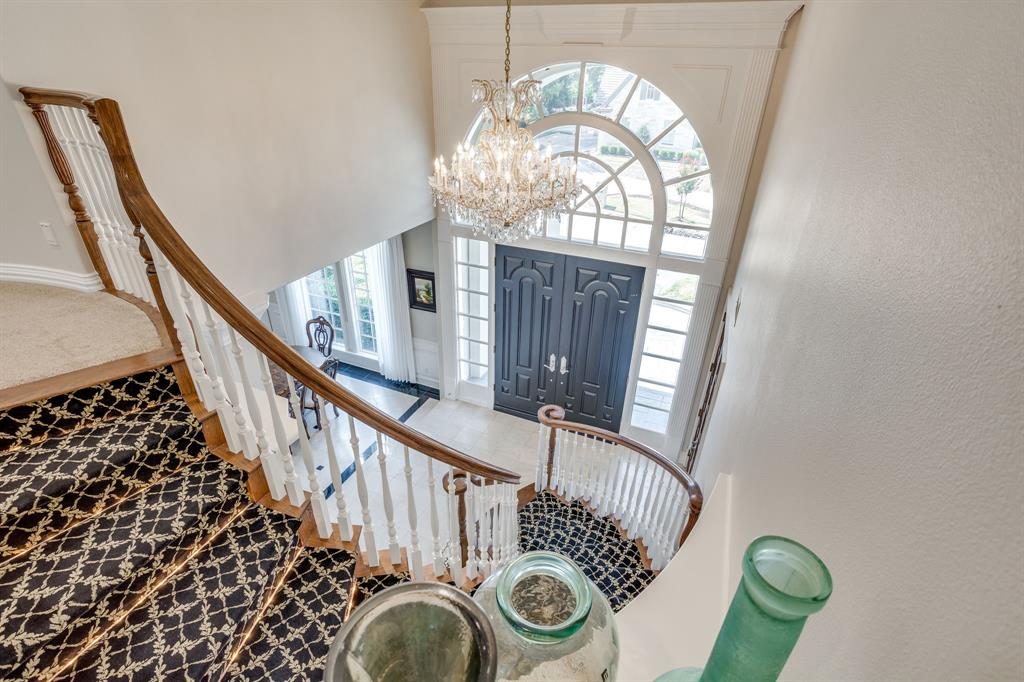
Nestled atop a hill in Fort Worth’s prestigious gated golf community of Mira Vista, this beautiful 5-bedroom, 4.5-bath home offers resort-style living with exceptional privacy and panoramic views. A grand foyer with a sweeping curved staircase and chandelier on an electric lift sets an elegant tone upon entry. The main level features a formal dining room with custom built-ins, a richly appointed office with wood ceilings and trim, and an open-concept kitchen, living, and casual dining area designed for effortless entertaining. The chef’s kitchen includes a built-in refrigerator, double convection ovens, warming drawer, microwave, and ice maker. The spacious primary suite provides a serene retreat with a sitting area, gas fireplace, and built-ins. A private guest suite, plus a laundry room with chute and pet wash station, complete the first floor. Upstairs offers a large game room with media built-ins and window seats with hidden storage, along with three bedrooms—two connected by a Jack-and-Jill bath and one with an en-suite. A custom study nook for two adds a perfect workspace. Step outside to a recently refreshed backyard paradise featuring a resort-style pool, oversized hot tub with water feature, outdoor kitchen with granite counters, bar seating, gas grill, refrigerator, and sink, plus a built-in fire pit with LED lighting and outdoor surround sound for evenings under the stars. Additional highlights include a built-in safe, security system, central vacuum, intercom, and vanishing TV in the primary bath mirror. This exceptional property blends luxury, comfort, and lifestyle in one of Fort Worth’s most sought-after communities.
Listing Snapshot
Inside Area (SqFt)
5,171 sqft
HOA/Condo/Coop Fees
$250 monthly
Recent Activity
| 3 weeks ago | | Listing updated with changes from the MLS® |
| 3 weeks ago | | Listing first seen on site |
General Features
Parking
Additional ParkingCircular DrivewayDrivewayGarageGarage Door OpenerGarage Faces RearInside EntranceKitchen LevelStorageAttached
Property Sub Type
Single Family Residence
Security
Gated CommunitySecurity GateSecurity GuardSecurity LightsSecurity System OwnedSmoke Detector(s)
Special Circumstances
Standard
Utilities
Cable AvailableElectricity ConnectedUnderground Utilities
Interior Features
Appliances
RefrigeratorBuilt-In RefrigeratorDishwasherDisposalElectric CooktopElectric OvenGas Water HeaterIce MakerMicrowaveConvection OvenDouble OvenTankless Water HeaterVented Exhaust FanWarming Drawer
Cooling
Ceiling Fan(s)Central AirMulti UnitsZoned
Fireplace Features
BedroomFire PitGasLiving RoomGas Log
Heating
Exhaust FanCentralFireplace(s)Natural GasZoned
Interior
Built-in FeaturesCentral VacuumChandelierDouble VanityGranite CountersKitchen IslandOpen FloorplanPantryVaulted Ceiling(s)Walk-In Closet(s)High Speed Internet
Bath-Full
Dimensions - 9 x 5Level - First
Bath-Half
Dimensions - 6 x 4Level - First
Bedroom
Dimensions - 12 x 14Level - FirstFeatures - Ceiling Fan(s)
Breakfast Room
Dimensions - 14 x 15Level - FirstFeatures - Breakfast Bar
Dining Room
Dimensions - 14 x 15Level - First
Family Room
Dimensions - 22 x 22Level - SecondFeatures - Ceiling Fan(s)
Kitchen
Dimensions - 16 x 13Level - FirstFeatures - Breakfast Bar, Kitchen Island, Pantry
Laundry
Dimensions - 7 x 8Level - First
Living Room
Dimensions - 24 x 28Level - First
Master Bathroom
Dimensions - 14 x 15Level - First
Master Bedroom
Dimensions - 18 x 21Level - FirstFeatures - Ceiling Fan(s), Walk-In Closet(s)
Office
Dimensions - 13 x 15Level - First
Exterior Features
Construction Details
StoneStucco
Exterior
Awning(s)BalconyBarbecueBuilt-in BarbecueFire PitGas GrillRain GuttersLightingOutdoor GrillOutdoor Kitchen
Lot Features
Corner LotCul-De-SacFew TreesInterior LotLandscapedSubdivided
Pool Features
Diving BoardFencedGuniteHeatedIn GroundOutdoor PoolPool/Spa ComboPrivateSalt WaterWaterfall
Community Features
Association Fee Frequency
Quarterly
School District
Crowley ISD
Financing Terms Available
AssumableCashConventionalFHA
Schools
School DistrictCrowley ISD
Middle SchoolSummer Creek
Listing courtesy of Kerensa Naghshbandi of Ivy House Realty kerensa@ivyhouserealtytx.com

© 2020 North Texas Real Estate Information Systems. All rights reserved. Information is deemed reliable but is not guaranteed accurate by the MLS or NTREIS. The information being provided is for the consumer's personal, non-commercial use, and may not be reproduced, redistributed, or used for any purpose other than to identify prospective properties consumers may be interested in purchasing.
Last checked: 2026-09-23 03:22 PM CDT
Source: Walkscore


Did you know? You can invite friends and family to your search. They can join your search, rate and discuss listings with you.