Skip to content
Save
Ask
Tour
Hide
Share
$1,300,000
New Listing

3837 Englewood Lane
Fort Worth, TX 76107

For Sale|Single Family Residence|Active
4
Beds
3
Total Baths
3
Full Baths
2,914
SqFt
$446
/SqFt
2021
Built
Subdivision:
Crestwood Add
County:
Tarrant

Due to the health concerns created by Coronavirus we are offering personal 1-1 online video walkthough tours where possible.
Upcoming Open Houses
Due to COVID-19, we recommend you verify Open Houses before attending.
Sun, Sep 13, 12:00 PM - 4:00 PM
3837 Englewood Lane3837 Englewood Lane3837 Englewood Lane3837 Englewood Lane
Save
Ask
Tour
Hide
Share

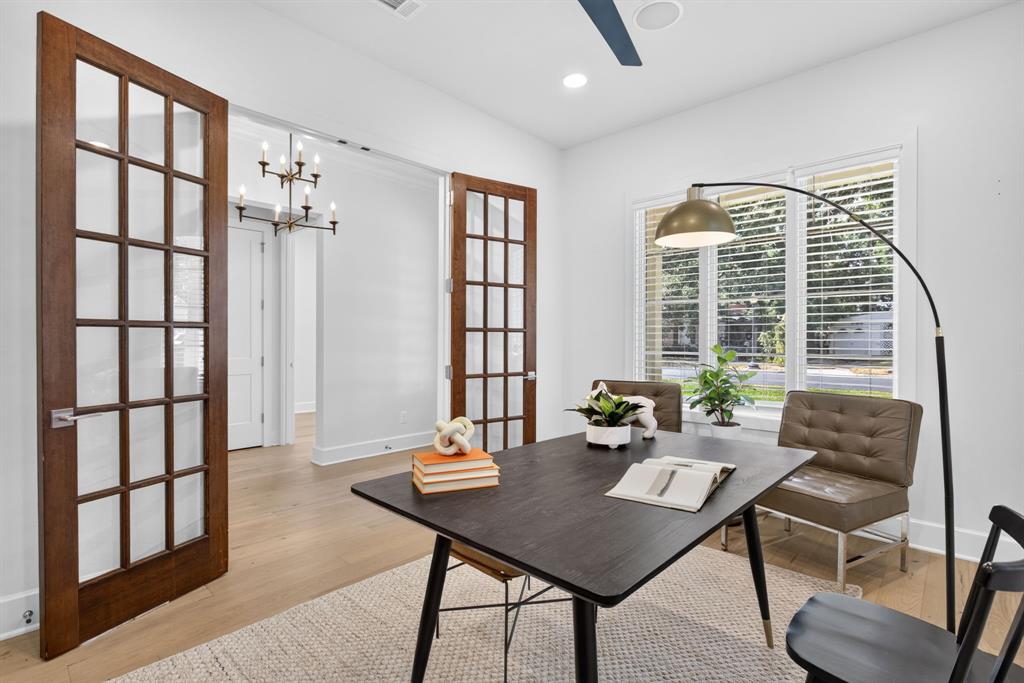
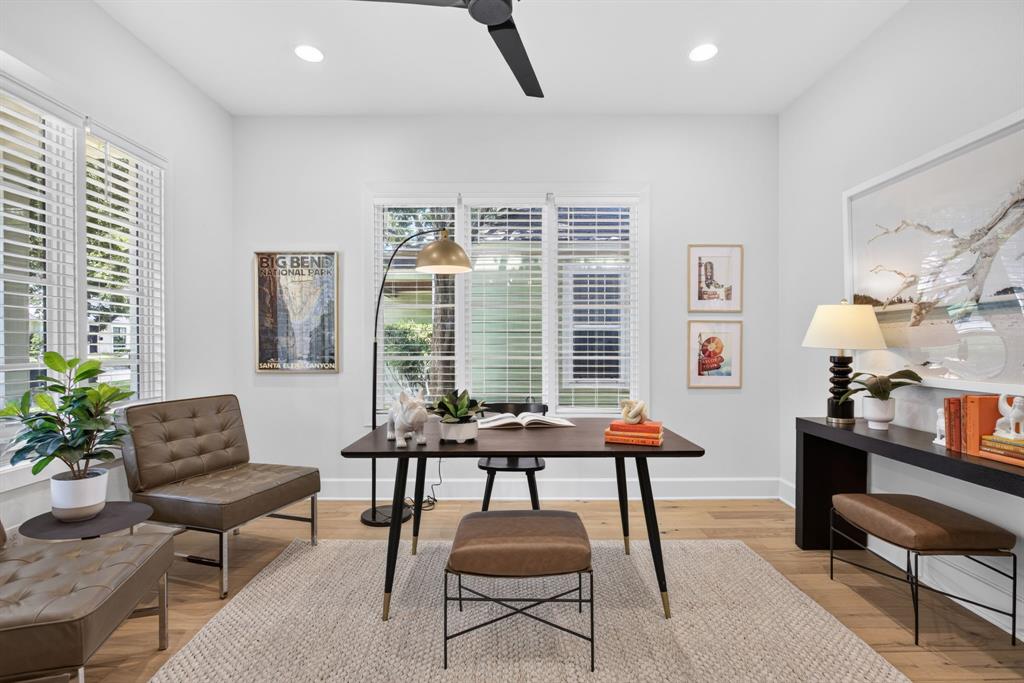
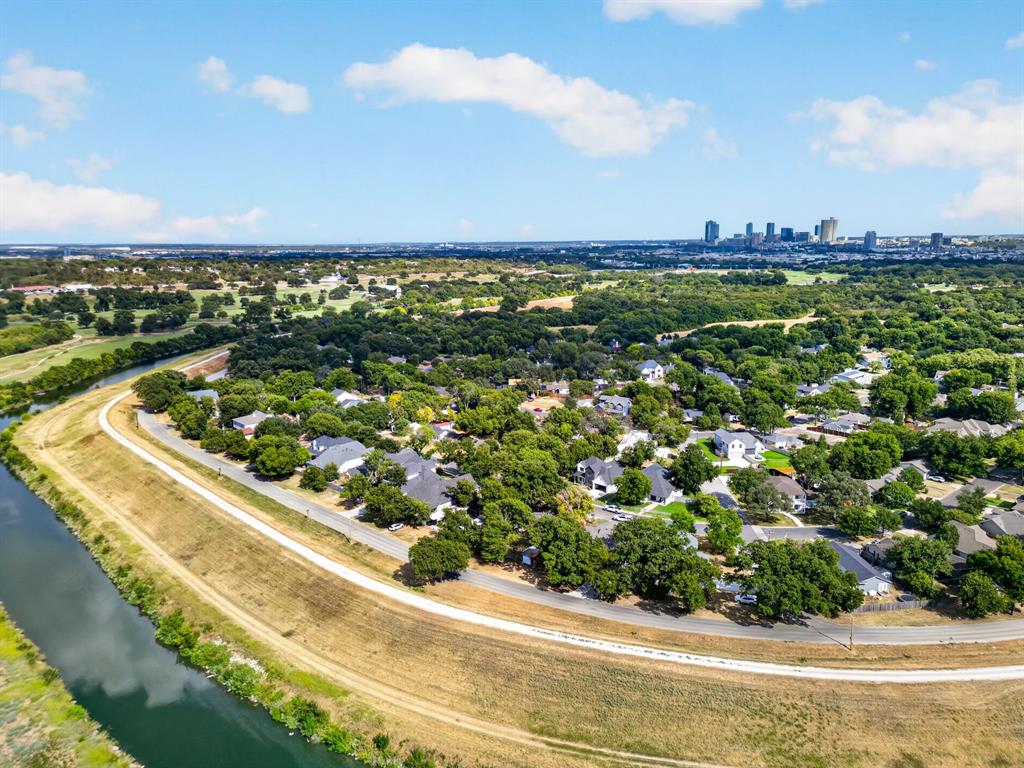
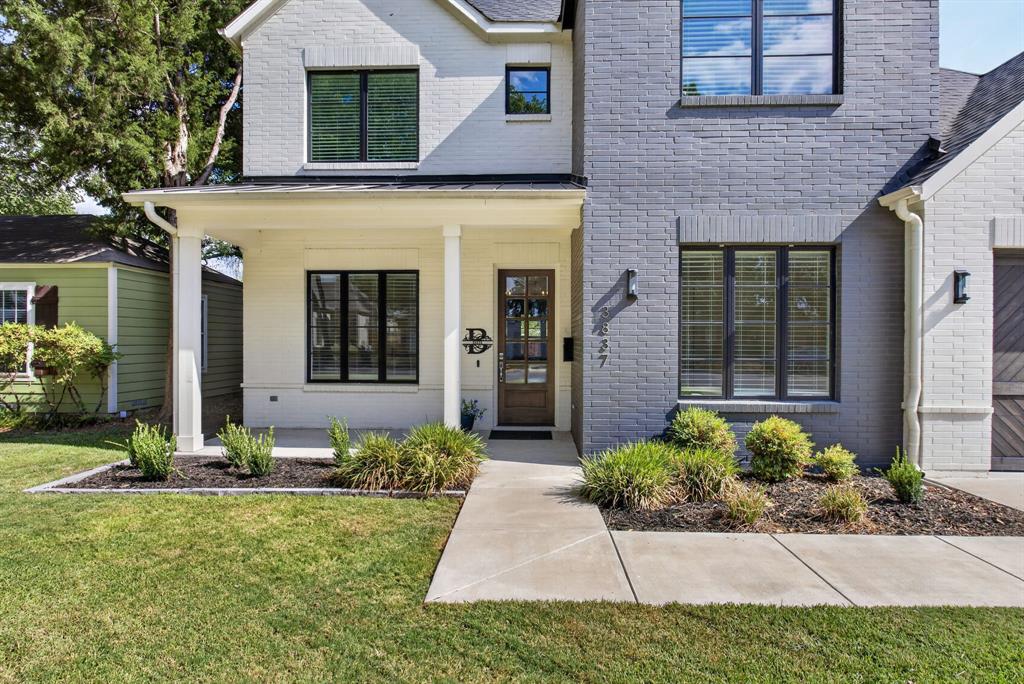
A rare offering in coveted Crestwood neighborhood, 3837 Englewood Lane pairs the craftsmanship of a custom home with the ease of newer construction, steps from the Trinity River Trails. Custom built by Restoration Homes in 2022, the timeless residence was thoughtfully designed for those who value quality, timeless materials, and an extraordinary Fort Worth location. Warm white oak, custom cabinetry, natural stone, and beautiful finishes create interiors that feel sophisticated yet inviting. The four-bedroom floor plan places the primary suite and a guest suite on the main level, along with a dedicated private office. At the heart of the home, the kitchen features custom white oak cabinetry and JennAir appliances, including a built-in refrigerator and 36-inch gas range. An adjacent wet bar with beverage refrigerator is equally suited to intimate evenings and effortless entertaining. The primary suite offers a serene retreat featuring a luxurious soaking tub, dual vanities, and an elegant mix of slate and marble. An oversized utility room—with sink, second refrigerator, and exceptional storage with mud area—brings the same level of thoughtful design to everyday living. Modern conveniences are seamlessly integrated with smart-home features, CAT wiring, pre-wired speakers, and a tankless gas water heater. Upstairs, there are two bedrooms, J&J bath with separate vanities, and secondary family room. Outdoors, a covered patio with built-in BBQ grill and beverage center creates a natural extension of the living spaces. Thoughtfully designed and ideally positioned within one of Fort Worth’s most established neighborhoods, 3837 Englewood Lane offers something increasingly difficult to find: newer custom construction, exceptional craftsmanship, and the Trinity Trails just beyond your doorstep. Minutes to downtown Fort Worth, Stockyards and Cultural District. Request Features List, architectural renderings and survey.

Save
Ask
Tour
Hide
Share
Listing Snapshot
Price 
$1,300,000
Days On Site 
0 Days
Bedrooms 
4
Inside Area (SqFt) 
2,914 sqft
Total Baths 
3
Full Baths 
3
Partial Baths 
N/A
Lot Size 
0.18 Acres
Year Built 
2021
MLS® Number 
21376509
Status 
Active
Property Tax 
$16,965
HOA/Condo/Coop Fees 
N/A
Sq Ft Source 
N/A
Friends & Family
Recent Activity
16 hours agoListing updated with changes from the MLS®
20 hours agoListing first seen on site
General Features
Acres 
0.18
Attached Garage 
Yes
Garage 
Yes
Garage Spaces 
2
Green Energy Efficient 
AppliancesConstructionDoorsHVACInsulationLightingThermostat
Levels 
Two
Parking 
Additional ParkingDrivewayGarageGarage Door OpenerGarage Faces FrontAttached
Property Sub Type 
Single Family Residence
Security 
Carbon Monoxide Detector(s)Fire AlarmPrewiredSecurity LightsSmoke Detector(s)
Sewer 
Public Sewer
Special Circumstances 
Standard
Style 
Traditional
Utilities 
Cable Available
Water Source 
Public
Interior Features
Appliances 
RefrigeratorBuilt-In RefrigeratorDishwasherDisposalGas CooktopGas OvenGas RangeMicrowaveTankless Water HeaterVented Exhaust FanOtherWine Cooler
Cooling 
Ceiling Fan(s)Central AirGasZoned
Fireplace 
Yes
Fireplace Features 
GasGreat RoomLiving Room
Fireplaces 
1
Flooring 
CarpetTileWood
Heating 
Exhaust FanNatural GasZoned
Interior 
Built-in FeaturesChandelierDouble VanityEat-in KitchenGranite CountersKitchen IslandNatural WoodworkOpen FloorplanOtherPantryTile CountersVaulted Ceiling(s)Walk-In Closet(s)Wet BarWired for DataHigh Speed InternetSmart HomeWired for SoundIn-Law Floorplan
Laundry Features 
Other
Window Features 
Window Coverings
Save
Ask
Tour
Hide
Share
Exterior Features
Construction Details 
Brick
Exterior 
Built-in BarbecueFire PitRain GuttersLightingOutdoor GrillPrivate Yard
Fencing 
Back YardWoodPrivacy
Patio And Porch 
CoveredFront PorchPatioSee Remarks
Roof 
Composition
Windows/Doors 
Window Coverings
Community Features
School District 
Fort Worth ISD
Financing Terms Available 
CashConventional
Schools
School District
Fort Worth ISD
Elementary School
N Hi Mt
Middle School
Stripling
High School
Arlington Heights
Listing courtesy of Ida Duwe Olsen of Compass RE Texas, LLC Ida.duweolsen@compass.com


© 2020 North Texas Real Estate Information Systems. All rights reserved. Information is deemed reliable but is not guaranteed accurate by the MLS or NTREIS. The information being provided is for the consumer's personal, non-commercial use, and may not be reproduced, redistributed, or used for any purpose other than to identify prospective properties consumers may be interested in purchasing.
Last checked: 2026-09-09 04:18 AM CDT

Neighborhood & Commute
Source: Walkscore
Save
Ask
Tour
Hide
Share