Skip to content
Save
Ask
Tour
Hide
Share
$1,150,000
New Listing

5626 Teague Road
Fort Worth, TX 76140

For Sale|Single Family Residence|Active
4
Beds
3
Total Baths
3
Full Baths
3,036
SqFt
$379
/SqFt
2003
Built
Subdivision:
Allred Add
County:
Tarrant

Due to the health concerns created by Coronavirus we are offering personal 1-1 online video walkthough tours where possible.
Upcoming Open Houses
Due to COVID-19, we recommend you verify Open Houses before attending.
Sat, Sep 19, 1:00 PM - 3:00 PM
5626 Teague Road5626 Teague Road5626 Teague Road5626 Teague Road
Save
Ask
Tour
Hide
Share

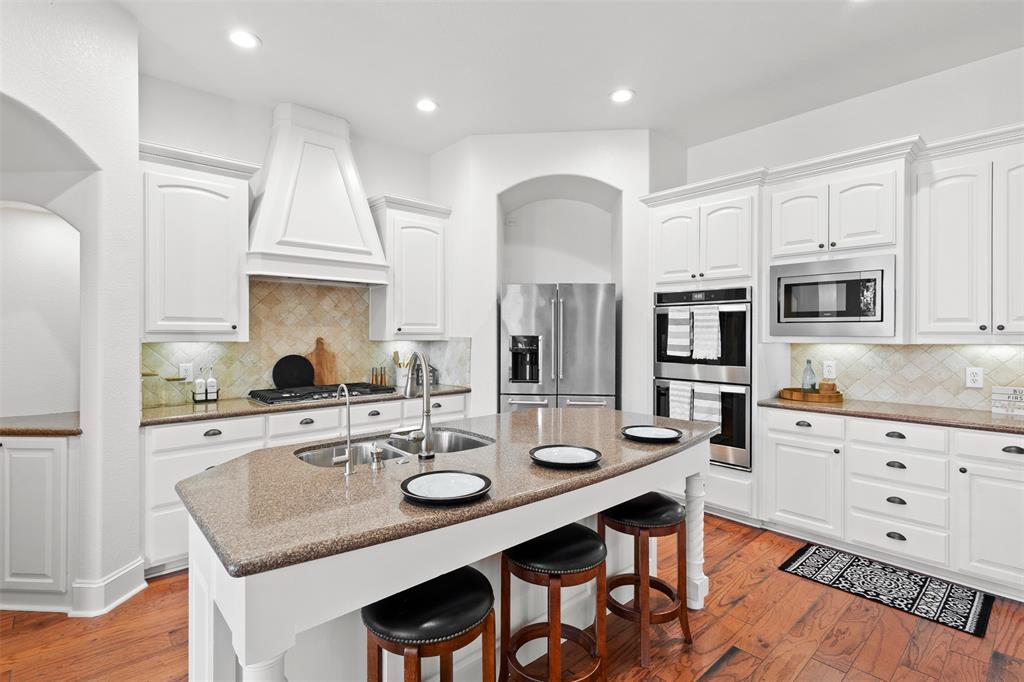
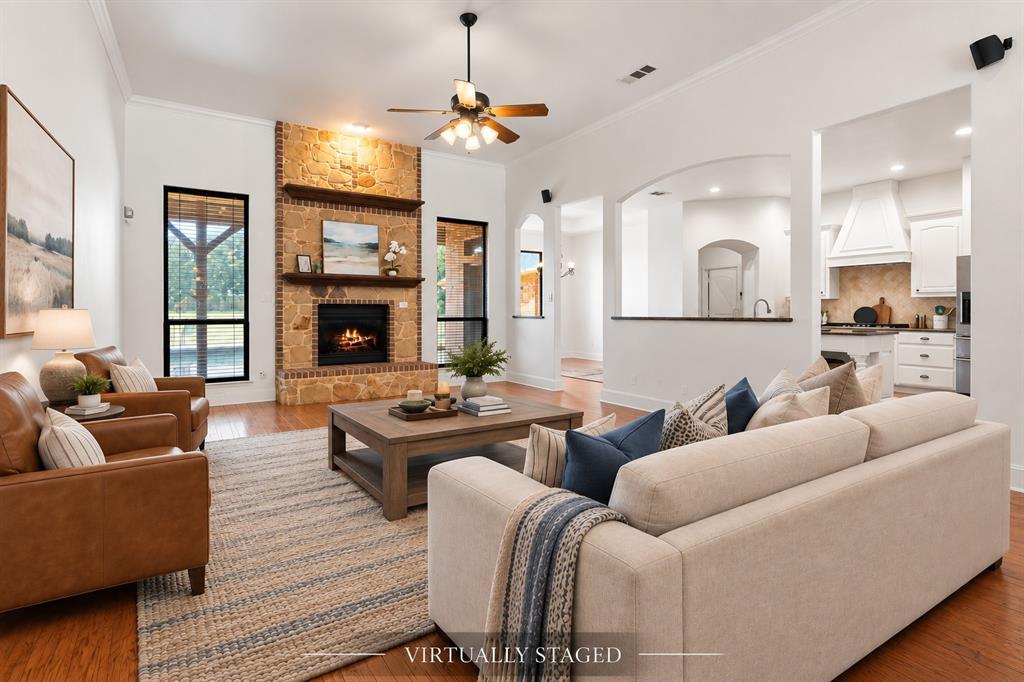
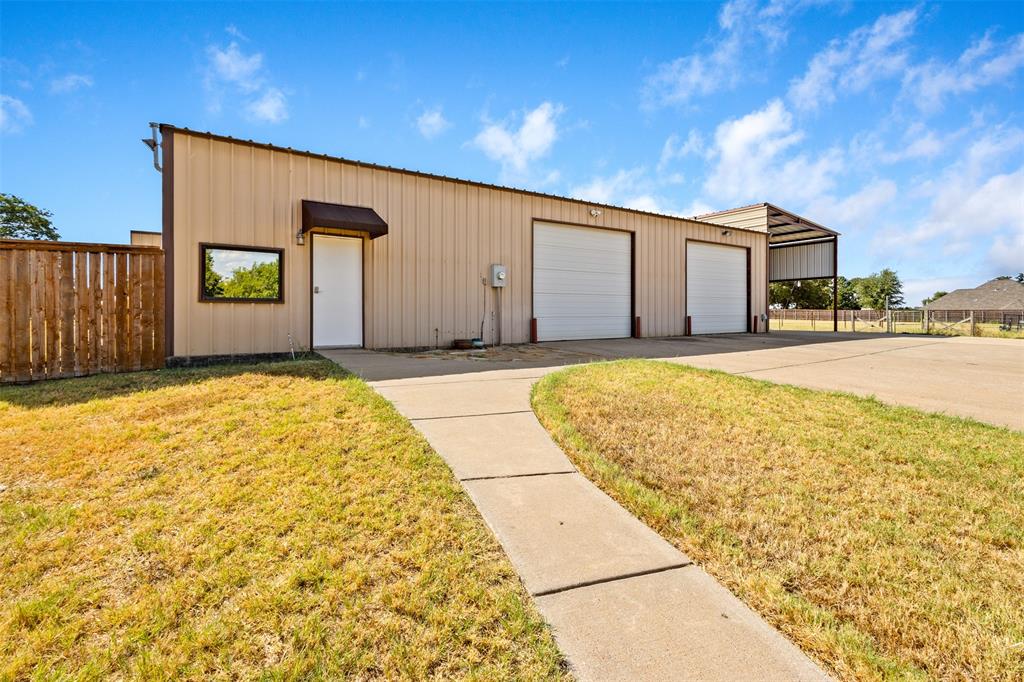
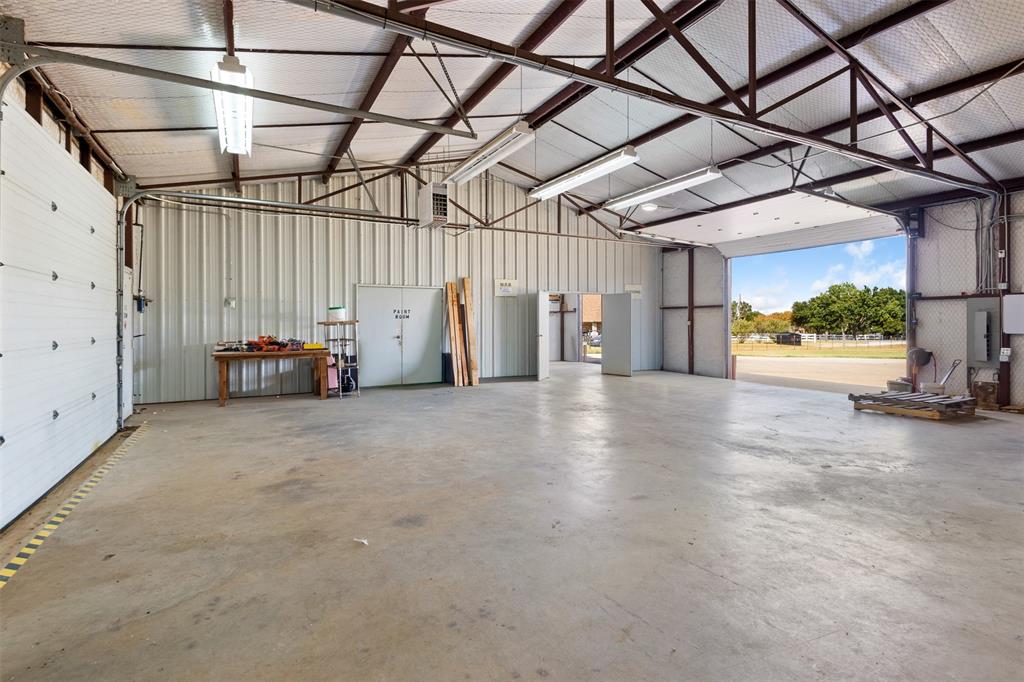
Run your business, store your equipment & enjoy luxury country living, all from one exceptional property. This unrestricted 2-acre rural property offers a rare combination of commercial-grade workspace, luxury living, RV accommodations & multigenerational flexibility, all within the coveted Mansfield ISD. The centerpiece is an impressive 4,000sf insulated shop with 3-phase power, dedicated office, climate-controlled workspace-paintbooth & fully finished 2-bedroom, 1-bath apartment, ideal for a home-based business, extended family, rental income or private guest quarters. A 20’x50’ covered RV port with full hookups accommodates up to a 50ft RV, with abundant room for trailers, work trucks, heavy equipment, boats & recreational vehicles. The main home features 4 bedrooms, 3 bathrooms & generous living space. Recent updates include a new roof & gutters in Summer 2026, all new carpet throughout, fresh paint throughout, newly painted kitchen & primary bath cabinets, plus fresh paint in the mudroom, shop office & shop bathroom. The kitchen features granite countertops, a gas cooktop & dishwasher, both replaced in 2022, double ovens, large island, eat-in area & generous storage. A stone fireplace anchors the living room, while the formal dining room is ideal for entertaining. An oversized 3-car attached garage adds even more storage. The spacious primary suite includes dual vanities, soaking tub, separate shower & WIC. Three additional bedrooms, a second living room & 2 more bathrooms provide plenty of room for family & guests. Step outside to the covered patio overlooking the sparkling pool with spillover spa, perfect for relaxing, entertaining & enjoying beautiful sunsets. With its unrestricted acreage, exceptional shop, RV accommodations & beautifully updated home, this is a rare property that truly works as hard as you do.

Save
Ask
Tour
Hide
Share
Listing Snapshot
Price 
$1,150,000
Days On Site 
0 Days
Bedrooms 
4
Inside Area (SqFt) 
3,036 sqft
Total Baths 
3
Full Baths 
3
Partial Baths 
N/A
Lot Size 
2.061 Acres
Year Built 
2003
MLS® Number 
21377233
Status 
Active
Property Tax 
$14,024
HOA/Condo/Coop Fees 
N/A
Sq Ft Source 
N/A
Friends & Family
Recent Activity
9 hours agoListing updated with changes from the MLS®
15 hours agoListing first seen on site
General Features
Acres 
2.061
Attached Garage 
Yes
Foundation 
Slab
Garage 
Yes
Garage Spaces 
3
Levels 
One
Parking 
Additional ParkingDrivewayElectric GateGarageGarage Door OpenerGarage Faces SideRV Access/ParkingStorageWorkshop in GarageBoatAttached
Property Sub Type 
Single Family Residence
Security 
Security GateSmoke Detector(s)
Sewer 
Septic Tank
Special Circumstances 
Standard
Style 
Traditional
Utilities 
Electricity ConnectedNatural Gas Available
Water Source 
Public
Interior Features
Appliances 
DishwasherDisposalGas CooktopDouble Oven
Cooling 
Ceiling Fan(s)Central AirElectric
Fireplace 
Yes
Fireplace Features 
GasLiving RoomGas Log
Fireplaces 
2
Flooring 
CarpetCeramic TileHardwoodVinyl
Heating 
CentralElectricFireplace(s)Natural Gas
Interior 
Granite CountersKitchen IslandOpen FloorplanPantryWalk-In Closet(s)
Laundry Features 
Electric Dryer HookupWasher Hookup
Window Features 
Window Coverings
Bedroom 
Dimensions - 11 x 12Level - FirstFeatures - Ceiling Fan(s), Walk-In Closet(s)
Breakfast Room 
Dimensions - 12 x 16Level - First
Dining Room 
Dimensions - 11 x 13Level - First
Game Room 
Dimensions - 18 x 20Level - First
Kitchen 
Dimensions - 14 x 15Level - FirstFeatures - Breakfast Bar, Kitchen Island
Living Room 
Dimensions - 17 x 24Level - FirstFeatures - Ceiling Fan(s)
Master Bedroom 
Dimensions - 21 x 15Level - FirstFeatures - Ceiling Fan(s), Walk-In Closet(s)
Utility Room 
Dimensions - 6 x 11Level - First
Save
Ask
Tour
Hide
Share
Exterior Features
Construction Details 
BrickStone
Exterior 
RV HookupStorage
Fencing 
FencedFull
Other Structures 
Guest HouseSecond GarageWorkshop
Patio And Porch 
CoveredRear Porch
Pool Features 
GuniteIn GroundPool/Spa Combo
Roof 
Composition
Windows/Doors 
Window Coverings
Community Features
School District 
Mansfield ISD
Financing Terms Available 
CashConventionalFHAVA Loan
Schools
School District
Mansfield ISD
Elementary School
Tarverrend
Middle School
Linda Jobe
High School
Legacy
Listing courtesy of Chad Smith of Realty Of America, LLC thechadsmithteam@gmail.com


© 2020 North Texas Real Estate Information Systems. All rights reserved. Information is deemed reliable but is not guaranteed accurate by the MLS or NTREIS. The information being provided is for the consumer's personal, non-commercial use, and may not be reproduced, redistributed, or used for any purpose other than to identify prospective properties consumers may be interested in purchasing.
Last checked: 2026-09-18 01:46 AM CDT

Neighborhood & Commute
Source: Walkscore
Save
Ask
Tour
Hide
Share