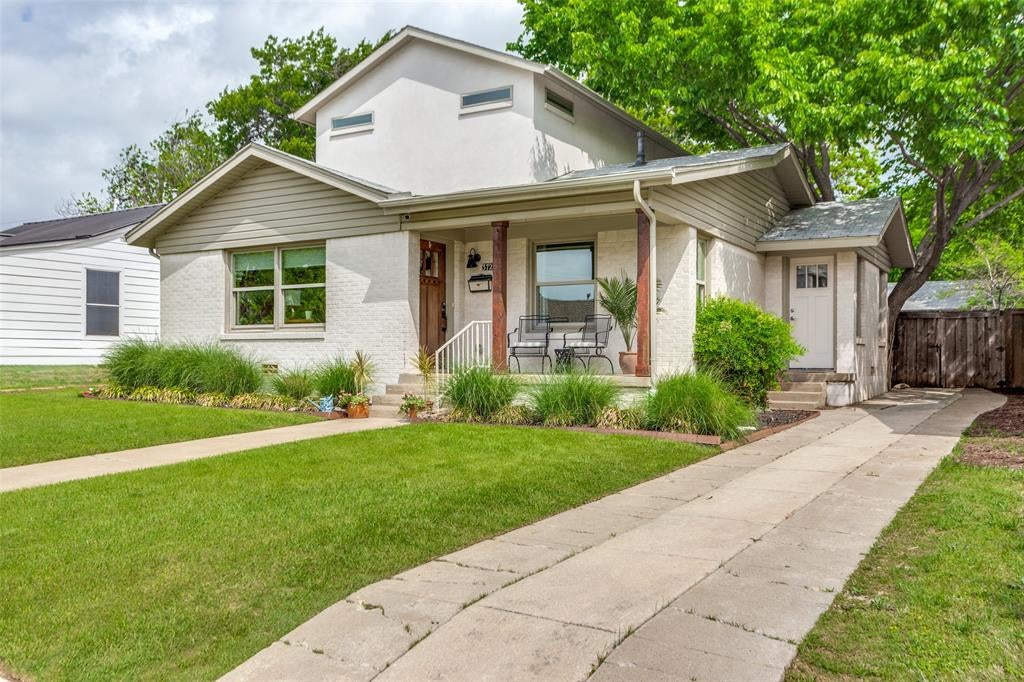
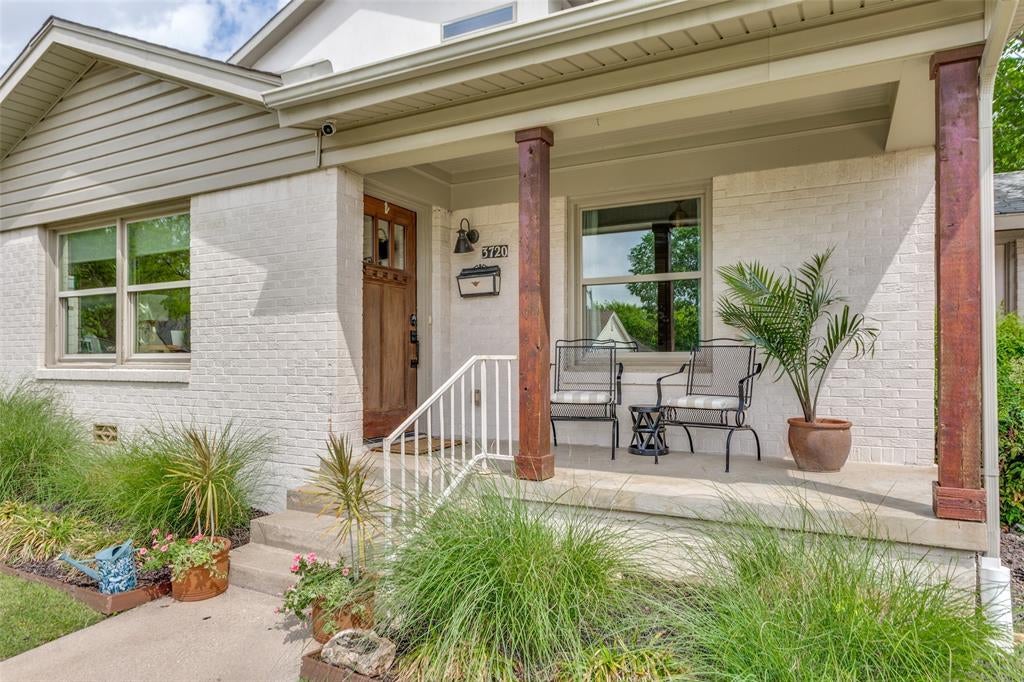
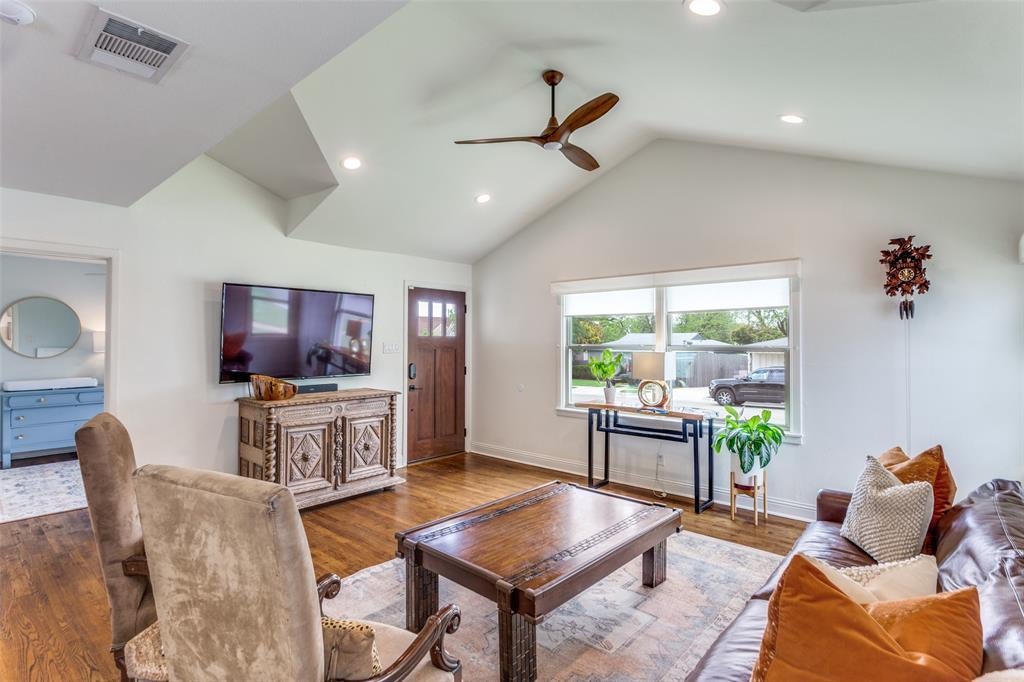
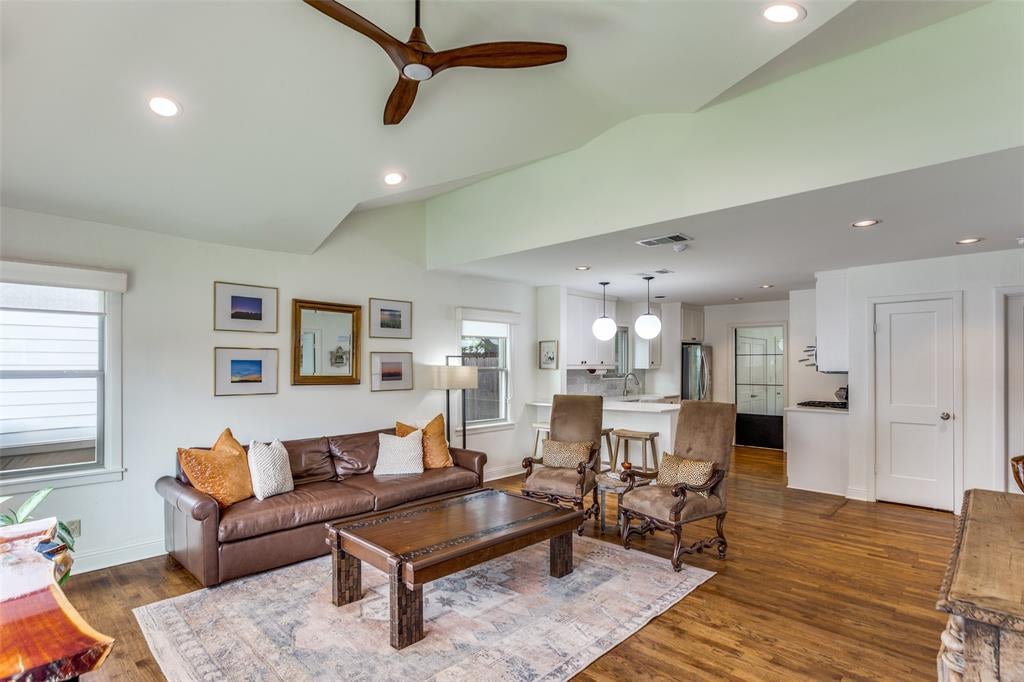
Welcome home to 3720 Washburn Avenue—a beautifully updated 3-bedroom, 2-bathroom residence tucked in the heart of coveted Arlington Heights (76107). Blending timeless character with modern open space, the home highlights classic original hardwood floors alongside dramatic vaulted ceilings in the main living room, creating an airy and sun-drenched focal point for daily living and entertaining.
The standout feature of this home is the exceptional primary suite, designed as a private sanctuary. Highlighted by breathtaking panoramic views, the bedroom fills with natural light throughout the day. Complete with an oversized walk-in closet and an expansive luxury bathroom, this space offers an elevated retreat rarely found in the neighborhood.
The rest of the home delivers a seamless, light-filled layout built for effortless living and entertaining. Set on a ~6,000 sq. ft. lot, you’ll enjoy a spacious backyard for weekend gatherings, pets, or outdoor relaxation. Best of all, you are within walking distance to Dickies Arena and the Museum District, while remaining just minutes from West 7th and Camp Bowie dining.
All information provided is deemed reliable, but is not guaranteed and should be independently verified by Buyer and Buyer's agent including lot size, square footage, room dimensions, home features, taxes, schools, etc.
Listing Snapshot
Inside Area (SqFt)
1,989 sqft
Recent Activity
| 3 weeks ago | | Listing updated with changes from the MLS® |
| 4 weeks ago | | Listing first seen on site |
General Features
Foundation
Pillar/Post/Pier
Parking
DrivewayGarage Faces FrontHeated GarageLightedSee Remarks
Property Sub Type
Single Family Residence
Security
Carbon Monoxide Detector(s)Smoke Detector(s)
Special Circumstances
Standard
Interior Features
Appliances
Built-In Gas RangeDishwasherDisposalElectric OvenGas Cooktop
Cooling
Central AirElectric
Flooring
CarpetCeramic TileWood
Heating
CentralNatural Gas
Interior
Built-in FeaturesCathedral Ceiling(s)Eat-in KitchenOpen FloorplanVaulted Ceiling(s)Walk-In Closet(s)High Speed Internet
Window Features
Window Coverings
Bedroom
Dimensions - 12 x 13Level - First
Dining Room
Dimensions - 18 x 9Level - First
Kitchen
Dimensions - 0 x 0Level - First
Living Room
Dimensions - 18 x 10Level - First
Master Bedroom
Dimensions - 18 x 19Level - SecondFeatures - Walk-In Closet(s)
Solarium/Sunrm
Dimensions - 16 x 16Level - First
Exterior Features
Construction Details
Brick
Exterior
Rain GuttersPrivate Yard
Fencing
Back YardPrivacyWood
Lot Features
Interior LotLandscaped
Other Structures
Garage(s)
Patio And Porch
Front PorchRear Porch
Windows/Doors
Window Coverings
Community Features
School District
Fort Worth ISD
Financing Terms Available
CashConventional
Schools
School DistrictFort Worth ISD
Elementary SchoolSouthhimou
High SchoolArlington Heights
Listing courtesy of Leigh Crates of Compass RE Texas, LLC leigh.crates@compass.com

© 2020 North Texas Real Estate Information Systems. All rights reserved. Information is deemed reliable but is not guaranteed accurate by the MLS or NTREIS. The information being provided is for the consumer's personal, non-commercial use, and may not be reproduced, redistributed, or used for any purpose other than to identify prospective properties consumers may be interested in purchasing.
Last checked: 2026-10-03 05:03 PM CDT
Source: Walkscore