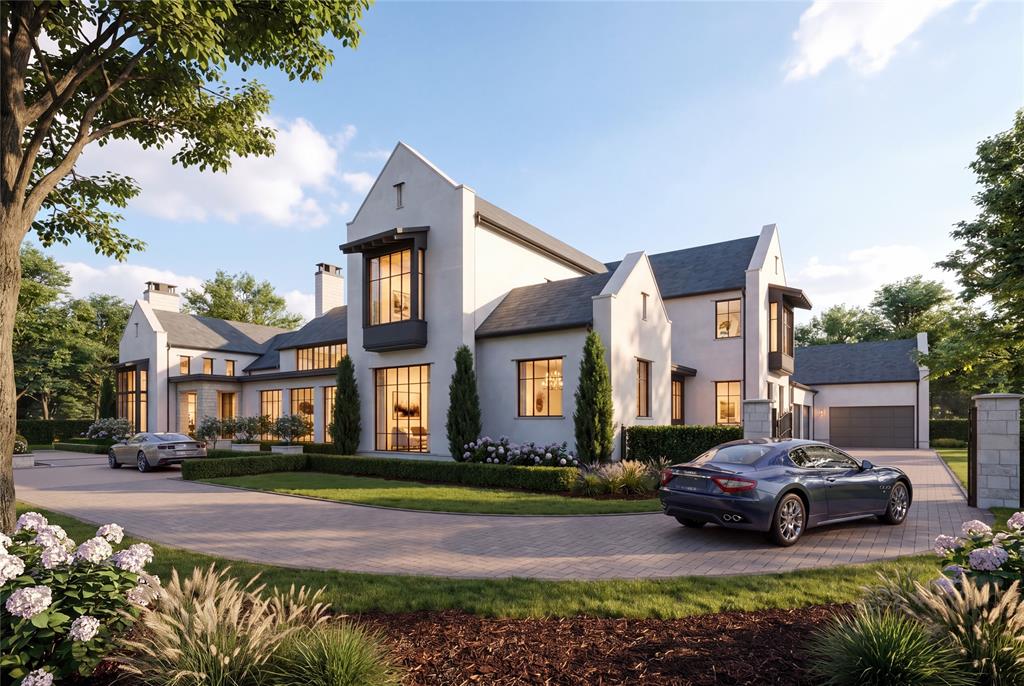
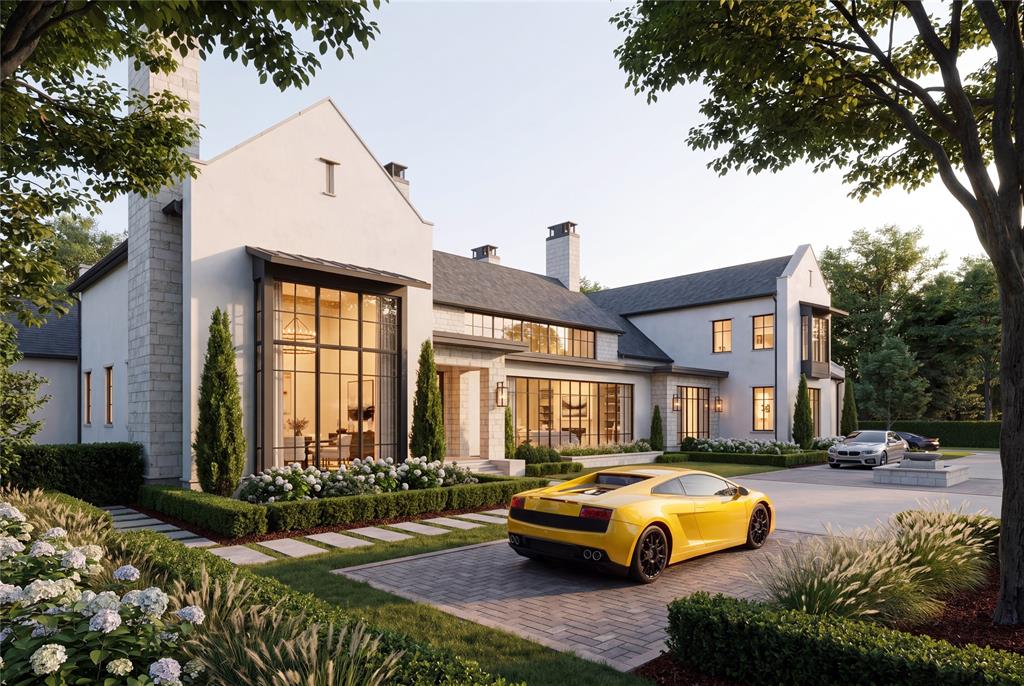
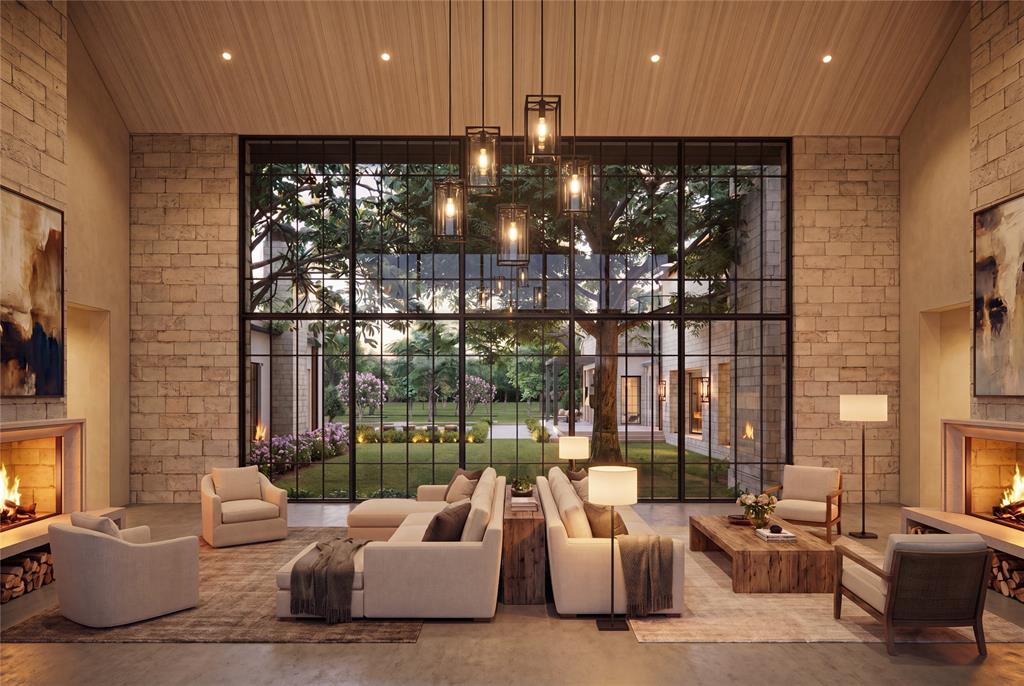
Exceptional new construction by Rosewood Custom Builders in prestigious Lobello Estates, approximately 10,000 SF of living designed for both entertaining and comfortable everyday life. Timeless architecture by SHM Architects blends natural stone, limestone stucco, dramatic rooflines and expansive floor-to-ceiling windows, filling the home with natural light and creating a seamless connection to the outdoors.
This 6-bedroom, 6-full and 1-half-bath residence features two spacious living areas, 6 fireplaces and an oversized study with private lounge area. The chef's kitchen is appointed with Wolf and Sub-Zero appliances, complemented by a separate prep kitchen and generous walk-in pantry. A wet bar and temperature-controlled wine room provide the perfect setting for entertaining.
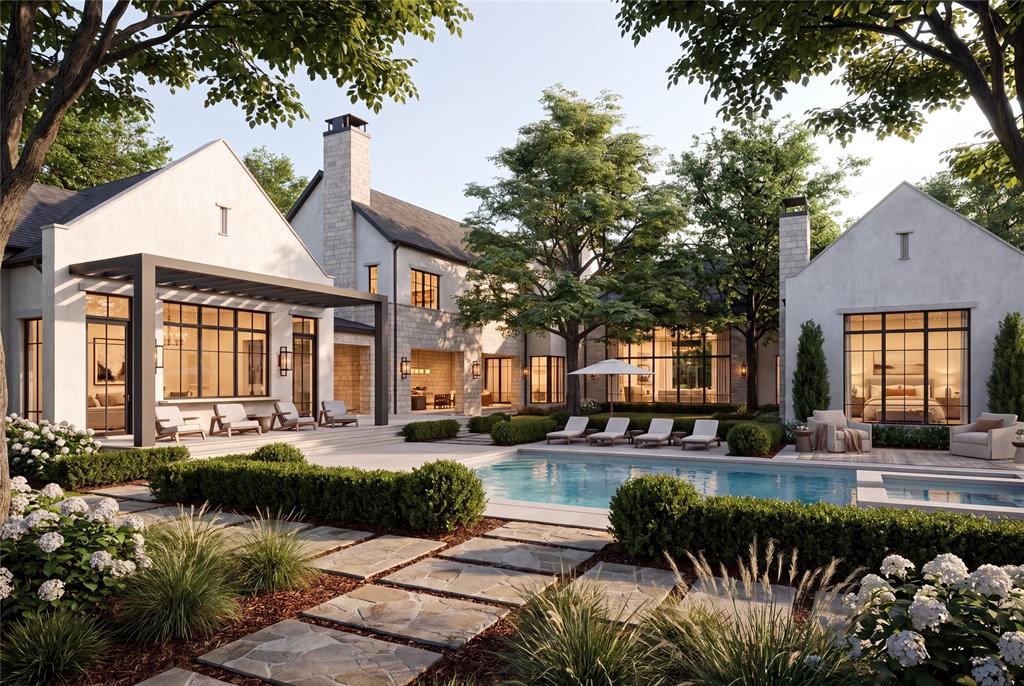
Soaring ceilings and dramatic walls of glass open to expansive outdoor living overlooking beautifully landscaped grounds, creating a private, resort-like setting. A covered living area with outdoor cooking and multiple indoor and outdoor gathering spaces provide effortless flow for entertaining, while the thoughtfully designed floor plan offers privacy for family and guests.
A 5-car garage provides abundant parking and storage. An optional wellness, exercise, and entertainment wing featuring a golf simulator, game room, gym and sauna is available at additional cost, with final scope and pricing to be determined by builder.
A rare opportunity in Lobello Estates combining timeless architecture, modern luxury, exceptional amenities and comfortable livability in one of Dallas' most desirable neighborhoods.
Listing Snapshot
Inside Area (SqFt)
10,000 sqft
Recent Activity
| a week ago | | Listing updated with changes from the MLS |
| a week ago | | Status changed to Active |
| a month ago | | Listing first seen on site |
General Features
Property Condition
New Construction
Property Sub Type
Single Family Residence
Security
Carbon Monoxide Detector(s)Fire AlarmFire Sprinkler SystemSmoke Detector(s)
Utilities
Cable Available
Interior Features
Appliances
RefrigeratorBuilt-In Gas RangeBuilt-In RefrigeratorDishwasherDisposalIce MakerMicrowaveTankless Water HeaterWine Cooler
Cooling
Central AirElectricZoned
Fireplace Features
BedroomDining RoomDouble SidedFamily RoomGreat RoomOutside
Flooring
HardwoodStoneTile
Heating
CentralElectricZoned
Interior
Eat-in KitchenElevatorGranite CountersKitchen IslandWalk-In Closet(s)Wet BarHigh Speed InternetWired for Sound
Laundry Features
Electric Dryer HookupWasher Hookup
Bath-Half
Dimensions - 8 x 5Level - First
Bedroom
Dimensions - 16 x 16Level - First
Bonus Room
Dimensions - 24 x 17Level - First
Dining Room
Dimensions - 22 x 17Level - First
Great Room
Dimensions - 22 x 36Level - First
Kitchen
Dimensions - 22 x 23Level - FirstFeatures - Eat-in Kitchen, Kitchen Island
Living Room
Dimensions - 20 x 33Level - First
Master Bathroom
Dimensions - 15 x 15Level - First
Master Bedroom
Dimensions - 20 x 25Level - First
Mud Room
Dimensions - 7 x 11Level - First
Office
Dimensions - 13 x 9Level - First
Utility Room
Dimensions - 14 x 7Level - First
Wine Cellar
Dimensions - 8 x 8Level - First
Exterior Features
Construction Details
StoneFrame
Lot Features
Interior Lot
Community Features
School District
Dallas ISD
Schools
School DistrictDallas ISD
Elementary SchoolPershing
Middle SchoolBenjamin Franklin
Listing courtesy of Chris Dauwe of Rosewood Custom Realty, LLC christopherdauwe@gmail.com

© 2020 North Texas Real Estate Information Systems. All rights reserved. Information is deemed reliable but is not guaranteed accurate by the MLS or NTREIS. The information being provided is for the consumer's personal, non-commercial use, and may not be reproduced, redistributed, or used for any purpose other than to identify prospective properties consumers may be interested in purchasing.
Last checked: 2026-11-08 10:35 PM CST
Source: Walkscore


Did you know? You can invite friends and family to your search. They can join your search, rate and discuss listings with you.