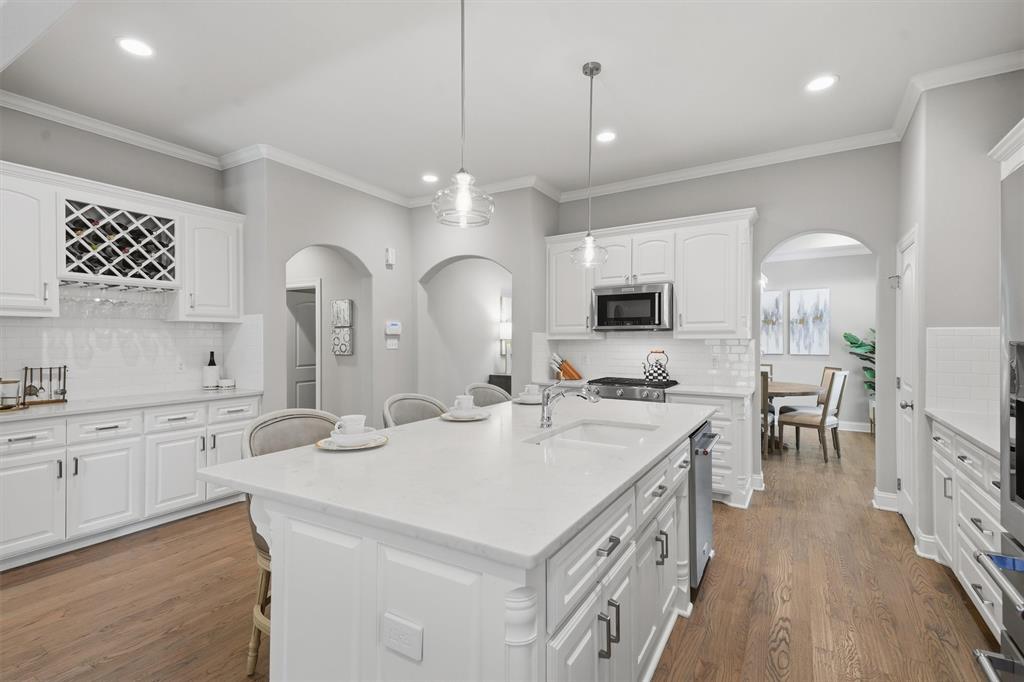
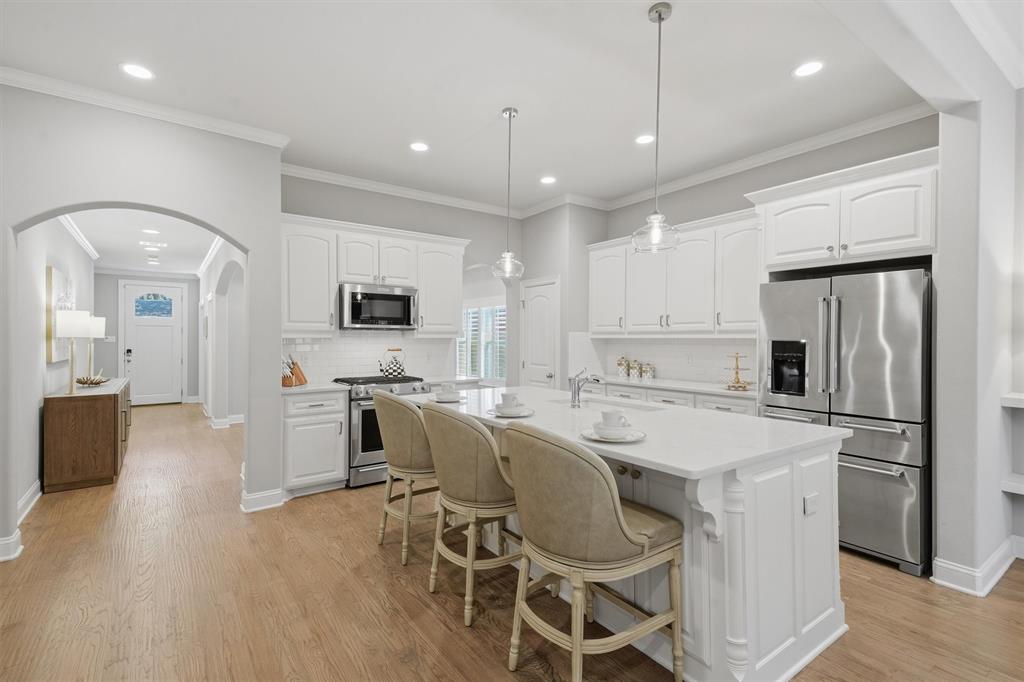
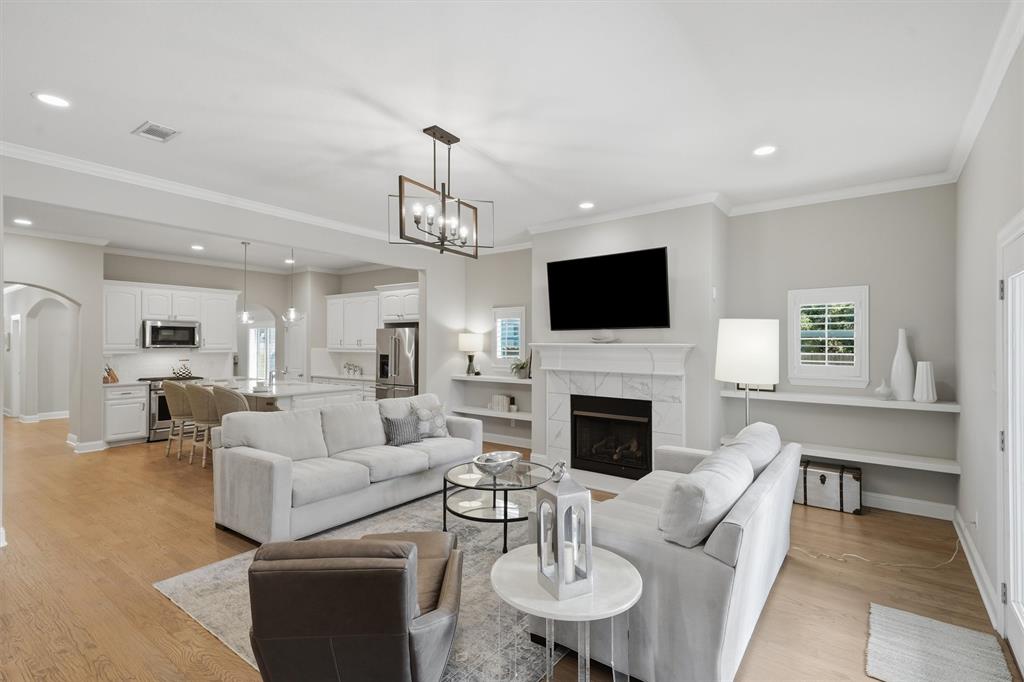
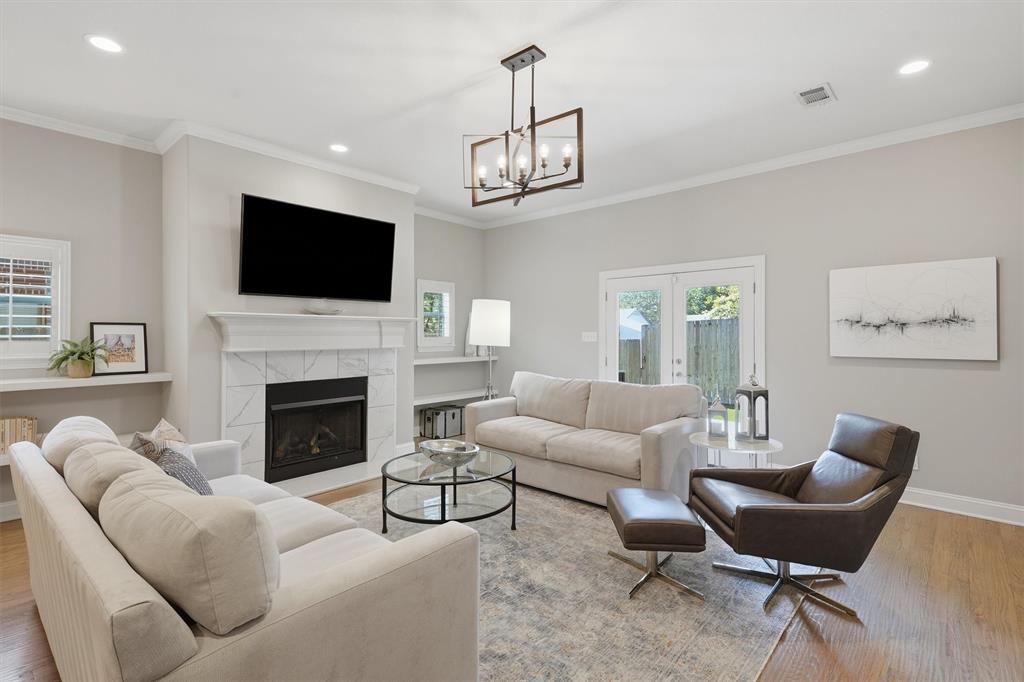
Welcome to 3813 Pershing Ave, where you’ll find the absolute best of Fort Worth living with an unbeatable location paired with a gorgeous home that’s less than 10 years old. You're walking distance to Dickies Arena for concerts and the Rodeo, minutes from Central Market and I-30 one way, plus all of the restaurants and shops along the iconic bricks of Camp Bowie the other way. Inside, you’ll find that no detail was missed including a built-in Murphy bed added to the 4th bedroom in 2025 to give that space ultimate flexibility as a home office, playroom, or flex room during the week, and host all your game day guests by the weekend. The open kitchen and living room, plus a separate formal dining room, offer an ideal floor plan to host family and friends, flowing seamlessly into your private backyard complete with a massive patio, low-maintenance turf (2023), and a custom built-in mosquito control system (2025) so you can entertain outdoors year-round. Big-ticket updates offer complete peace of mind, featuring a new HVAC system (2024) and a new dishwasher (2022). Modern, move-in ready homes in Arlington Heights don’t last long; come take a look before it's gone!
Listing Snapshot
Inside Area (SqFt)
2,338 sqft
Status
Active Under Contract
Recent Activity
| a week ago | | Listing updated with changes from the MLS® |
| a week ago | | Status changed to Active Under Contract |
| 3 weeks ago | | Listing first seen on site |
General Features
Parking
Direct AccessGarageGarage Door OpenerGarage Faces FrontInside EntranceAttached
Property Sub Type
Single Family Residence
Security
Carbon Monoxide Detector(s)Fire AlarmSecurity SystemSmoke Detector(s)
Special Circumstances
Standard
Utilities
Cable AvailableElectricity AvailableNatural Gas Available
Interior Features
Appliances
DishwasherGas CooktopGas OvenGas RangeMicrowaveVented Exhaust Fan
Cooling
Ceiling Fan(s)Central AirElectric
Fireplace Features
GasLiving RoomGas Log
Heating
Exhaust FanFireplace(s)Natural Gas
Interior
ChandelierDouble VanityEat-in KitchenKitchen IslandPantryWalk-In Closet(s)Wet Bar
Laundry Features
Washer Hookup
Window Features
Window Coverings
Bath-Full
Dimensions - 5 x 11Level - First
Bath-Half
Dimensions - 5 x 6Level - First
Bedroom
Dimensions - 10 x 12Level - FirstFeatures - Ceiling Fan(s), Walk-In Closet(s)
Dining Room
Dimensions - 11 x 12Level - First
Kitchen
Dimensions - 14 x 19Level - FirstFeatures - Eat-in Kitchen, Kitchen Island, Pantry
Laundry
Dimensions - 7 x 6Level - First
Living Room
Dimensions - 19 x 20Level - First
Master Bathroom
Dimensions - 13 x 11Level - First
Master Bedroom
Dimensions - 13 x 18Level - FirstFeatures - Ceiling Fan(s), Walk-In Closet(s)
Exterior Features
Exterior
Rain GuttersPrivate Yard
Fencing
Back YardFencedFullPrivacyWood
Patio And Porch
CoveredPatio
Windows/Doors
Window Coverings
Community Features
School District
Fort Worth ISD
Financing Terms Available
CashConventionalFHAVA Loan
Schools
School DistrictFort Worth ISD
Elementary SchoolSouthhills
High SchoolArlington Heights
Listing courtesy of Leah Littenberg of Fine Point Homes Real Estate leah@finepointhomes.com

© 2020 North Texas Real Estate Information Systems. All rights reserved. Information is deemed reliable but is not guaranteed accurate by the MLS or NTREIS. The information being provided is for the consumer's personal, non-commercial use, and may not be reproduced, redistributed, or used for any purpose other than to identify prospective properties consumers may be interested in purchasing.
Last checked: 2026-10-03 07:48 PM CDT
Source: Walkscore


Did you know? You can invite friends and family to your search. They can join your search, rate and discuss listings with you.