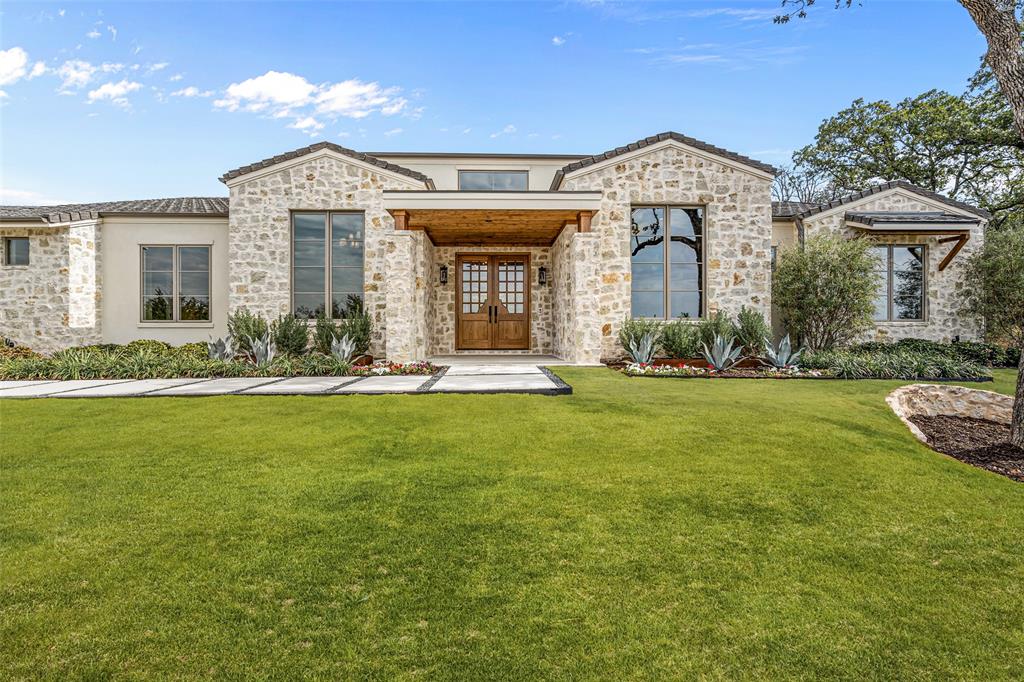
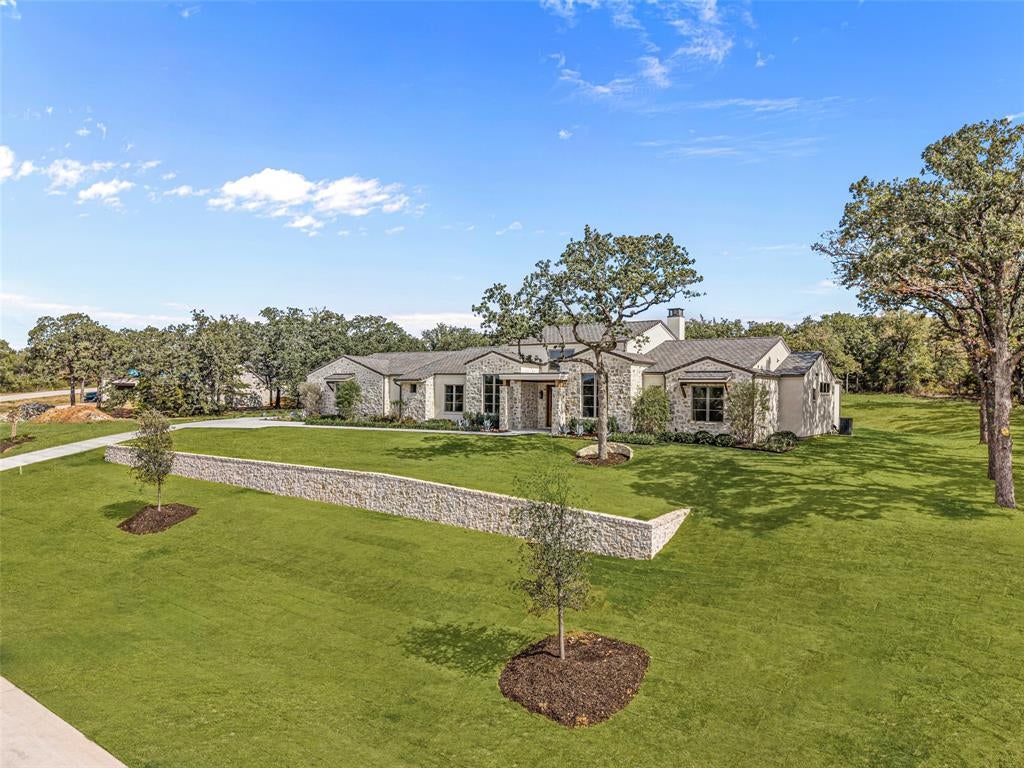
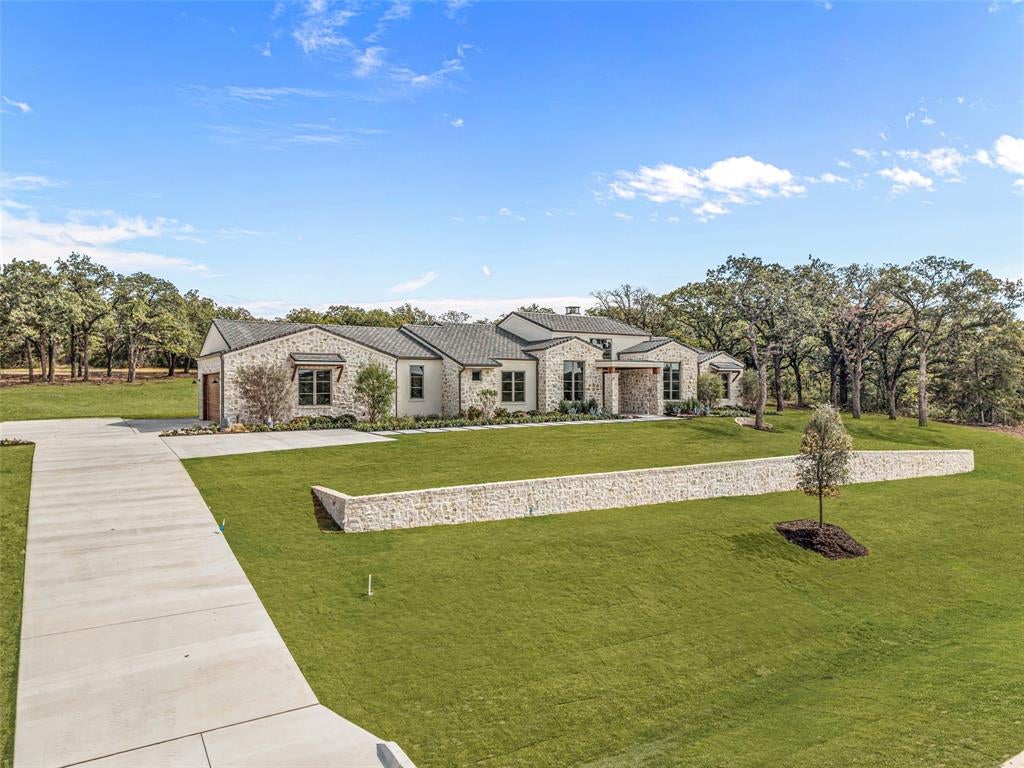
Experience exceptional new construction at 8041 Encanto Way, a stunning Braswell Homes residence situated on two acres in Encanto Estates, Azle’s new luxury estate community. Offering 4,665 square feet of thoughtfully designed living space, this four-bedroom, four-and-a-half-bath home showcases an extraordinary level of craftsmanship, sophisticated design, and high-end finishes throughout. Beautiful custom woodwork, detailed finishes, designer tile, premium flooring, elevated fixtures, and meticulous attention to detail set this home apart from the moment you enter.
Designed for both grand entertaining and comfortable everyday living, the expansive open-concept kitchen and living area creates an impressive centerpiece for the home. The chef-inspired kitchen is complemented by a dedicated prep kitchen and butler’s pantry, offering exceptional functionality while maintaining a clean, refined entertaining space. Each of the four bedrooms features its own private ensuite bath, while a dedicated study and spacious game room provide additional flexibility for work, entertaining, and relaxation.
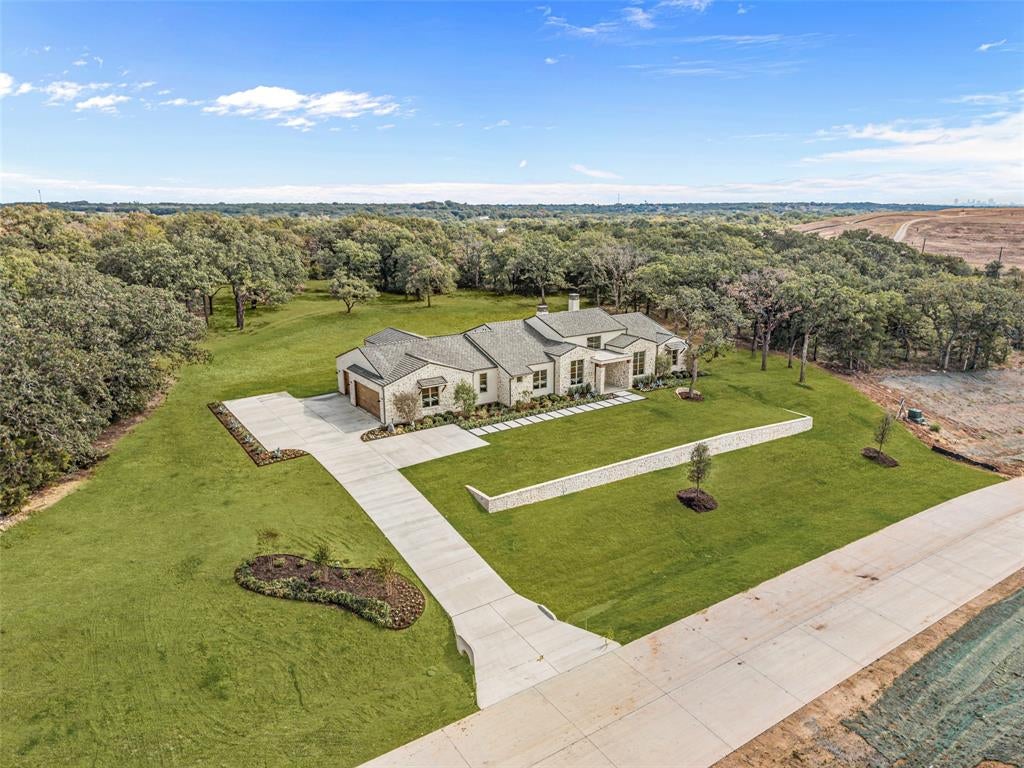
Set on an expansive two-acre homesite, the property offers the privacy, space, and presence expected of true estate living. Every element has been carefully selected and executed to deliver a home that feels timeless, distinctive, and uncompromising in quality. 8041 Encanto Way is a statement of refined Texas living, where timeless design, generous scale, and an exceptional setting come together in one remarkable residence.
Listing Snapshot
Inside Area (SqFt)
4,665 sqft
HOA/Condo/Coop Fees
$83.33 monthly
Recent Activity
| yesterday | | Listing updated with changes from the MLS® |
| 3 weeks ago | | Listing first seen on site |
General Features
Parking
Additional ParkingConcreteDrivewayGarageGarage Faces SideInside EntranceKitchen LevelPrivateAttached
Property Condition
New Construction
Property Sub Type
Single Family Residence
Security
PrewiredSmoke Detector(s)
Utilities
Electricity Available
Interior Features
Appliances
DishwasherDisposalGas CooktopGas RangeMicrowaveRefrigeratorTankless Water Heater
Fireplace Features
GasLiving RoomOutside
Interior
Built-in FeaturesChandelierDouble VanityEat-in KitchenGranite CountersKitchen IslandNatural WoodworkOpen FloorplanPantryVaulted Ceiling(s)Walk-In Closet(s)Wet Bar
Laundry Features
Electric Dryer HookupWasher Hookup
Bath-Full
Dimensions - 8 x 5Level - First
Bath-Half
Dimensions - 9 x 5Level - First
Bedroom
Dimensions - 14 x 15Level - FirstFeatures - Walk-In Closet(s)
Game Room
Dimensions - 25 x 16Level - First
Kitchen
Dimensions - 19 x 16Level - FirstFeatures - Breakfast Bar, Kitchen Island, Pantry
Living Room
Dimensions - 19 x 23Level - First
Master Bathroom
Dimensions - 11 x 14Level - First
Master Bedroom
Dimensions - 18 x 15Level - FirstFeatures - Walk-In Closet(s)
Office
Dimensions - 17 x 12Level - First
Utility Room
Dimensions - 11 x 11Level - First
Exterior Features
Construction Details
Stone
Patio And Porch
CoveredFront PorchPatio
Community Features
Association Fee Frequency
Annually
Financing Terms Available
CashConventionalFHAVA Loan
Schools
Elementary SchoolSilver Creek
Listing courtesy of John Zimmerman of Compass RE Texas, LLC john.zimmerman@compass.com

© 2020 North Texas Real Estate Information Systems. All rights reserved. Information is deemed reliable but is not guaranteed accurate by the MLS or NTREIS. The information being provided is for the consumer's personal, non-commercial use, and may not be reproduced, redistributed, or used for any purpose other than to identify prospective properties consumers may be interested in purchasing.
Last checked: 2026-10-02 10:10 PM CDT
Source: Walkscore


Did you know? You can invite friends and family to your search. They can join your search, rate and discuss listings with you.