Skip to content
Save
Ask
Tour
Hide
Share
$1,425,000
New Listing

4829 Overton Woods Drive
Fort Worth, TX 76109

For Sale|Single Family Residence|Active
3
Beds
4
Total Baths
3
Full Baths
1
Partial Bath
4,585
SqFt
$311
/SqFt
1981
Built
Subdivision:
Overton Woods Add
County:
Tarrant

Due to the health concerns created by Coronavirus we are offering personal 1-1 online video walkthough tours where possible.
4829 Overton Woods Drive4829 Overton Woods Drive4829 Overton Woods Drive4829 Overton Woods Drive
Save
Ask
Tour
Hide
Share

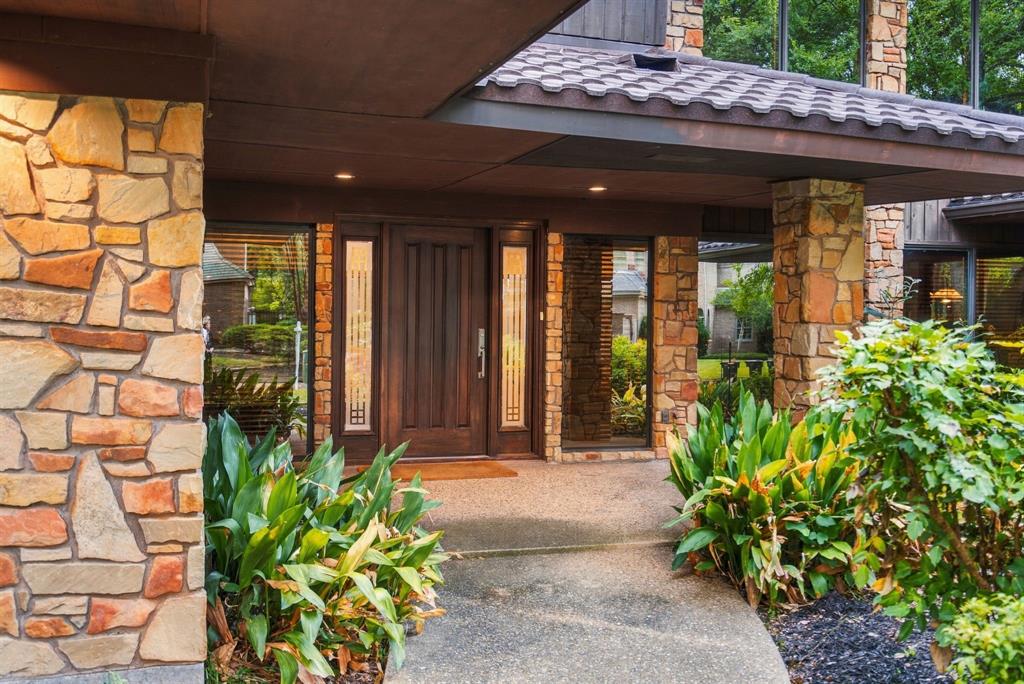
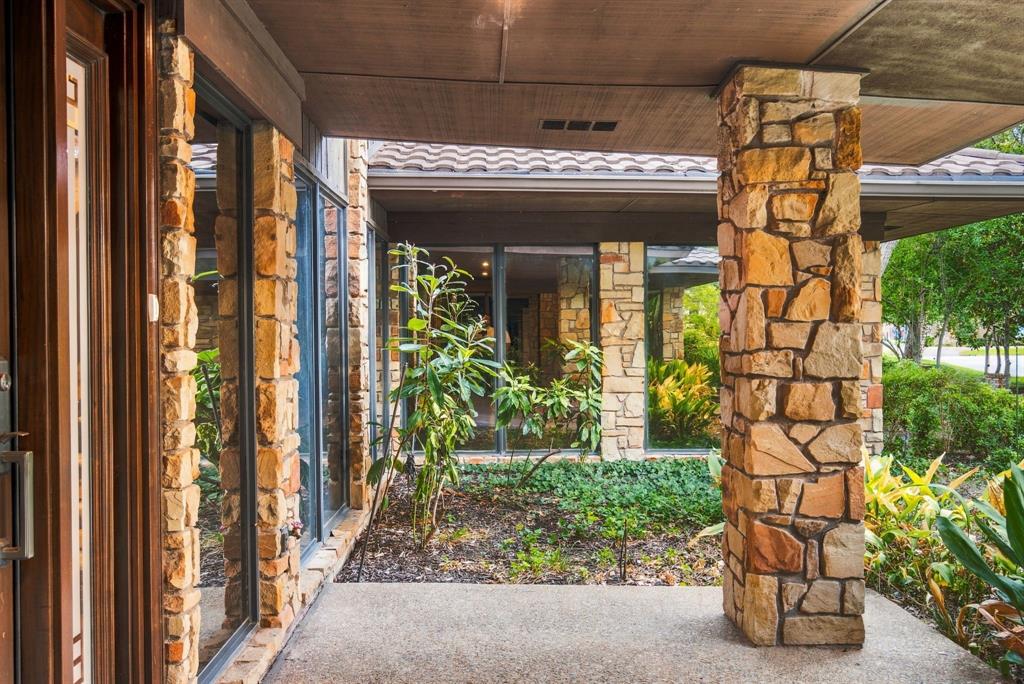
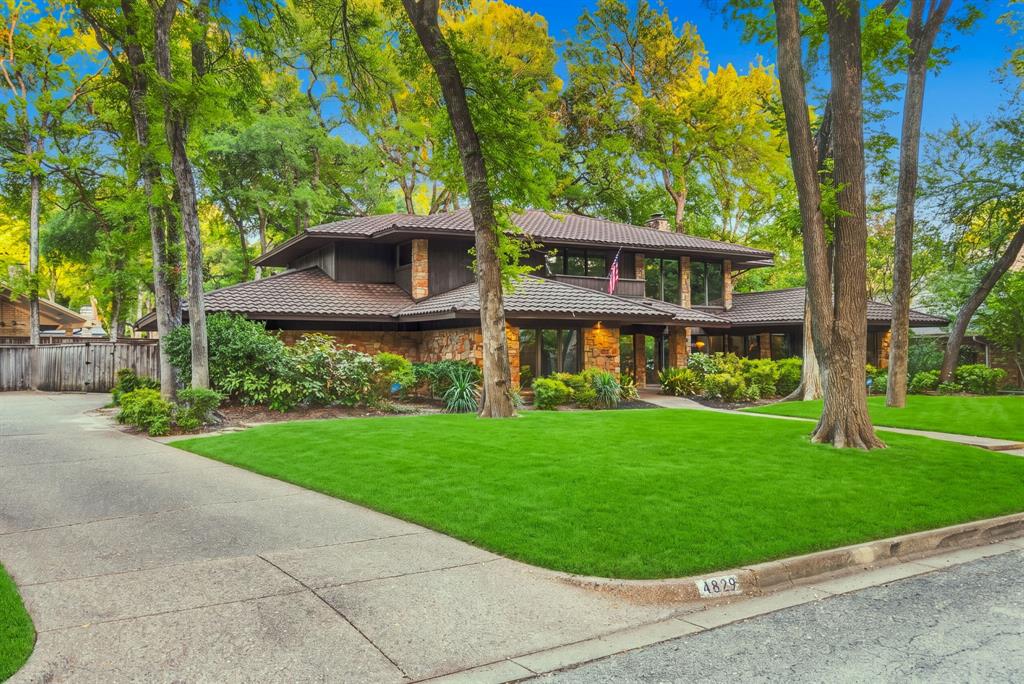
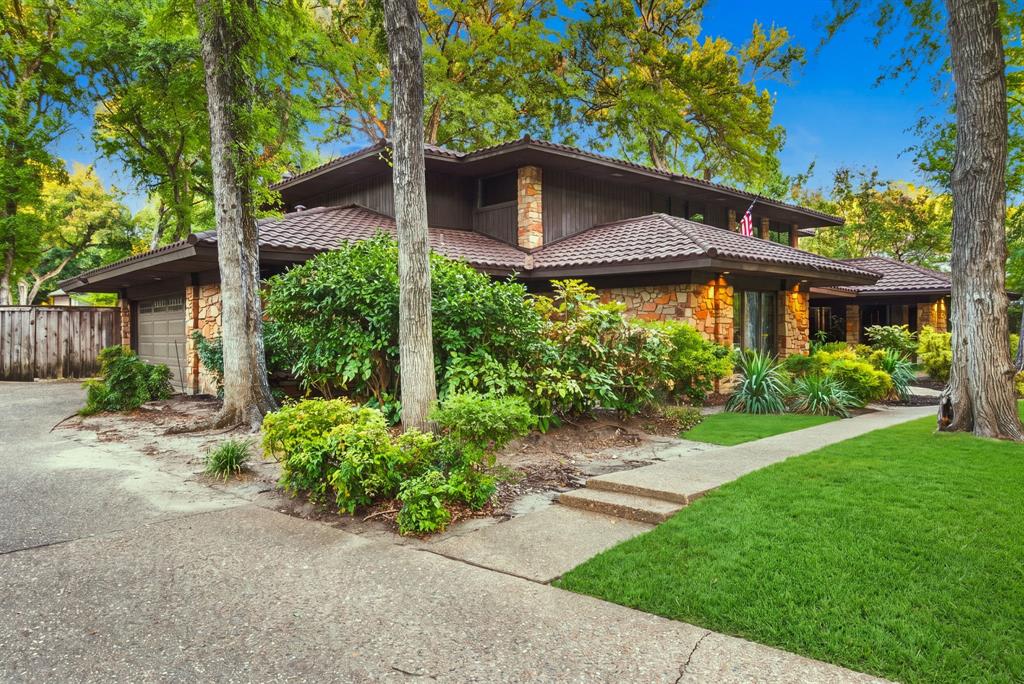
Architecturally Styled- influence of Frank Lloyd Wright type of Design. Upscale Overton Woods, a prestigious desired neighborhood! This home was designed to enjoy your life & living. Beautifully built in this location to showcase the home and landscaping-with accent lighting. Live, Dine and Intertain while viewing a serene landscape that is peaceful & relaxing. Immaculately well maintained - One-Owner home designed with amazing floor to ceiling Pella Double pane windows & sliding glass doors through-out. All Sand Stone (walls, columns- fireplace etc.) came from Ranger Texas. Metal Roof, Wood Beams- true workmanship through-out this home, beautiful wood flooring. Three Ensuite bedrooms-upstairs- all bedrooms- Beamed Shadow Box Ceilings. Primary bedroom closet-is top of the line- Maplewood- frosted glass doors- to hang your clothes, shoe rack - built in drawers etc. Shower and jetted bathtub. Large Gameroom-with bar. 1 half bath downstairs. Also Spacious room was used as an office- Need a playroom,workout room? Make this house yours! Large Formal dining room. Updated kitchen- 2024- Alderwood Cabinets, Jenn Air Appliances, Sub-Zero Refrigerator, New Countertops. Ash Wood stairs (carpet over wood) 2nd story- ALL ENSUITES have balconies- 60 ft of balconies. Quiet neighborhood, convenient location to dining and shopping. Three HVAC's zoned-2 downstairs & 1 upstairs. Backyard-room for a pool, parties, pets- children- enjoyment. Large covered Patio. A Fabulous opportunity to live, love and enjoy this showcase home!

Save
Ask
Tour
Hide
Share
Listing Snapshot
Price 
$1,425,000
Days On Site 
0 Days
Bedrooms 
3
Inside Area (SqFt) 
4,585 sqft
Total Baths 
4
Full Baths 
3
Partial Baths 
1
Lot Size 
0.37 Acres
Year Built 
1981
MLS® Number 
21387181
Status 
Active
Property Tax 
$23,653
HOA/Condo/Coop Fees 
$58.33 monthly
Sq Ft Source 
N/A
Friends & Family
Recent Activity
4 hours agoListing updated with changes from the MLS®
5 hours agoListing first seen on site
General Features
Acres 
0.37
Attached Garage 
Yes
Foundation 
Slab
Garage 
Yes
Garage Spaces 
2
Levels 
Two
Parking 
AggregateDrivewayGarageGarage Door OpenerStorageAttached
Property Sub Type 
Single Family Residence
Security 
Security System
Sewer 
Public Sewer
Special Circumstances 
Standard
Style 
Prairie
Water Source 
Public
Interior Features
Appliances 
RefrigeratorBuilt-In RefrigeratorDishwasherDisposalElectric CooktopElectric OvenElectric Water HeaterMicrowave
Cooling 
Ceiling Fan(s)Central AirElectricZoned
Fireplace 
Yes
Fireplace Features 
HeatilatorLiving Room
Fireplaces 
1
Flooring 
TileWood
Heating 
ElectricZoned
Interior 
Double VanityEat-in KitchenGranite CountersKitchen IslandNatural WoodworkPantryVaulted Ceiling(s)Walk-In Closet(s)Wet BarHigh Speed Internet
Window Features 
Window Coverings
Bath-Full 
Dimensions - 11 x 10Level - Second
Bath-Half 
Dimensions - 7 x 3Level - First
Bedroom 
Dimensions - 14 x 13Level - SecondFeatures - Walk-In Closet(s)
Breakfast Room 
Dimensions - 14 x 11Level - FirstFeatures - Eat-in Kitchen, Kitchen Island, Pantry
Dining Room 
Dimensions - 22 x 14Level - First
Game Room 
Dimensions - 26 x 19Level - First
Kitchen 
Dimensions - 14 x 14Level - FirstFeatures - Kitchen Island, Pantry
Laundry 
Dimensions - 10 x 7Level - First
Living Room 
Dimensions - 28 x 20Level - FirstFeatures - Ceiling Fan(s)
Master Bathroom 
Dimensions - 15 x 13Level - Second
Master Bedroom 
Dimensions - 21 x 15Level - SecondFeatures - Ceiling Fan(s), Walk-In Closet(s)
Office 
Dimensions - 14 x 14Level - First
Save
Ask
Tour
Hide
Share
Exterior Features
Construction Details 
Wood SidingStone
Exterior 
BalconyRain GuttersPrivate Yard
Fencing 
Back YardBrickWood
Lot Features 
Few TreesLandscaped
Patio And Porch 
Covered
Roof 
Metal
Windows/Doors 
Window Coverings
Community Features
Association Fee 
$700.0
Association Fee Frequency 
Annually
School District 
Fort Worth ISD
Financing Terms Available 
CashConventional
Schools
School District
Fort Worth ISD
Elementary School
Overton Park
Middle School
Mclean
High School
Paschal
Listing courtesy of Pamela Robinson Nelon of Engel & Volkers Fort Worth pamela.nelon@evrealestate.com


© 2020 North Texas Real Estate Information Systems. All rights reserved. Information is deemed reliable but is not guaranteed accurate by the MLS or NTREIS. The information being provided is for the consumer's personal, non-commercial use, and may not be reproduced, redistributed, or used for any purpose other than to identify prospective properties consumers may be interested in purchasing.
Last checked: 2026-09-21 05:11 PM CDT

Neighborhood & Commute
Source: Walkscore
Save
Ask
Tour
Hide
Share