Skip to content
Save
Ask
Tour
Hide
Share
$699,000
1 Day On Site

4609 El Campo Avenue
Fort Worth, TX 76107

For Sale|Single Family Residence|Active Under Contract
3
Beds
2
Total Baths
2
Full Baths
1,628
SqFt
$429
/SqFt
1930
Built
Subdivision:
Chamberlain Arlington Heights 1st
County:
Tarrant

Due to the health concerns created by Coronavirus we are offering personal 1-1 online video walkthough tours where possible.
4609 El Campo Avenue4609 El Campo Avenue4609 El Campo Avenue4609 El Campo Avenue
Save
Ask
Tour
Hide
Share

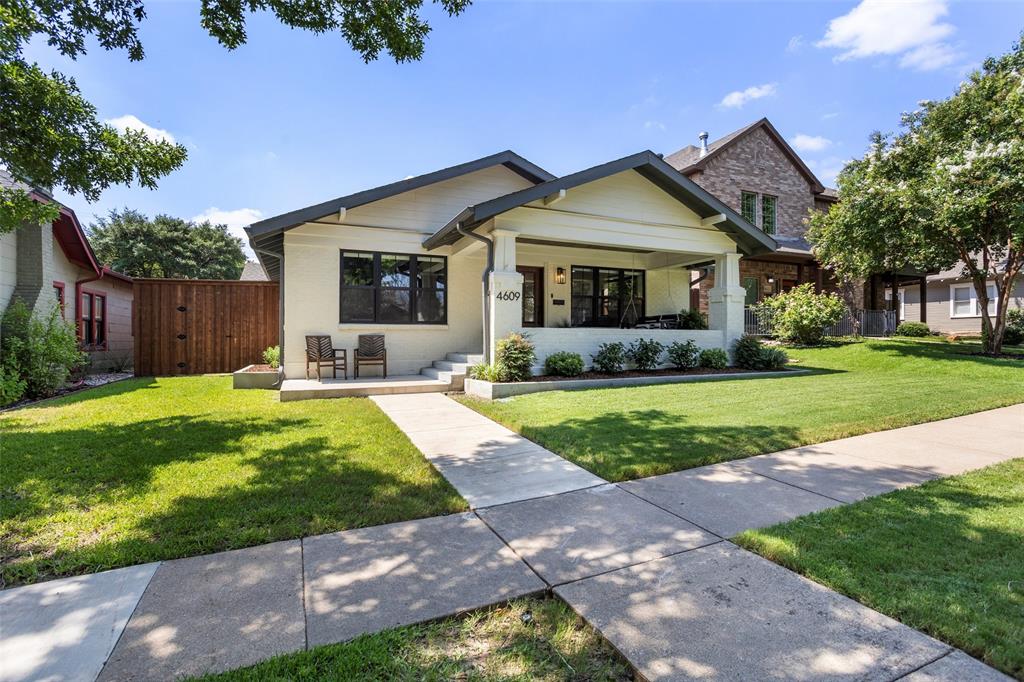
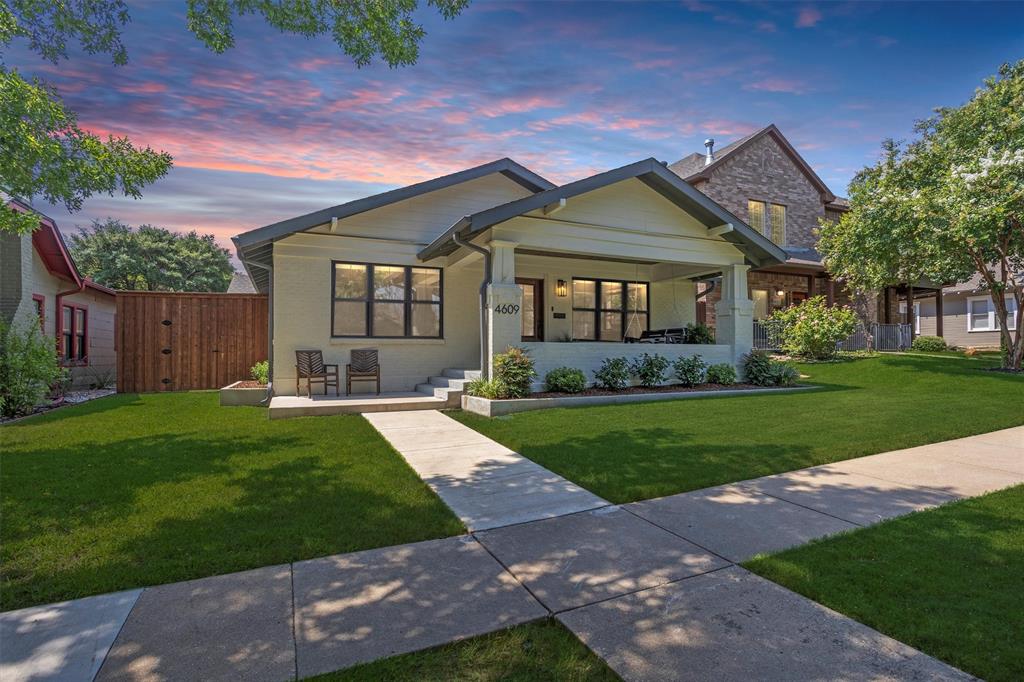
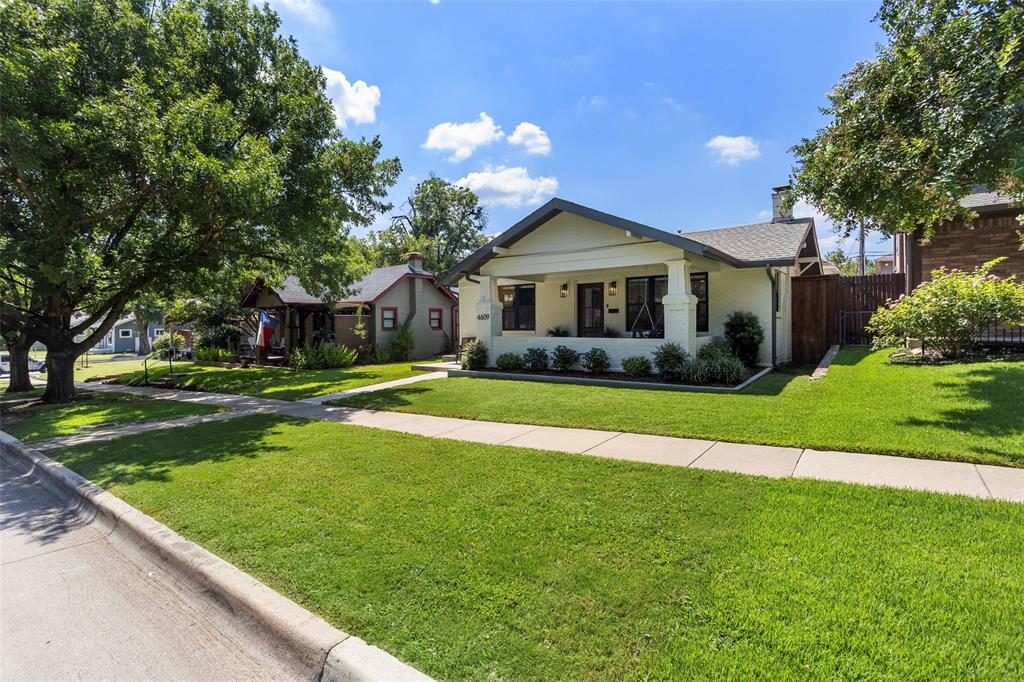
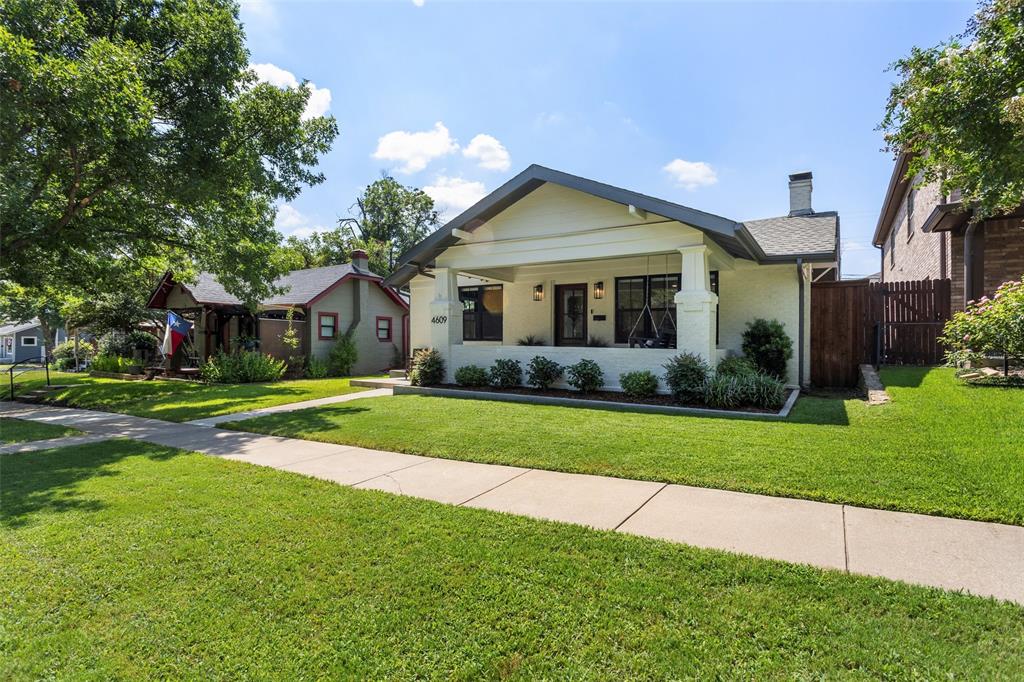
Beautifully renovated in the heart of Arlington Heights, this 3-bedroom, 2-bath Craftsman-style home blends timeless character with thoughtfully selected modern updates. Step inside to refinished hardwood floors, abundant natural light from new windows, and an inviting open-concept floor plan connecting the kitchen, dining, and living spaces—ideal for both entertaining and everyday living. The updated kitchen features stylish finishes, modern appliances, generous counter space, and an effortless flow into the adjoining living and dining areas. Both bathrooms have been completely renovated with contemporary fixtures and finishes, creating fresh, sophisticated spaces. Outside, a recently built spacious detached two-car garage with alley access provides valuable parking and storage—a standout feature in this established neighborhood. Ideally located just minutes from the shops, dining, and local favorites along Camp Bowie, as well as Central Market, the home combines neighborhood charm with convenient access to some of Fort Worth’s most popular destinations. Move-in ready and beautifully updated, this Arlington Heights gem offers classic Fort Worth character with the modern comforts today’s buyers are looking for.

Save
Ask
Tour
Hide
Share
Listing Snapshot
Price 
$699,000
Days On Site 
1 Day
Bedrooms 
3
Inside Area (SqFt) 
1,628 sqft
Total Baths 
2
Full Baths 
2
Partial Baths 
N/A
Lot Size 
0.1434 Acres
Year Built 
1930
MLS® Number 
21388382
Status 
Active Under Contract
Property Tax 
N/A
HOA/Condo/Coop Fees 
N/A
Sq Ft Source 
N/A
Friends & Family
Recent Activity
yesterdayListing updated with changes from the MLS®
yesterdayListing first seen on site
General Features
Acres 
0.1434
Garage 
Yes
Garage Spaces 
2
Levels 
One
Parking 
Alley AccessGarage Faces Rear
Property Sub Type 
Single Family Residence
Security 
Security System Leased
Sewer 
Public Sewer
Special Circumstances 
Standard
Style 
Craftsman
Utilities 
Cable AvailableElectricity Connected
Water Source 
Public
Interior Features
Appliances 
Built-In Gas RangeDishwasherDisposal
Cooling 
Ceiling Fan(s)Central Air
Fireplace 
Yes
Fireplace Features 
Gas
Fireplaces 
1
Flooring 
Wood
Heating 
CentralNatural Gas
Interior 
Eat-in KitchenOpen FloorplanHigh Speed Internet
Save
Ask
Tour
Hide
Share
Exterior Features
Construction Details 
Brick
Fencing 
Wood
Roof 
Composition
Community Features
School District 
Fort Worth ISD
Financing Terms Available 
CashConventionalFHA
Schools
School District
Fort Worth ISD
Elementary School
Southhimou
Middle School
Stripling
High School
Arlngtnhts
Listing courtesy of Deborah Bailey of Briggs Freeman Sotheby's Int'l dbailey@briggsfreeman.com


© 2020 North Texas Real Estate Information Systems. All rights reserved. Information is deemed reliable but is not guaranteed accurate by the MLS or NTREIS. The information being provided is for the consumer's personal, non-commercial use, and may not be reproduced, redistributed, or used for any purpose other than to identify prospective properties consumers may be interested in purchasing.
Last checked: 2026-10-03 08:12 AM CDT

Neighborhood & Commute
Source: Walkscore
Save
Ask
Tour
Hide
Share