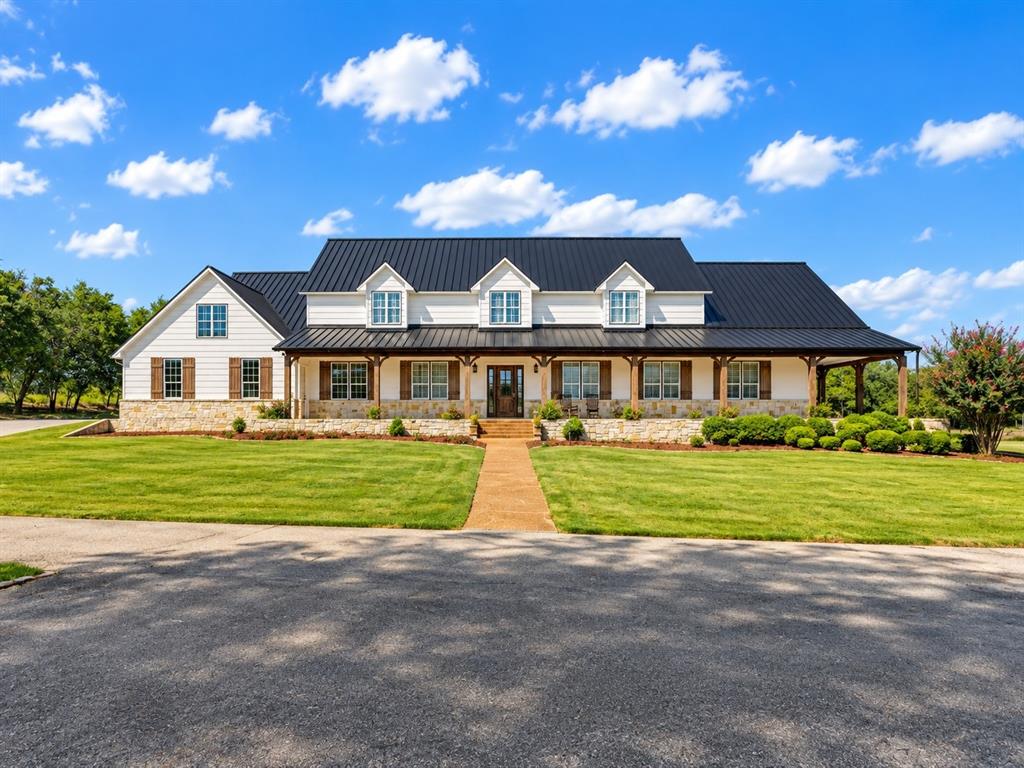
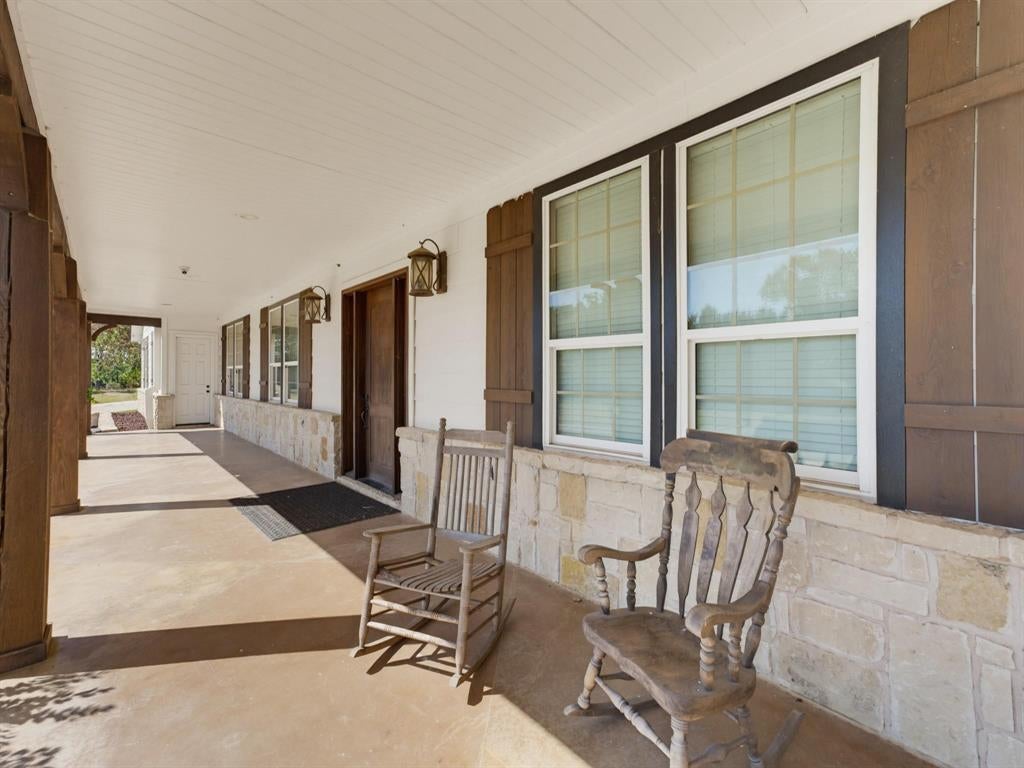
Discover the Ultimate Texas Ranch Estate where true luxury living meets exceptional equestrian amenities plus ideal location. This impressive 6,800± square-foot custom home offers an unmatched combination of comfort, functionality, and entertainment. Designed with hosting in mind, the home features expansive living spaces, a game room, and seamless indoor-outdoor living. Step outside to your private backyard retreat complete with a resort-style pool, spa, and gym plus sauna set up—perfect for relaxing after a day outdoors or entertaining guests year-round.
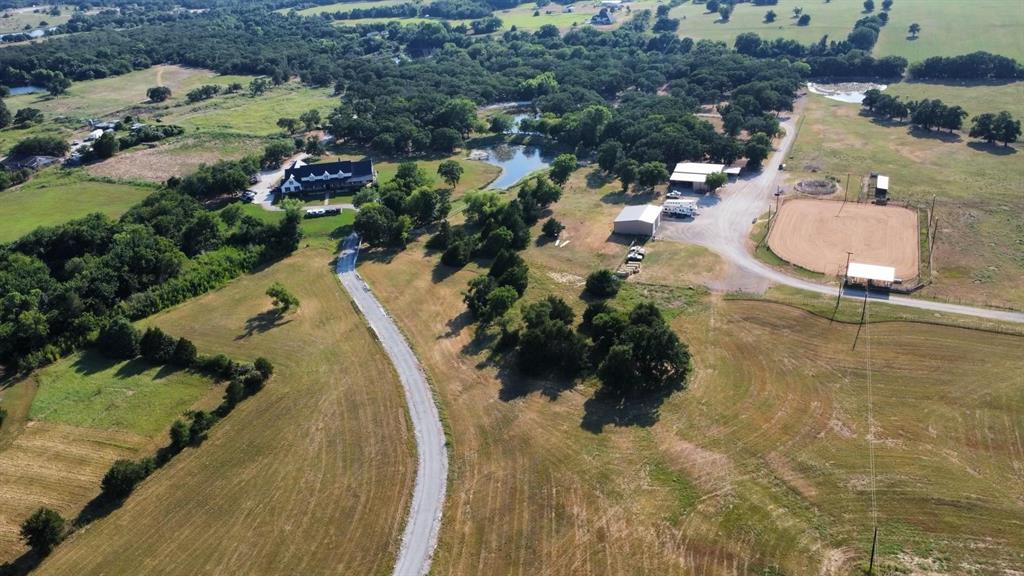
The property is equally impressive beyond the home. Multiple fully powered, finished workshops and horse barns provide endless possibilities for hobbyists, business owners, trainers, or serious equestrians. An outdoor team roping arena, multiple ponds, and extensive fenced acreage create the ideal setup for horses, livestock, or recreational use. A separate bunkhouse offers flexible space for guests, ranch staff, or a private office.
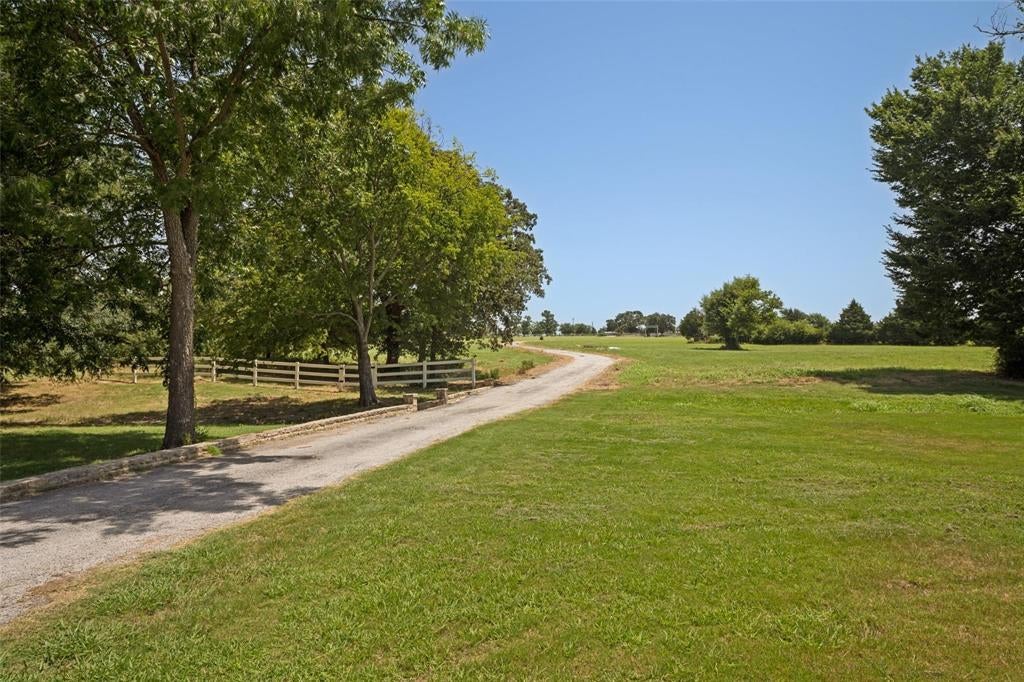
Two gated entrances allow for convenient access and easy maneuvering of large trailers, horse transports, RVs, or equipment, making day-to-day operations effortless. Everything on your wishlist and more perfectly situated on this 38 acre tract of land just south of rapidly growing and charming Decatur, Texas.
Whether you’re seeking a private family compound, a premier horse property, or an entertainer’s dream with room to work and play, this one-of-a-kind ranch estate truly checks every box. Rarely does a property offer this level of luxury, versatility, and convenience—all within LESS than an hour to DFW Airport, Alliance Town Center, Southlake, Downtown Fort Worth or Downtown Dallas.
Listing Snapshot
Inside Area (SqFt)
6,842 sqft
Recent Activity
| 2 weeks ago | | Listing updated with changes from the MLS® |
| 2 weeks ago | | Listing first seen on site |
General Features
Parking
Additional ParkingAsphaltDrivewayElectric GateGarageGarage Door OpenerGarage Faces SideGatedGravelOversizedParking LotPrivateRV Access/ParkingSecuredBoatAttached
Property Sub Type
Single Family Residence
Security
Fire Sprinkler SystemSecurity GateSecurity LightsSecurity SystemSmoke Detector(s)
Special Circumstances
Standard
Utilities
Cable Available
Interior Features
Appliances
RefrigeratorBuilt-In Gas RangeBuilt-In RefrigeratorDishwasherDisposalGas CooktopGas OvenIce MakerMicrowaveWine Cooler
Fireplace Features
Blower FanInsertStoneGas Log
Flooring
CarpetCeramic TileWood
Heating
Fireplace InsertCentral
Interior
Built-in FeaturesChandelierEat-in KitchenGranite CountersKitchen IslandNatural WoodworkOpen FloorplanPantryVaulted Ceiling(s)Walk-In Closet(s)Wet BarHigh Speed InternetWired for SoundIn-Law Floorplan
Bedroom
Dimensions - 13 x 12Level - FirstFeatures - Walk-In Closet(s)
Dining Room
Dimensions - 17 x 18Level - First
Game Room
Dimensions - 15 x 18Level - FirstFeatures - Ceiling Fan(s)
Gym
Dimensions - 14 x 13Level - First
Kitchen
Dimensions - 22 x 22Level - FirstFeatures - Breakfast Bar, Eat-in Kitchen, Kitchen Island, Pantry
Living Room
Dimensions - 25 x 25Level - First
Master Bedroom
Dimensions - 18 x 20Level - FirstFeatures - Walk-In Closet(s)
Media Room
Dimensions - 24 x 31Level - First
Office
Dimensions - 13 x 16Level - First
Exterior Features
Construction Details
Stone
Exterior
Awning(s)Built-in BarbecueDog RunRain GuttersLightingOutdoor GrillOutdoor KitchenPrivate EntrancePrivate YardRV HookupStorage
Lot Features
WoodedAgriculturalClearedMany TreesPastureRolling Slope
Other Structures
ArenaBarn(s)CabanaCorral(s)Garage(s)Guest HouseOutdoor KitchenResidenceRV/Boat StorageSecond GarageSecond ResidenceStable(s)StorageWorkshopOther
Pool Features
GuniteIn GroundPool/Spa ComboWaterfall
Community Features
School District
Decatur ISD
Schools
School DistrictDecatur ISD
Listing courtesy of Travis Taylor of Compass RE Texas, LLC travis.taylor@compass.com

© 2020 North Texas Real Estate Information Systems. All rights reserved. Information is deemed reliable but is not guaranteed accurate by the MLS or NTREIS. The information being provided is for the consumer's personal, non-commercial use, and may not be reproduced, redistributed, or used for any purpose other than to identify prospective properties consumers may be interested in purchasing.
Last checked: 2026-10-03 04:05 AM CDT
Source: Walkscore


Did you know? You can invite friends and family to your search. They can join your search, rate and discuss listings with you.