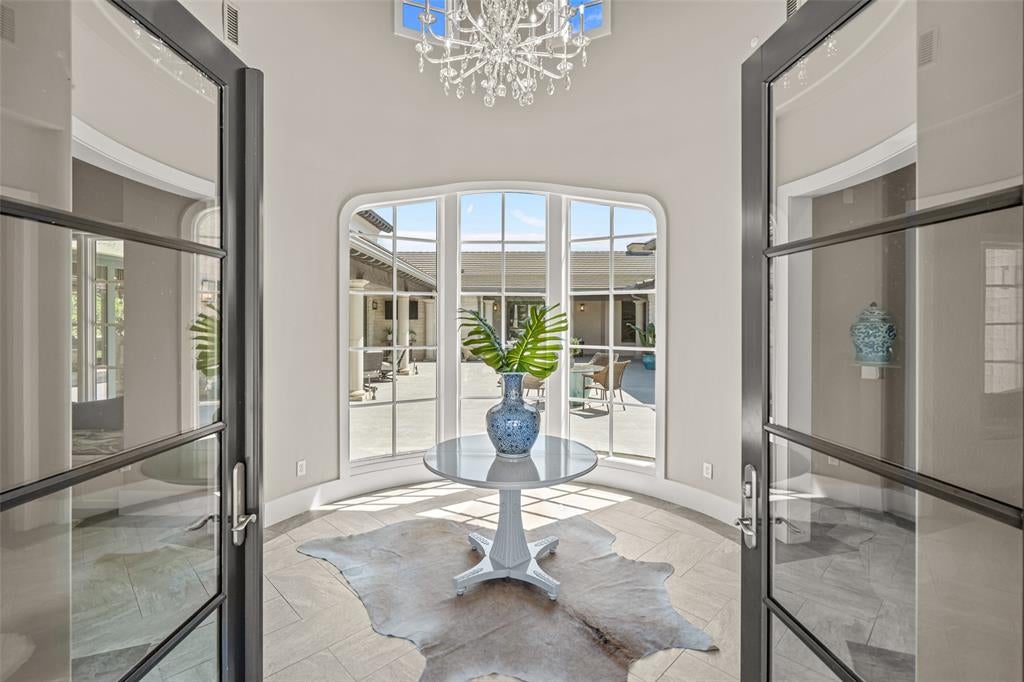
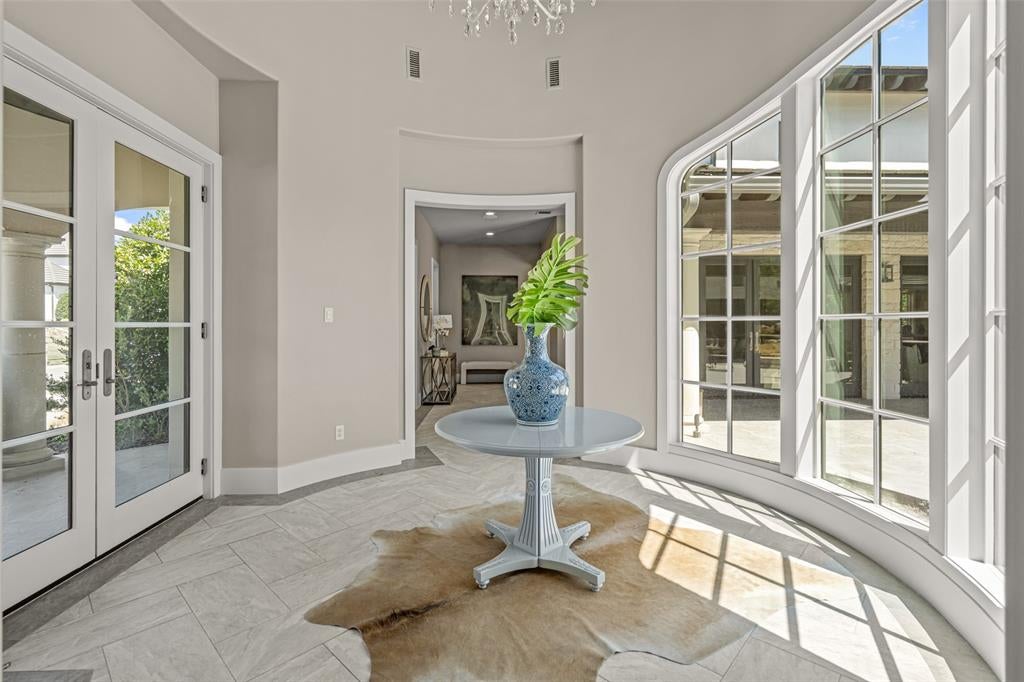
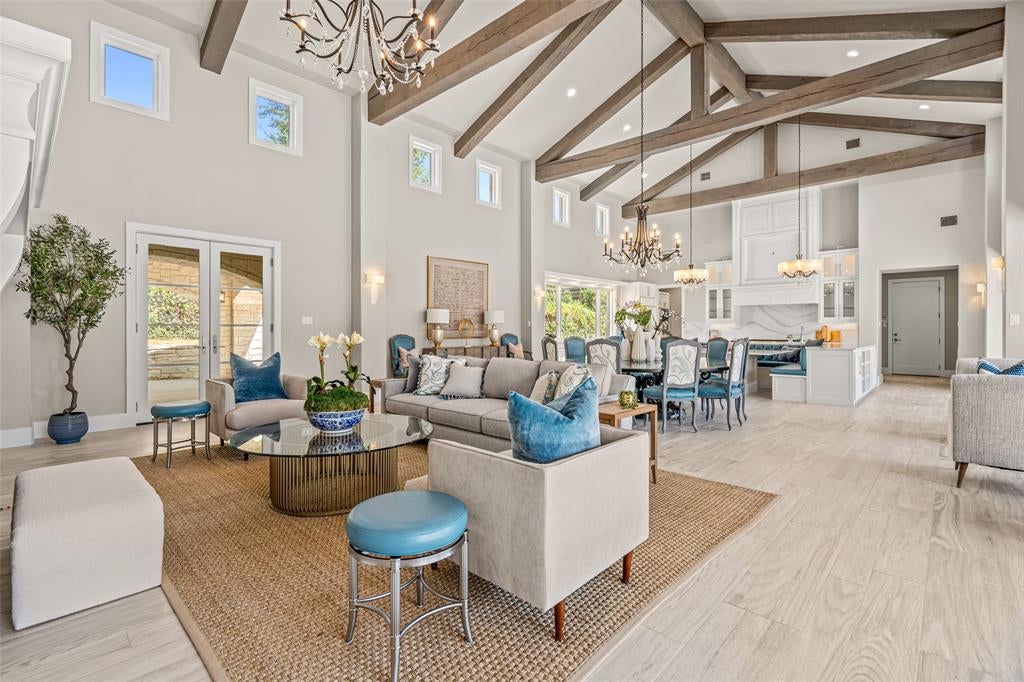
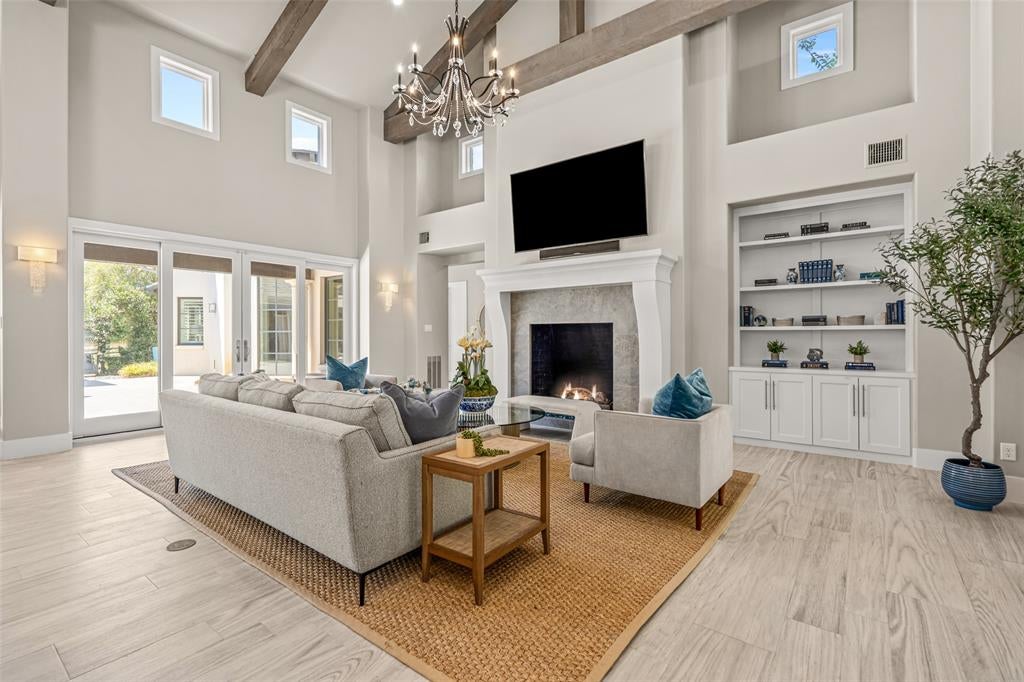
Custom-built and meticulously maintained, this Palencia residence has been owned and occupied by the same owner since completion and was created with an exceptional level of quality throughout. The expansive single-level floor plan offers generous proportions, effortless flow, and highly functional living spaces designed for both everyday comfort and large-scale entertaining. Elevated finishes include real white oak beams, Swarovski chandeliers, Sub-Zero and Wolf appliances, and custom details throughout.
The spacious primary suite is a true retreat with a fireplace, private sitting or TV room, office, dual walk-in closets with custom built-ins, and an oversized bath with heated floors and two separate water closets featuring Toto Neorest toilets. Both secondary bedrooms offer en suite baths, creating privacy and flexibility for guests. Additional thoughtful features include a dedicated safe room.
Multiple living and entertaining spaces open to a private courtyard with a fountain, creating a beautiful setting for outdoor gatherings, while a separate private backyard provides additional outdoor space. A custom dining table for 12 conveys with the home, further enhancing the home’s appeal for hosting. Ideally positioned adjacent to the neighborhood park and additional parking area, this is a rare combination of custom craftsmanship, expansive single-level living, and exceptional entertaining space.
Listing Snapshot
Inside Area (SqFt)
5,105 sqft
HOA/Condo/Coop Fees
$400 monthly
Recent Activity
| 2 weeks ago | | Listing updated with changes from the MLS® |
| 3 weeks ago | | Listing first seen on site |
General Features
Parking
Additional ParkingCircular DrivewayCoveredDrivewayGarageGatedInside EntranceKitchen LevelAttached
Property Sub Type
Single Family Residence
Security
Fire AlarmGated CommunitySecurity GateSecurity Guard
Special Circumstances
Standard
Style
MediterraneanSpanish
Utilities
Cable AvailableElectricity ConnectedPhone Available
Interior Features
Appliances
RefrigeratorBuilt-In Gas RangeBuilt-In RefrigeratorDishwasherDisposalGas CooktopGas OvenIce MakerWasher
Cooling
Central AirElectric
Fireplace Features
Family RoomOutside
Interior
Built-in FeaturesChandelierDry BarEat-in KitchenOpen FloorplanPantryWalk-In Closet(s)Wet Bar
Laundry Features
Gas Dryer Hookup
Window Features
Window Coverings
Bath-Full
Dimensions - 15 x 11Level - First
Bath-Half
Dimensions - 6 x 8Level - First
Bedroom
Dimensions - 19 x 15Level - FirstFeatures - Ceiling Fan(s), Walk-In Closet(s)
Dining Room
Dimensions - 14 x 26Level - First
Family Room
Dimensions - 20 x 15Level - First
Kitchen
Dimensions - 25 x 26Level - FirstFeatures - Eat-in Kitchen, Kitchen Island
Living Room
Dimensions - 19 x 26Level - First
Master Bathroom
Dimensions - 31 x 17Level - First
Master Bedroom
Dimensions - 23 x 16Level - FirstFeatures - Walk-In Closet(s)
Office
Dimensions - 7 x 13Level - First
Exterior Features
Construction Details
Stucco
Exterior
CourtyardLighting
Windows/Doors
Window Coverings
Community Features
Association Fee Frequency
Quarterly
Community Features
PoolGatedFishingPlaygroundTennis Court(s)
School District
Fort Worth ISD
Schools
School DistrictFort Worth ISD
Elementary SchoolRolling Hills
Listing courtesy of John Zimmerman of Compass RE Texas, LLC john.zimmerman@compass.com

© 2020 North Texas Real Estate Information Systems. All rights reserved. Information is deemed reliable but is not guaranteed accurate by the MLS or NTREIS. The information being provided is for the consumer's personal, non-commercial use, and may not be reproduced, redistributed, or used for any purpose other than to identify prospective properties consumers may be interested in purchasing.
Last checked: 2026-10-10 05:06 PM CDT
Source: Walkscore


Did you know? You can invite friends and family to your search. They can join your search, rate and discuss listings with you.