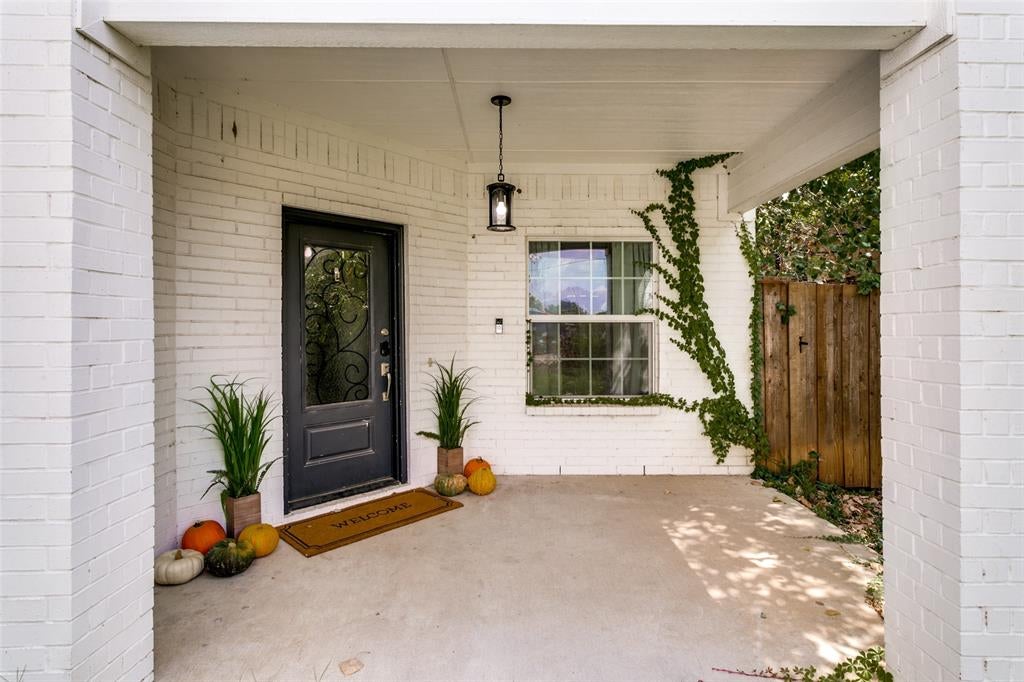
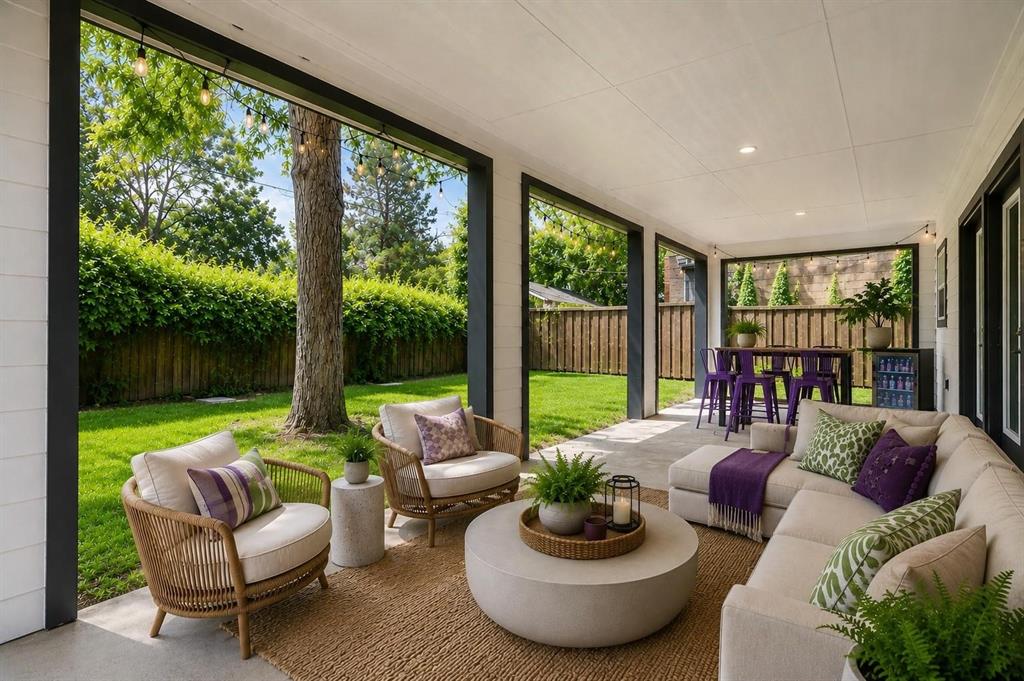
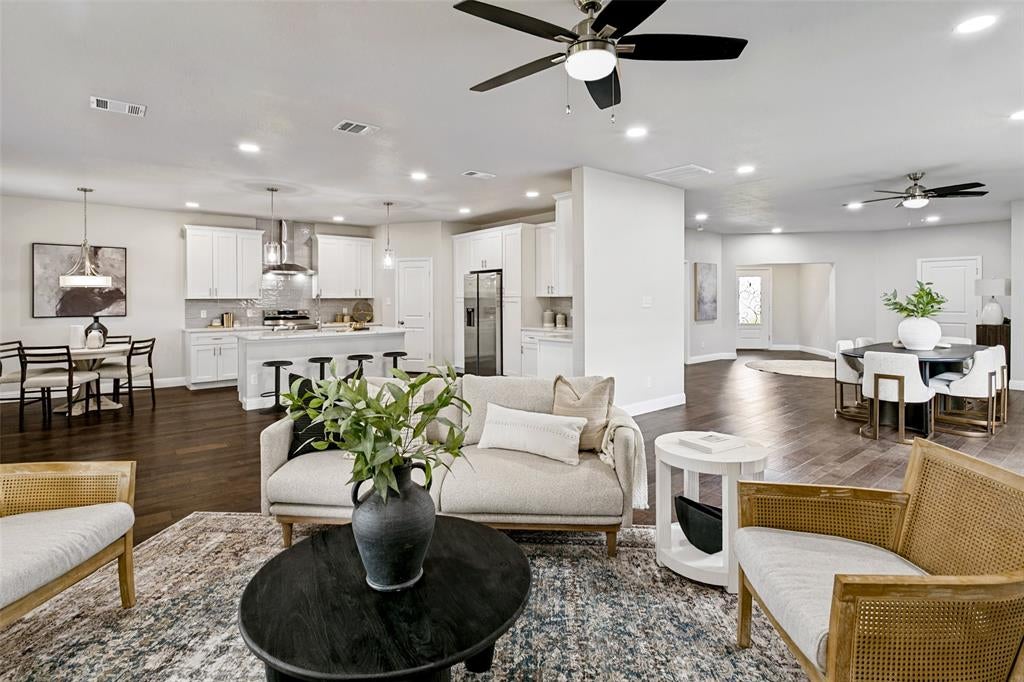
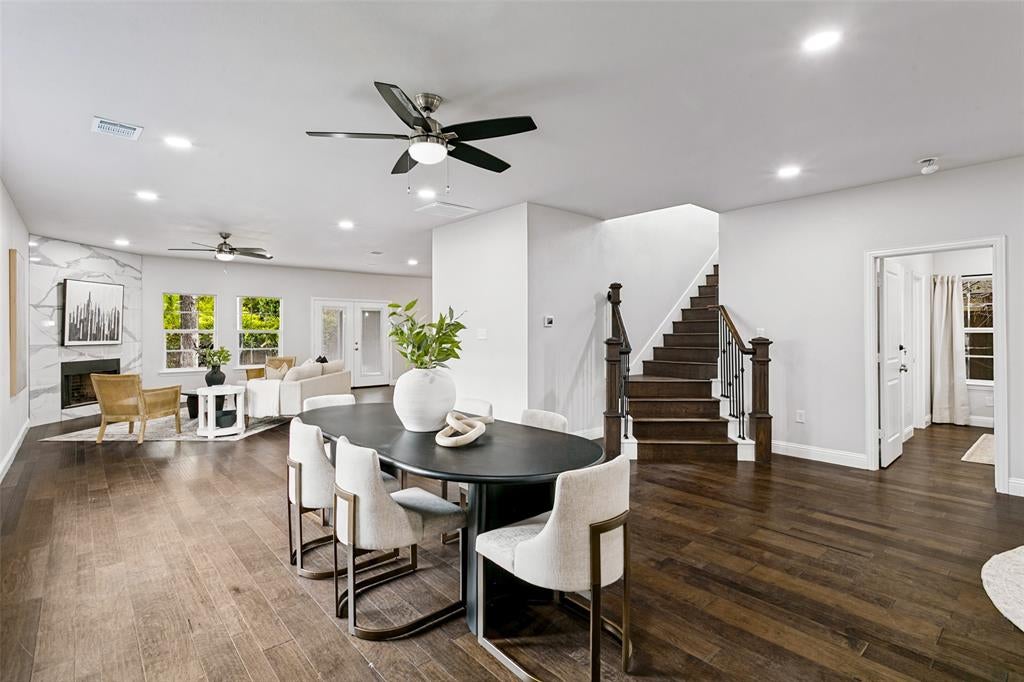
WELCOME BACK, HORNED FROGS! Location, lifestyle, and investment potential come together at 3417 Park Ridge Blvd, ideally positioned just off Bluebonnet Circle in the heart of the TCU area. Walk to TCU campus, Amon G. Carter Stadium, restaurants, shops, grocery, and neighborhood favorites—an increasingly rare level of convenience in one of Fort Worth’s most sought-after university neighborhoods. Built in 2021, this spacious 3,490-square-foot residence offers 4 bedrooms, 3.5 baths, generous living spaces, hardwood floors, and an oversized 2-car garage. The flexible floor plan is particularly well suited for students and roommates, with two bedrooms on the main level and two additional bedrooms upstairs, along with a secondary living area. Outdoor spaces make the home equally appealing for everyday living and TCU game days, with a covered back patio, front porch, and fenced private backyard. The walkable location puts the energy of TCU and University Drive within easy reach while still offering the comfort and space of an established residential neighborhood. For TCU parents considering purchasing rather than renting, students looking for a true home near campus, or investors seeking property in the Fort Worth TCU market, 3417 Park Ridge Blvd offers a compelling combination of proximity, space, flexibility, and long-term ownership potential. Walk to class. Walk to game day. Walk to dinner. Request floor plan, survey, previous rental information and private tour. Four minute drive to TCU campus.
Listing Snapshot
Inside Area (SqFt)
3,490 sqft
Recent Activity
| 11 hours ago | | Listing updated with changes from the MLS® |
| 2 weeks ago | | Listing first seen on site |
General Features
Green Energy Efficient
AppliancesHVACInsulationThermostat
Parking
GarageGarage Door OpenerAttached
Property Sub Type
Single Family Residence
Security
Smoke Detector(s)
Special Circumstances
Standard
Utilities
Cable AvailableUnderground Utilities
Interior Features
Appliances
DishwasherDisposalElectric RangeElectric Water HeaterVented Exhaust Fan
Cooling
Ceiling Fan(s)Central AirElectric
Fireplace Features
Wood Burning
Heating
Exhaust FanCentralElectric
Interior
Kitchen IslandHigh Speed Internet
Bath-Full
Dimensions - 5 x 7Level - First
Bath-Half
Dimensions - 8 x 5Level - First
Bedroom
Dimensions - 12 x 12Level - FirstFeatures - Walk-In Closet(s)
Dining Room
Dimensions - 8 x 8Level - First
Family Room
Dimensions - 20 x 18Level - First
Game Room
Dimensions - 15 x 17Level - Second
Kitchen
Dimensions - 15 x 10Level - FirstFeatures - Eat-in Kitchen, Kitchen Island, Pantry
Laundry
Dimensions - 13 x 9Level - Second
Living Room
Dimensions - 1 x 1Level - First
Master Bathroom
Dimensions - 8 x 9Level - Second
Master Bedroom
Dimensions - 19 x 13Level - SecondFeatures - Walk-In Closet(s)
Exterior Features
Construction Details
Brick
Lot Features
Interior Lot
Community Features
School District
Fort Worth ISD
Financing Terms Available
CashConventional
Schools
School DistrictFort Worth ISD
Elementary SchoolWestcliff
Listing courtesy of Ida Duwe Olsen of Compass RE Texas, LLC Ida.duweolsen@compass.com

© 2020 North Texas Real Estate Information Systems. All rights reserved. Information is deemed reliable but is not guaranteed accurate by the MLS or NTREIS. The information being provided is for the consumer's personal, non-commercial use, and may not be reproduced, redistributed, or used for any purpose other than to identify prospective properties consumers may be interested in purchasing.
Last checked: 2026-10-04 02:35 AM CDT
Source: Walkscore


Did you know? You can invite friends and family to your search. They can join your search, rate and discuss listings with you.