Welcome to 5825 Grey Wolf Court, where beautiful design, modern comfort, and the Texas lifestyle come together.
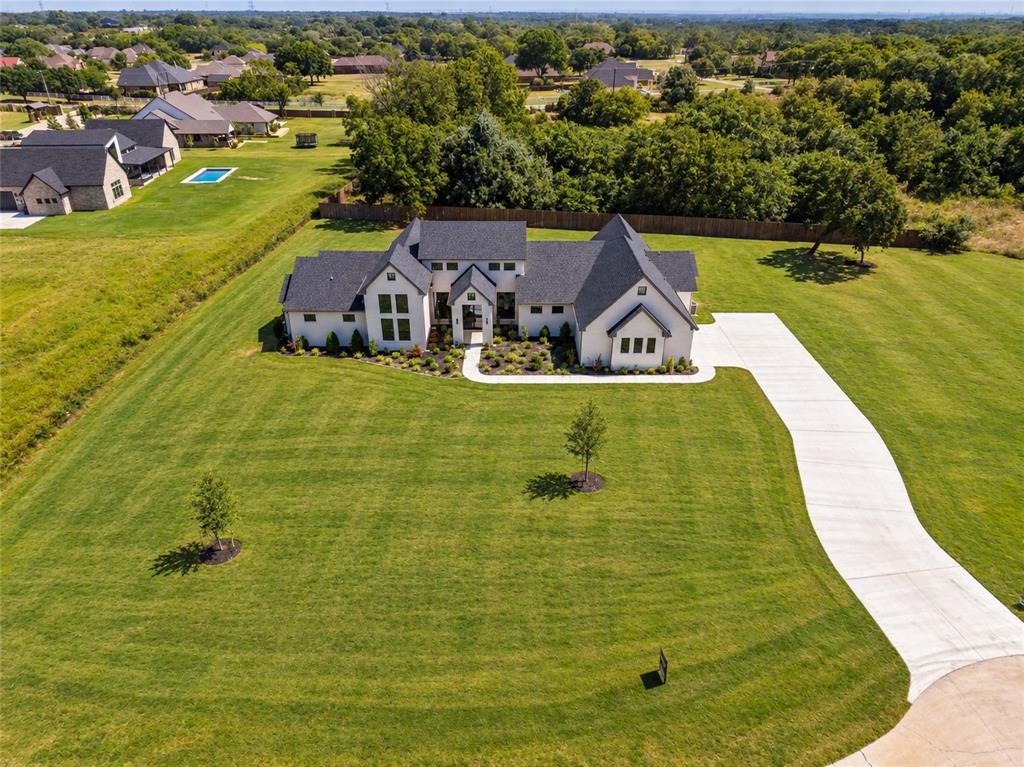
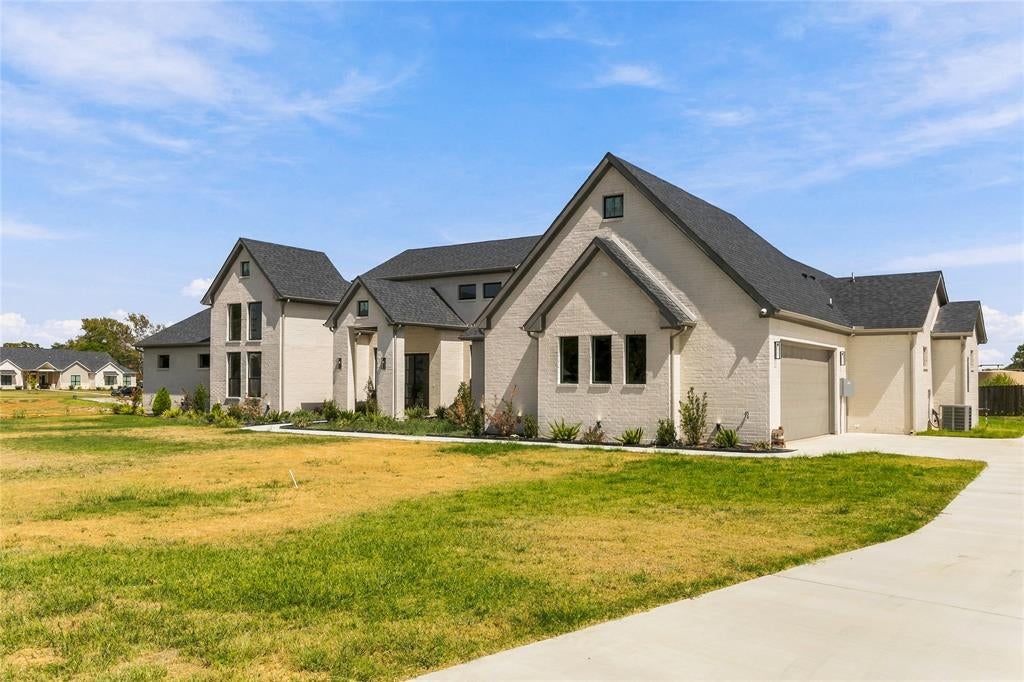
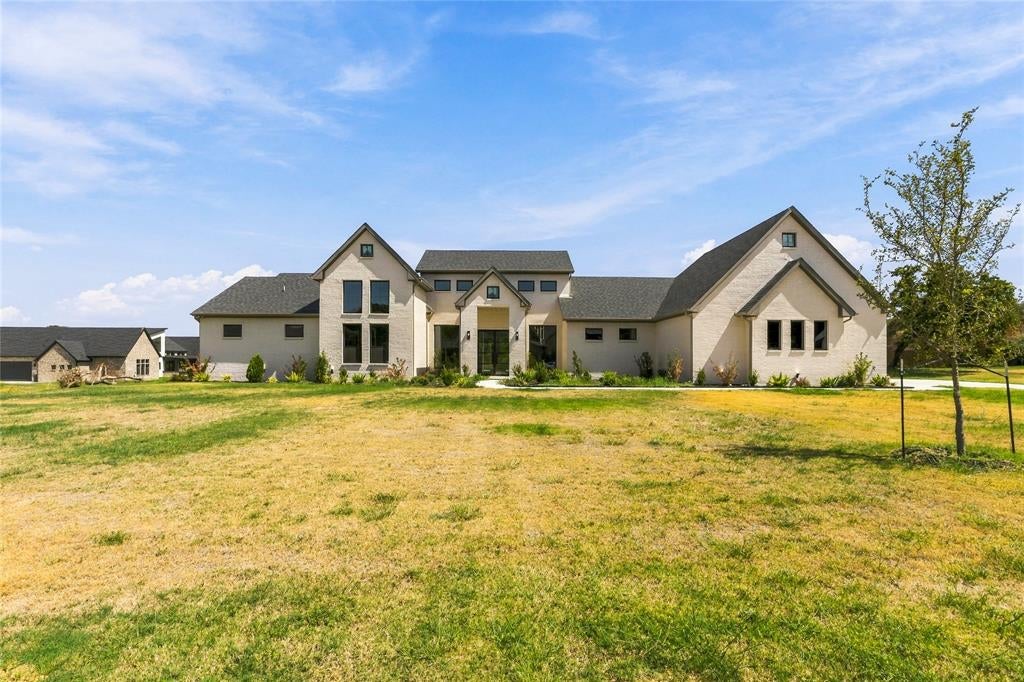
This stunning new construction home offers the perfect combination of elevated finishes, spacious living, and thoughtful design. From the moment you step inside, you’re welcomed by an open, light filled floor plan created for both everyday living and entertaining.
The heart of the home brings the kitchen, dining, and living spaces together, creating an inviting atmosphere for family gatherings, entertaining friends, or simply relaxing at home. Beautiful finishes and attention to detail throughout give the home a fresh, sophisticated feel while still maintaining the warmth and comfort you want in a home.
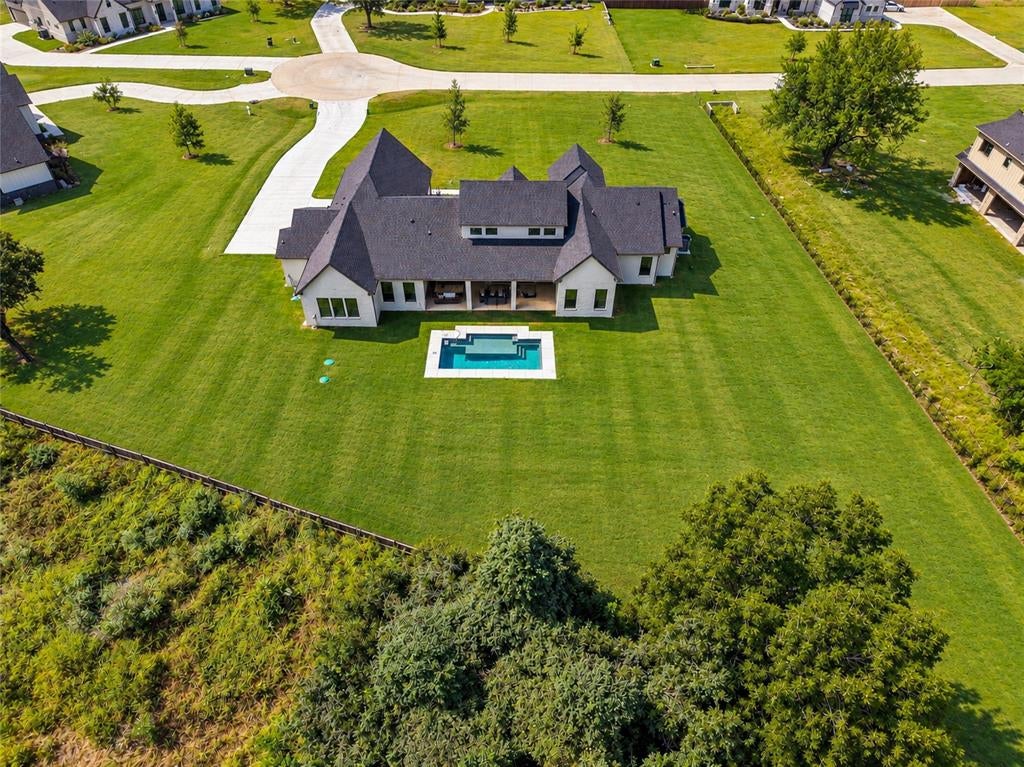
Step outside and enjoy even more space to create your ideal Texas lifestyle, whether that means evenings on the patio, weekend cookouts, entertaining guests, or simply enjoying the privacy and peaceful surroundings.
Located in Fort Worth, 5825 Grey Wolf Court gives you the opportunity to own a brand new home with modern style, beautiful craftsmanship, and room to truly make it your own.
New Construction
Spacious Open Concept Design
Beautiful Modern Finishes
Designed for Indoor & Outdoor Living
Fort Worth, Texas
5825 Grey Wolf Court, Fort Worth, TX
A beautiful home is more than what you see, it’s how it makes you feel. Come experience this one in person.
Listing Snapshot
Inside Area (SqFt)
3,470 sqft
Recent Activity
| 3 days ago | | Listing updated with changes from the MLS® |
| 3 weeks ago | | Listing first seen on site |
General Features
Parking
DrivewayGarage Door OpenerGarage Faces SideGatedAttached
Property Condition
New Construction
Property Sub Type
Single Family Residence
Security
Gated CommunitySmoke Detector(s)Other
Utilities
Cable AvailableElectricity Connected
Interior Features
Appliances
RefrigeratorBuilt-In RefrigeratorDishwasherDisposalGas CooktopGas RangeGas Water HeaterMicrowaveTankless Water Heater
Cooling
Ceiling Fan(s)Central AirElectric
Fireplace Features
Living Room
Interior
Double VanityEat-in KitchenKitchen IslandOpen FloorplanPantryVaulted Ceiling(s)Walk-In Closet(s)High Speed InternetWired for Sound
Bedroom
Dimensions - 11 x 12Level - FirstFeatures - Ceiling Fan(s), Walk-In Closet(s)
Living Room
Dimensions - 24 x 26Level - FirstFeatures - Ceiling Fan(s)
Master Bedroom
Dimensions - 15 x 16Level - FirstFeatures - Ceiling Fan(s), Walk-In Closet(s)
Office
Dimensions - 11 x 11Level - FirstFeatures - Ceiling Fan(s)
Exterior Features
Construction Details
Brick
Pool Features
FiberglassIn Ground
Community Features
School District
Mansfield ISD
Financing Terms Available
CashConventionalFHAVA Loan
Schools
School DistrictMansfield ISD
Elementary SchoolTarverrend
Listing courtesy of Natalee Parker of Keller Williams Realty DPR NataleeJune@yahoo.com

© 2020 North Texas Real Estate Information Systems. All rights reserved. Information is deemed reliable but is not guaranteed accurate by the MLS or NTREIS. The information being provided is for the consumer's personal, non-commercial use, and may not be reproduced, redistributed, or used for any purpose other than to identify prospective properties consumers may be interested in purchasing.
Last checked: 2026-10-18 02:41 PM CDT
Source: Walkscore


Did you know? You can invite friends and family to your search. They can join your search, rate and discuss listings with you.