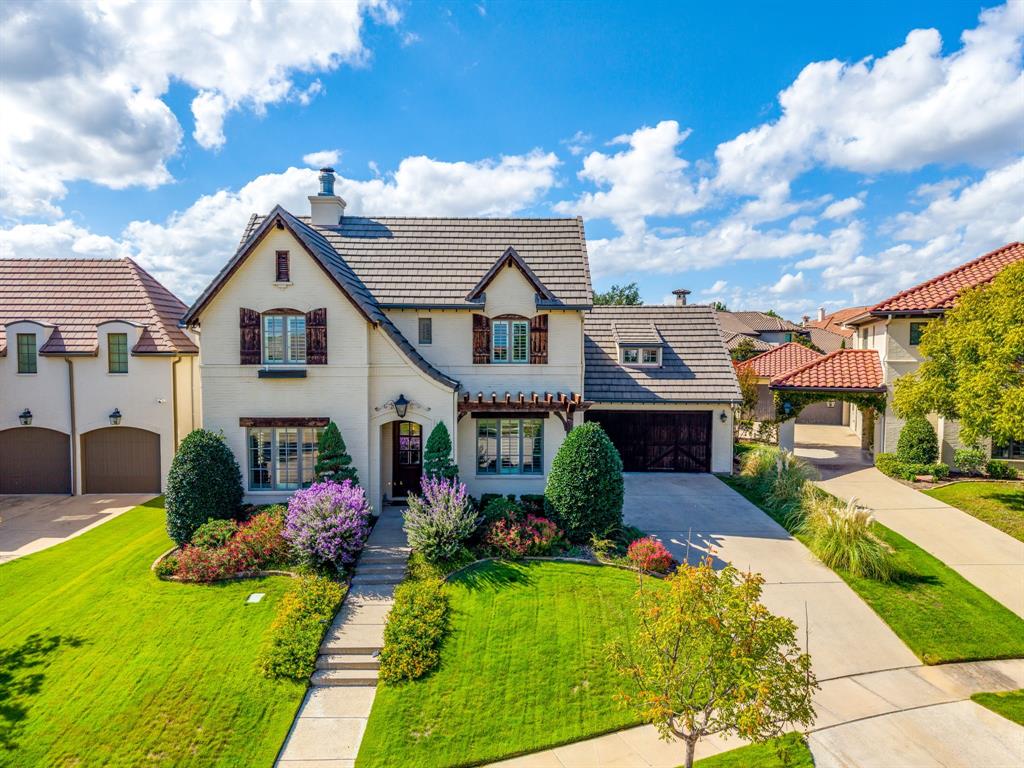
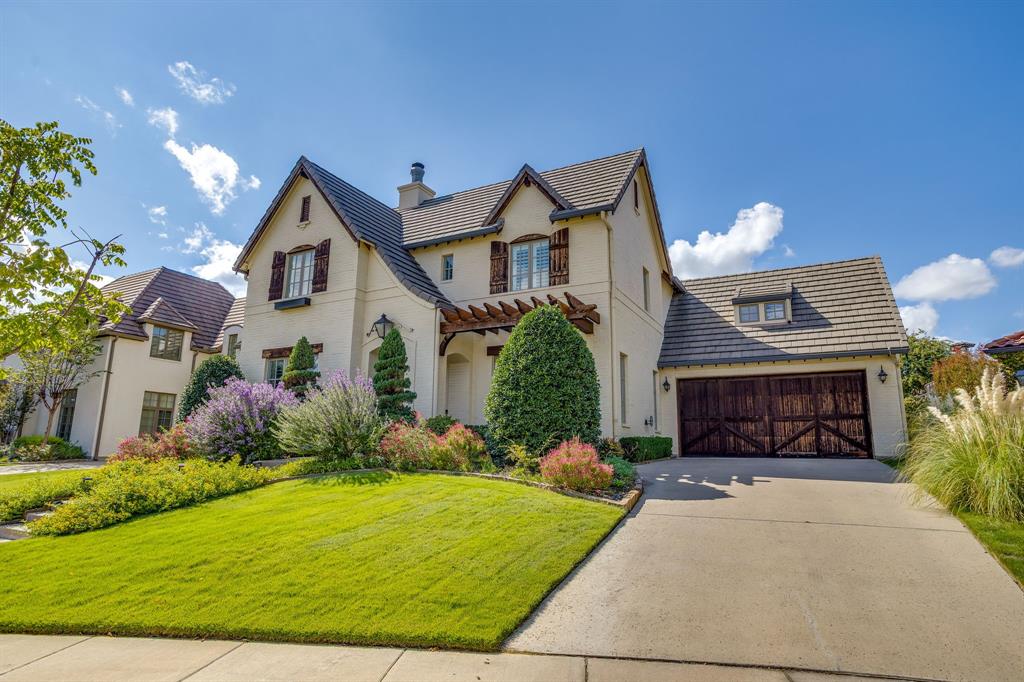
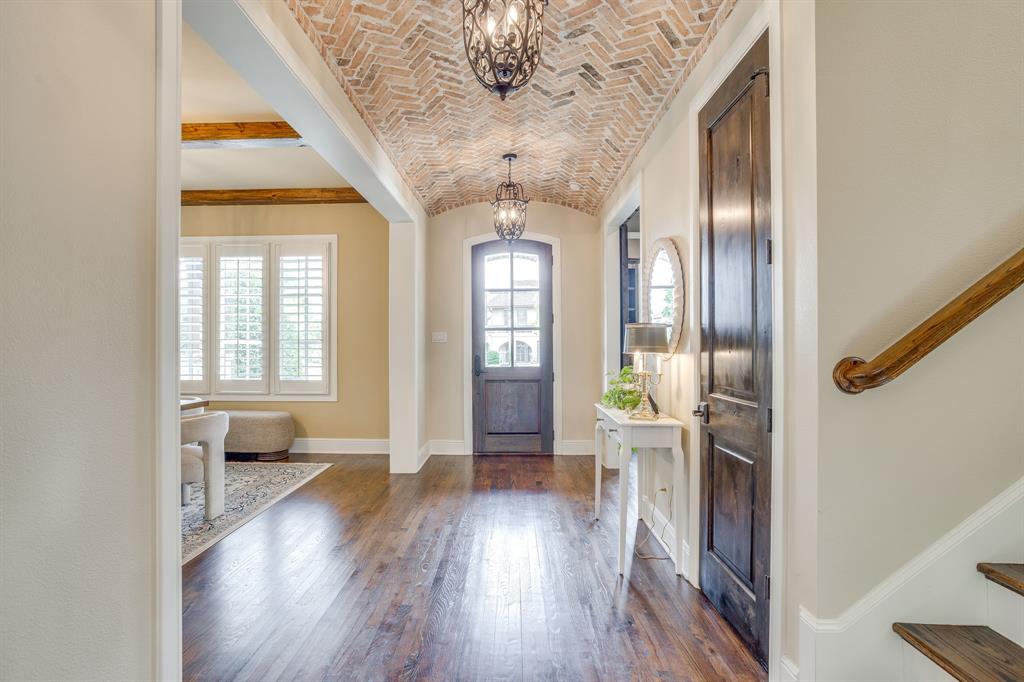
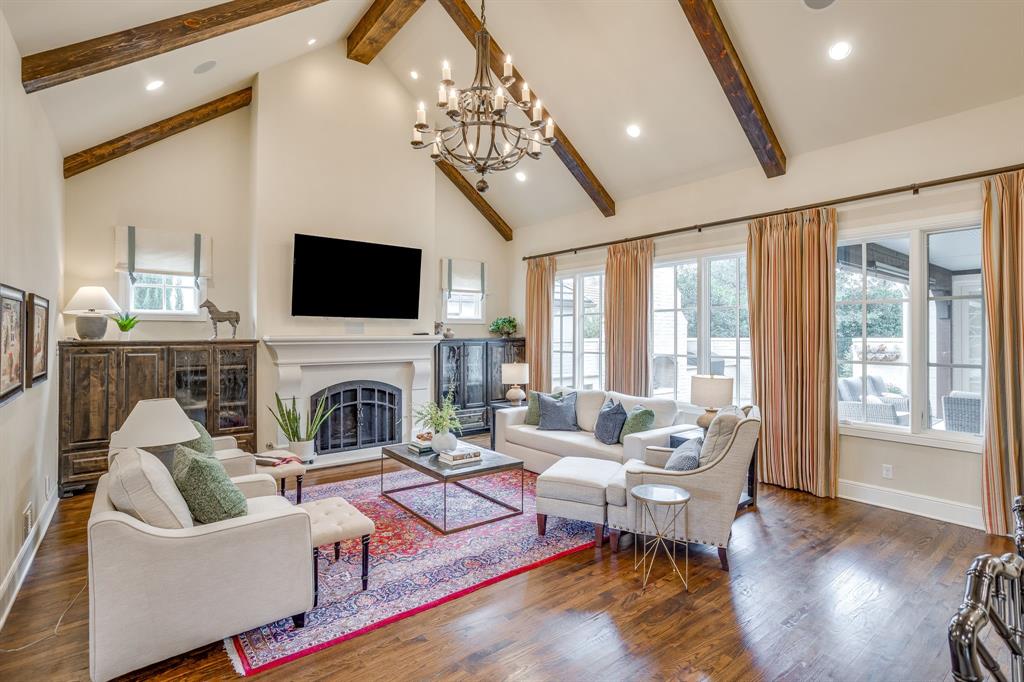
Beautiful curb appeal, incredible landscaping, and a coveted cul-de-sac location set the stage for this exceptional home in guard gated Montserrat. Ideally situated next to the walking trails, this home is designed for both comfortable everyday living and effortless entertaining, with its functionality and inviting spaces. The heart of the home is the expansive, open living area, featuring vaulted ceilings with exposed beams and a stunning fireplace. The well-appointed kitchen boasts stainless steel appliances, double ovens, a built-in microwave, a six burner gas range with commercial grade vent, built-in refrigerator and freezer. The adjacent dining room is complete with a dry bar and wine refrigerator, making entertaining a breeze. The downstairs primary suite is a true retreat, featuring a spacious bedroom, a beautiful ensuite bathroom with a freestanding soaking tub, enormous walk-in closet and double vanities. A fabulous private office filled with natural light and featuring its own fireplace provides the perfect setting for working from home. Step outside to an incredible covered patio designed for year-round enjoyment. Complete with ceiling fans, a television, built-in grill, fireplace and a sun shade for afternoon comfort, this inviting outdoor living space overlooks a beautifully landscaped yard and provides the perfect backdrop for relaxing evenings or entertaining family and friends. Upstairs, two generously sized bedrooms each feature their own private baths, while a versatile loft offers an ideal spot for watching television or enjoying a game night. Additional highlights of this property include a spacious three car garage with epoxy flooring and abundant storage. This is an ideal space for a third car or a golf cart, which is extremely popular in the neighborhood. Enjoy refined living in an exceptional location at 4525 Marbella Circle. You will not want to miss touring this home and taking in all of the thoughtful details.
Listing Snapshot
Inside Area (SqFt)
3,070 sqft
HOA/Condo/Coop Fees
$200 monthly
Recent Activity
| 2 days ago | | Listing updated with changes from the MLS® |
| 3 days ago | | Listing first seen on site |
General Features
Green Energy Efficient
InsulationThermostat
Parking
DrivewayGarage Door OpenerGarage Faces FrontGolf Cart GarageInside EntranceKitchen LevelOversizedStorageTandemAttached
Property Sub Type
Single Family Residence
Security
Carbon Monoxide Detector(s)Gated CommunitySmoke Detector(s)
Special Circumstances
Standard
Utilities
Cable AvailableElectricity ConnectedNatural Gas AvailablePhone AvailableUnderground Utilities
Interior Features
Appliances
RefrigeratorBuilt-In Gas RangeBuilt-In RefrigeratorDishwasherDisposalGas CooktopGas OvenMicrowaveConvection OvenDouble OvenWine Cooler
Cooling
Ceiling Fan(s)Central AirElectricZoned
Fireplace Features
GasGas StarterLibraryLiving RoomOutsideGas Log
Heating
CentralFireplace(s)Natural GasZoned
Interior
Built-in FeaturesCathedral Ceiling(s)ChandelierDouble VanityDry BarEat-in KitchenGranite CountersKitchen IslandOpen FloorplanPantryHigh Speed InternetWired for Sound
Bath-Full
Dimensions - 8 x 7Level - Second
Bath-Half
Dimensions - 5 x 6Level - First
Dining Room
Dimensions - 17 x 13Level - First
Kitchen
Dimensions - 19 x 14Level - FirstFeatures - Breakfast Bar, Eat-in Kitchen, Kitchen Island
Living Room
Dimensions - 19 x 20Level - First
Loft
Dimensions - 8 x 8Level - Second
Master Bathroom
Dimensions - 14 x 11Level - First
Master Bedroom
Dimensions - 14 x 18Level - First
Office
Dimensions - 13 x 16Level - First
Utility Room
Dimensions - 11 x 9Level - First
Exterior Features
Construction Details
Brick
Exterior
Built-in BarbecueRain GuttersLightingPrivate YardOutdoor Grill
Fencing
Back YardWrought Iron
Lot Features
Few TreesInterior LotLandscapedLevelSubdivided
Community Features
Association Fee Frequency
Quarterly
School District
Fort Worth ISD
Financing Terms Available
CashConventional
Schools
School DistrictFort Worth ISD
Elementary SchoolWaverlypar
Listing courtesy of Valrie Eberstein of Compass RE Texas, LLC valrie.eberstein@compass.com

© 2020 North Texas Real Estate Information Systems. All rights reserved. Information is deemed reliable but is not guaranteed accurate by the MLS or NTREIS. The information being provided is for the consumer's personal, non-commercial use, and may not be reproduced, redistributed, or used for any purpose other than to identify prospective properties consumers may be interested in purchasing.
Last checked: 2026-10-18 12:07 PM CDT
Source: Walkscore


Did you know? You can invite friends and family to your search. They can join your search, rate and discuss listings with you.