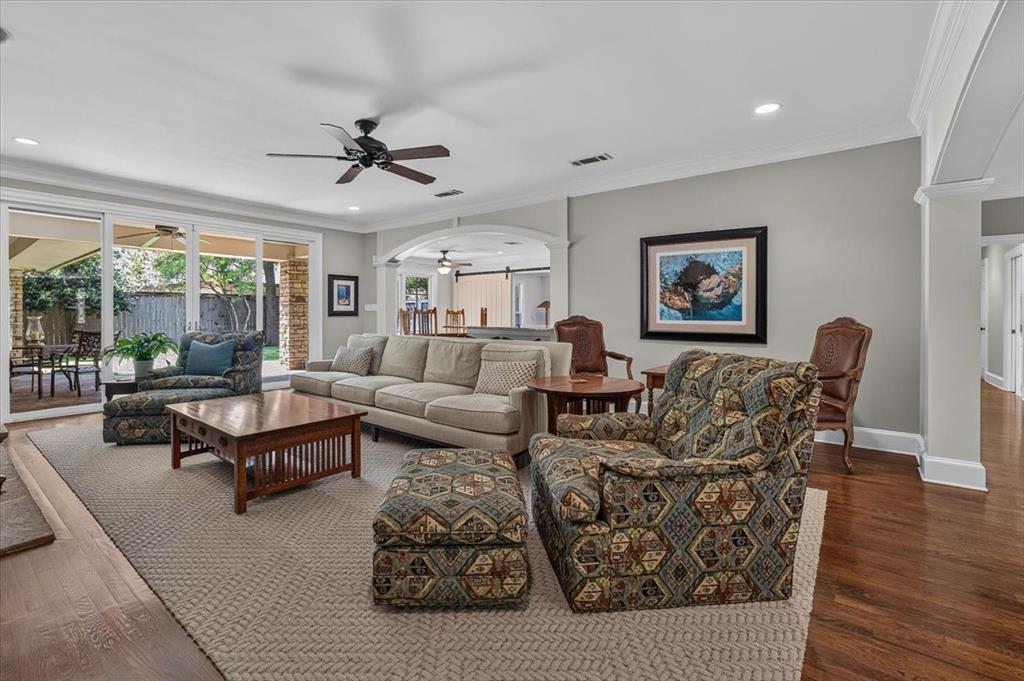
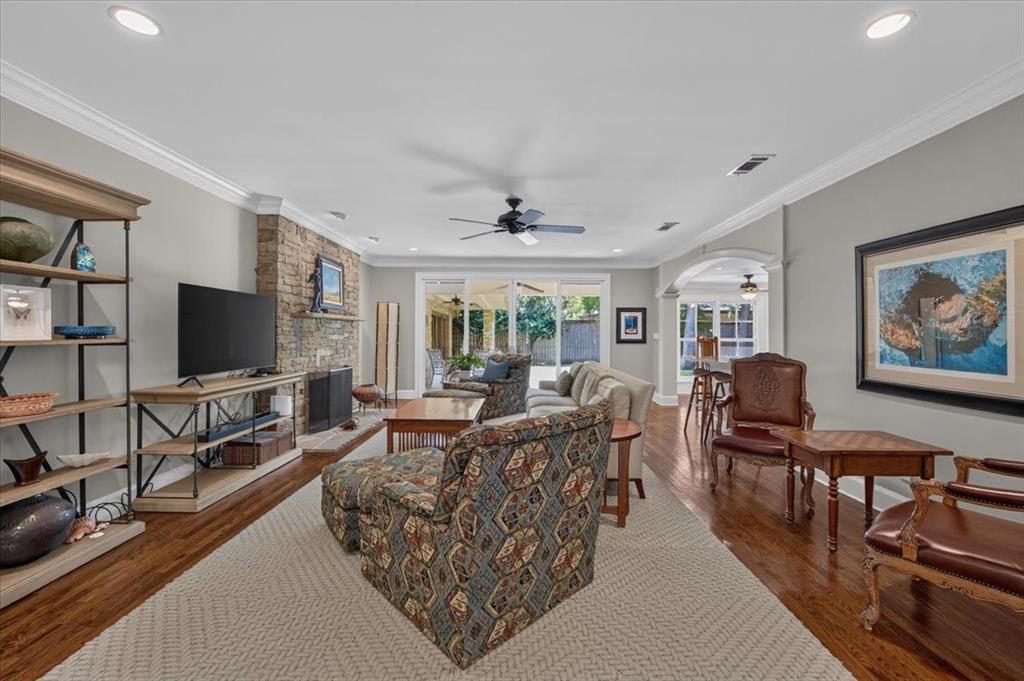
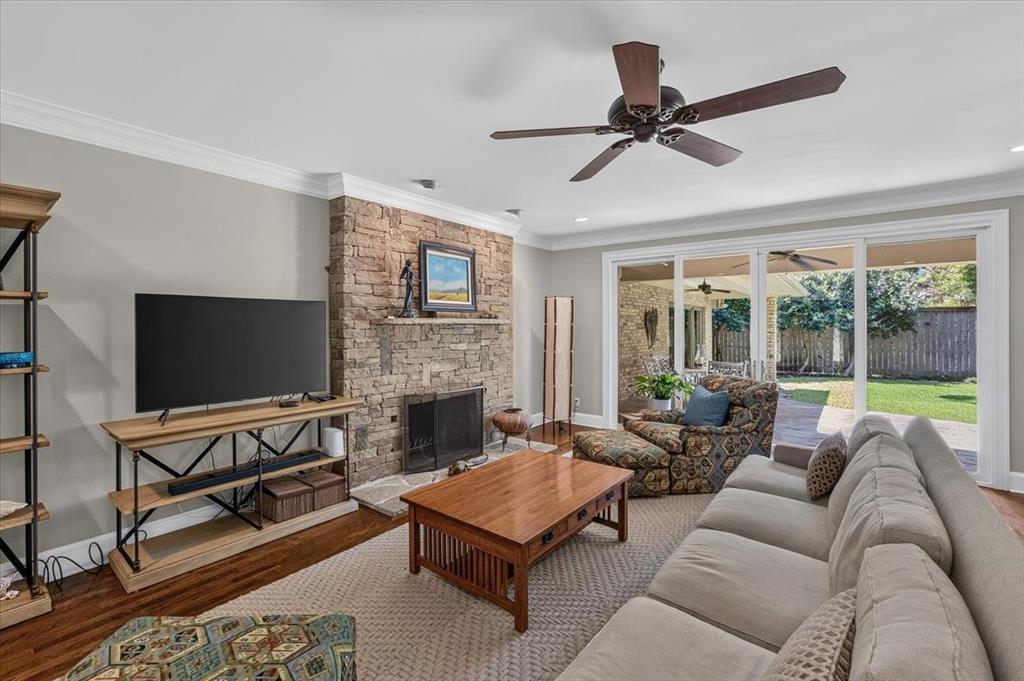
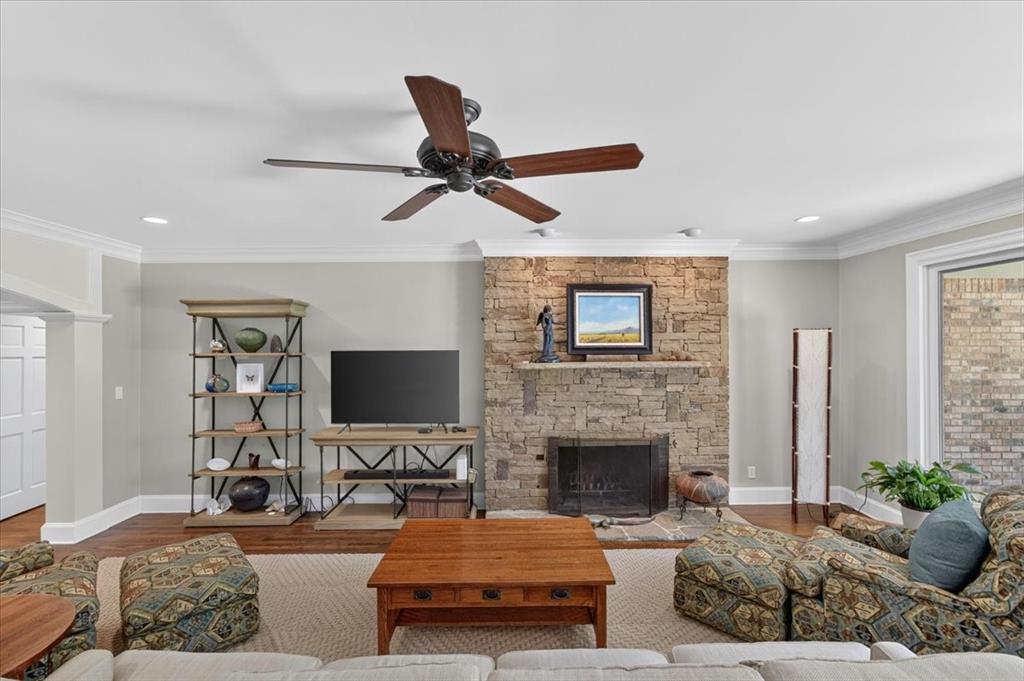
Spacious, one-story home on an expansive lot with mature trees in sought-after Overton Woods! This 3,424 square foot residence has four generous bedrooms, three full baths, and rich hardwood floors throughout the main living areas. The inviting living room is anchored by a striking wood-burning stone fireplace. The well-appointed kitchen overlooks this space and boasts beautiful custom cabinetry with ample storage, a gas range, and a lovely, casual dining space. The elegant, formal dining room is ready for holidays and gatherings. The oversized primary suite includes a versatile bonus room addition, currently a home gym and ideal as a private office, sitting room, or second living area. The secondary bedrooms are well-proportioned. A two-car rear-entry garage keeps the front elevation clean. Majestic mature trees provide shade and privacy. Single-level living, a generous lot, and an Overton Woods address. Schedule your private showing today!
Listing Snapshot
Inside Area (SqFt)
3,424 sqft
Recent Activity
| 8 hours ago | | Listing updated with changes from the MLS® |
| 3 days ago | | Listing first seen on site |
General Features
Parking
DrivewayGarage Door OpenerGarage Faces RearGatedAttached
Property Sub Type
Single Family Residence
Special Circumstances
Standard
Utilities
Cable AvailableElectricity AvailableNatural Gas Available
Interior Features
Appliances
DishwasherDisposalElectric OvenGas CooktopGas Water HeaterRefrigeratorVented Exhaust Fan
Cooling
Ceiling Fan(s)Central AirElectric
Fireplace Features
StoneWood Burning
Heating
Exhaust FanNatural Gas
Interior
Double VanityEat-in KitchenGranite CountersOpen FloorplanWalk-In Closet(s)High Speed Internet
Laundry Features
Electric Dryer HookupWasher Hookup
Window Features
Window Coverings
Bath-Full
Dimensions - 8 x 8Level - First
Bedroom
Dimensions - 13 x 12Level - First
Dining Room
Dimensions - 16 x 13Level - First
Kitchen
Dimensions - 14 x 10Level - FirstFeatures - Breakfast Bar, Eat-in Kitchen
Living Room
Dimensions - 23 x 17Level - FirstFeatures - Ceiling Fan(s)
Master Bathroom
Dimensions - 13 x 14Level - First
Master Bedroom
Dimensions - 20 x 14Level - FirstFeatures - Ceiling Fan(s), Walk-In Closet(s)
Utility Room
Dimensions - 8 x 8Level - First
Exterior Features
Construction Details
Brick
Lot Features
Cul-De-SacInterior LotLandscapedSubdivided
Windows/Doors
Window Coverings
Community Features
School District
Fort Worth ISD
Financing Terms Available
CashConventional
Schools
School DistrictFort Worth ISD
Elementary SchoolOverton Park
Listing courtesy of Debbie Petty of Williams Trew Real Estate debbie.petty@williamstrew.com

© 2020 North Texas Real Estate Information Systems. All rights reserved. Information is deemed reliable but is not guaranteed accurate by the MLS or NTREIS. The information being provided is for the consumer's personal, non-commercial use, and may not be reproduced, redistributed, or used for any purpose other than to identify prospective properties consumers may be interested in purchasing.
Last checked: 2026-10-05 04:56 PM CDT
Source: Walkscore