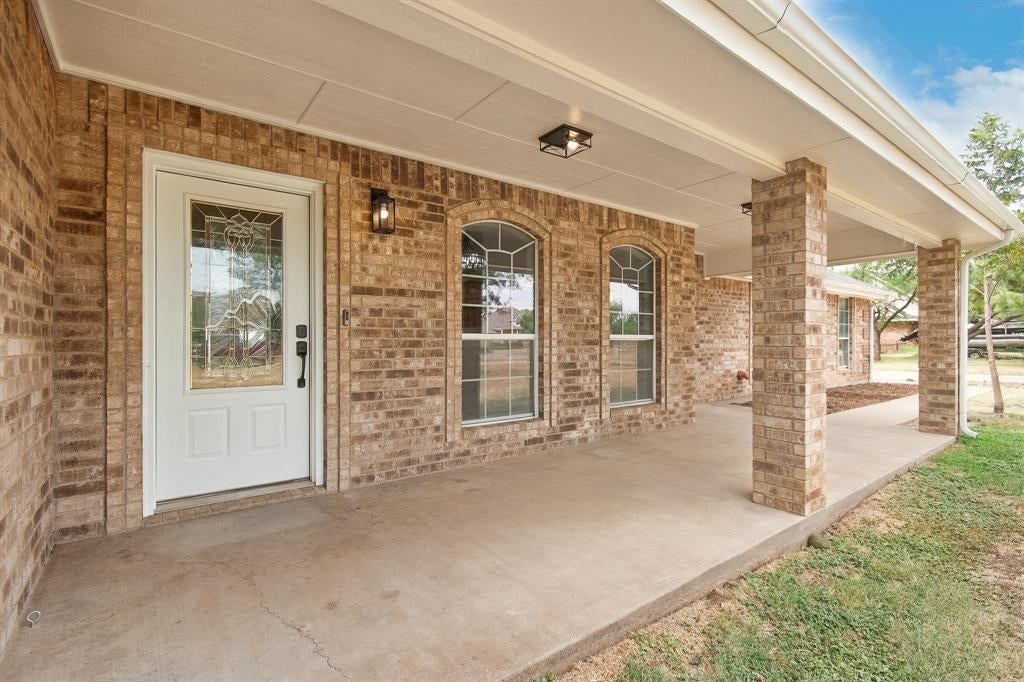
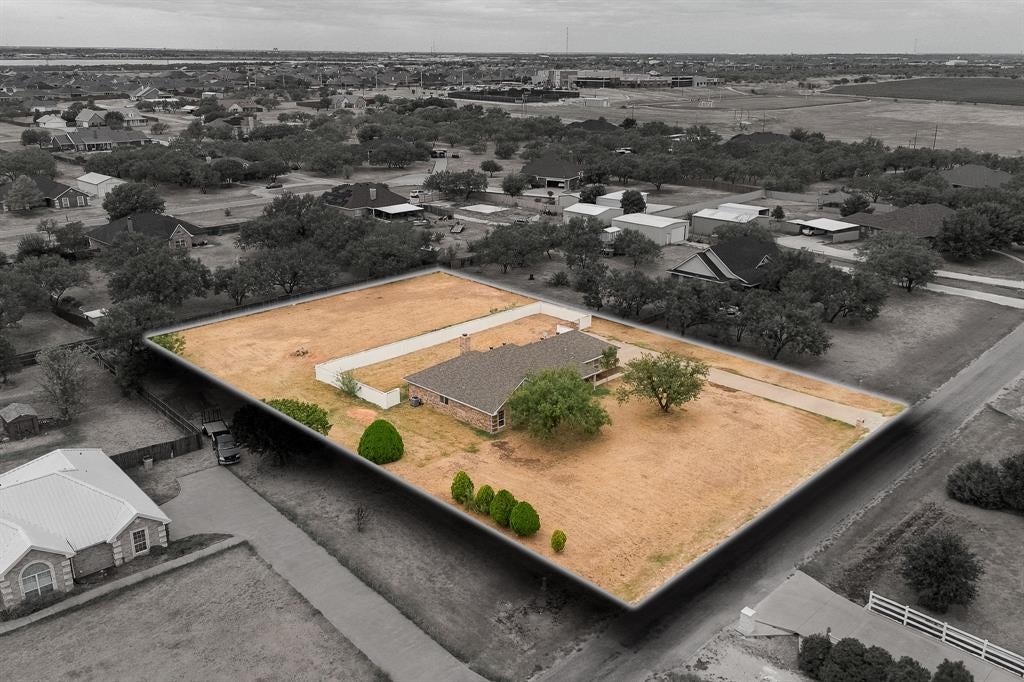
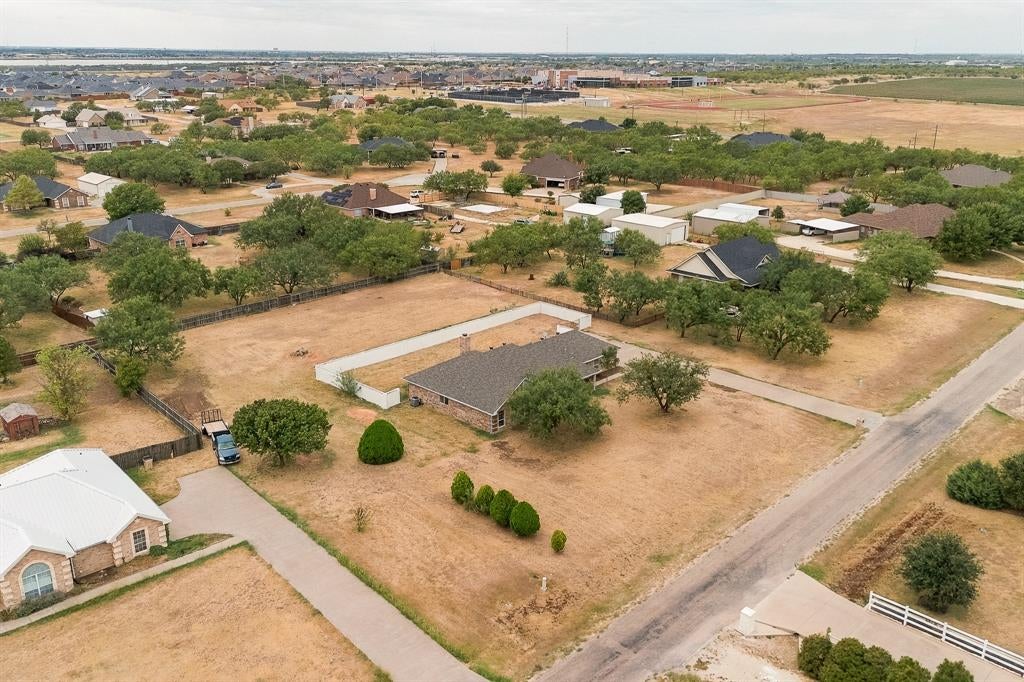
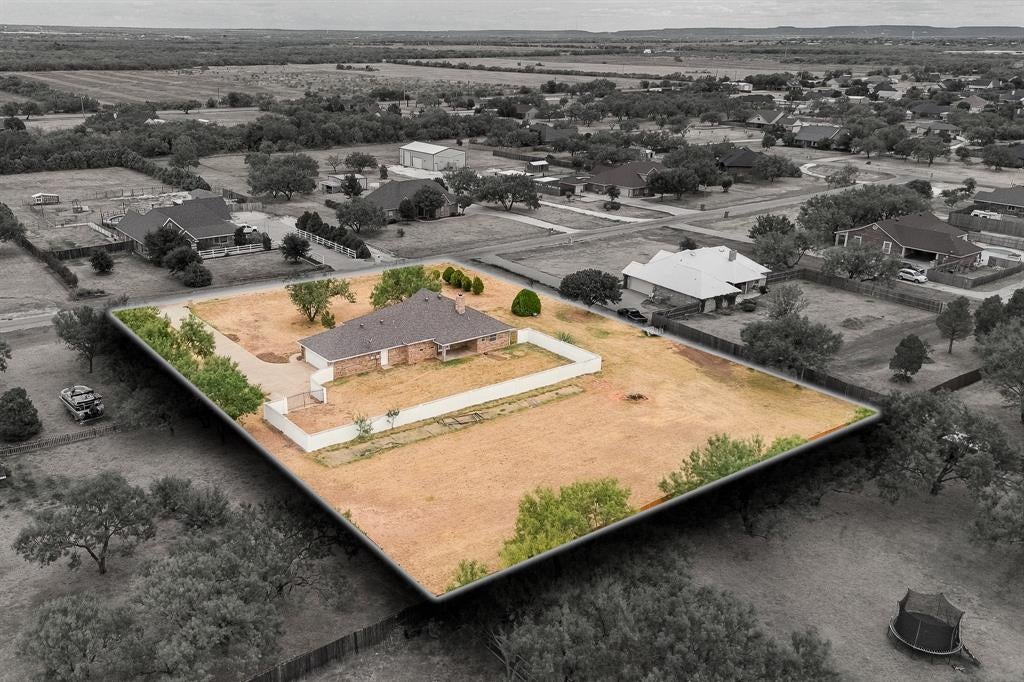
Nestled just outside the city limits on a generous one-acre lot, this beautifully renovated 3-bedroom, 2-bath home offers a perfect blend of modern comfort and serene country living. The open-concept layout is bathed in natural light, showcasing luxury vinyl flooring, crisp contemporary paint, and new lighting throughout. The heart of the home is the spacious kitchen, featuring a massive granite island, brand-new range and microwave, and stainless-steel appliances with the refrigerator included. The living area centers around a charming corner wood-burning fireplace with a hearth ideal for cozy evenings. A dedicated office space adds versatility. The primary suite is a true retreat, complete with a jetted tub, separate shower, and a large walk-in closet. Secondary bedrooms are generously sized, and the secondary bathroom features double sinks for added convenience. Step outside to discover a large covered porch overlooking the backyard, perfect for relaxing or entertaining. The property is fully enclosed by a sturdy cinder block fence and includes a rod-iron gate ideal for parking a boat or RV. The oversized garage includes a utility sink, adding practical functionality. This home is a rare find a bright, stylish, and spacious retreat with modern finishes, ample acreage, and excellent value.
Listing Snapshot
Inside Area (SqFt)
1,863 sqft
Recent Activity
| a week ago | | Listing updated with changes from the MLS |
| 2 weeks ago | | Status changed to Pending |
| 4 weeks ago | | Price changed to $419,000 |
| a month ago | | Listing first seen on site |
General Features
Parking
ConcreteDrivewayGarageGarage Faces SideOversizedAttached
Property Sub Type
Single Family Residence
Special Circumstances
Standard
Utilities
Cable AvailableElectricity AvailableElectricity ConnectedPhone AvailableUnderground Utilities
Interior Features
Appliances
DishwasherElectric RangeElectric Water HeaterMicrowaveRefrigerator
Cooling
Ceiling Fan(s)Central AirElectric
Fireplace Features
Wood Burning
Interior
Granite CountersKitchen IslandOpen FloorplanPantryWalk-In Closet(s)High Speed Internet
Laundry Features
Electric Dryer HookupWasher Hookup
Bath-Full
Dimensions - 11 x 6Level - First
Bedroom
Dimensions - 10 x 14Level - FirstFeatures - Ceiling Fan(s), Walk-In Closet(s)
Dining Room
Dimensions - 12 x 12Level - First
Kitchen
Dimensions - 15 x 10Level - FirstFeatures - Eat-in Kitchen, Kitchen Island, Pantry
Laundry
Dimensions - 8 x 8Level - First
Living Room
Dimensions - 17 x 22Level - FirstFeatures - Ceiling Fan(s)
Master Bathroom
Dimensions - 12 x 10Level - First
Master Bedroom
Dimensions - 14 x 15Level - FirstFeatures - Ceiling Fan(s)
Office
Dimensions - 8 x 8Level - First
Exterior Features
Construction Details
Brick
Lot Features
Few TreesInterior Lot
Patio And Porch
CoveredFront PorchRear Porch
Community Features
School District
Wylie ISD, Taylor Co.
Financing Terms Available
CashConventionalFHAVA Loan
Schools
School DistrictWylie ISD, Taylor Co.
Elementary SchoolWylie East
Listing courtesy of Sheridan Cruz of Epique Realty LLC cruzsheridan@gmail.com

© 2020 North Texas Real Estate Information Systems. All rights reserved. Information is deemed reliable but is not guaranteed accurate by the MLS or NTREIS. The information being provided is for the consumer's personal, non-commercial use, and may not be reproduced, redistributed, or used for any purpose other than to identify prospective properties consumers may be interested in purchasing.
Last checked: 2026-11-16 06:01 PM CST
Source: Walkscore