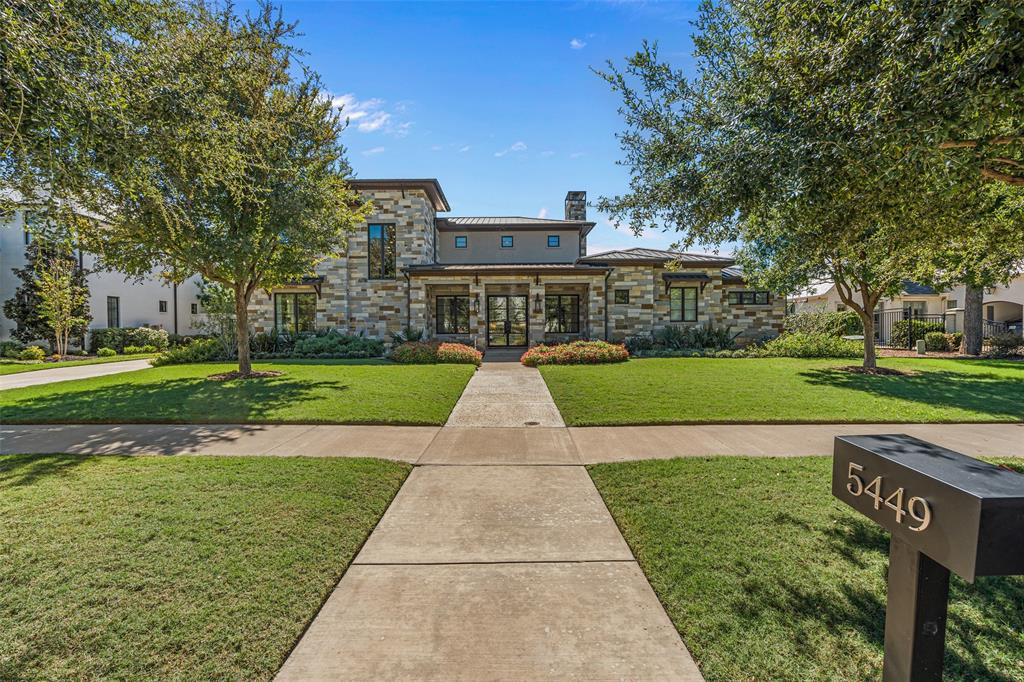
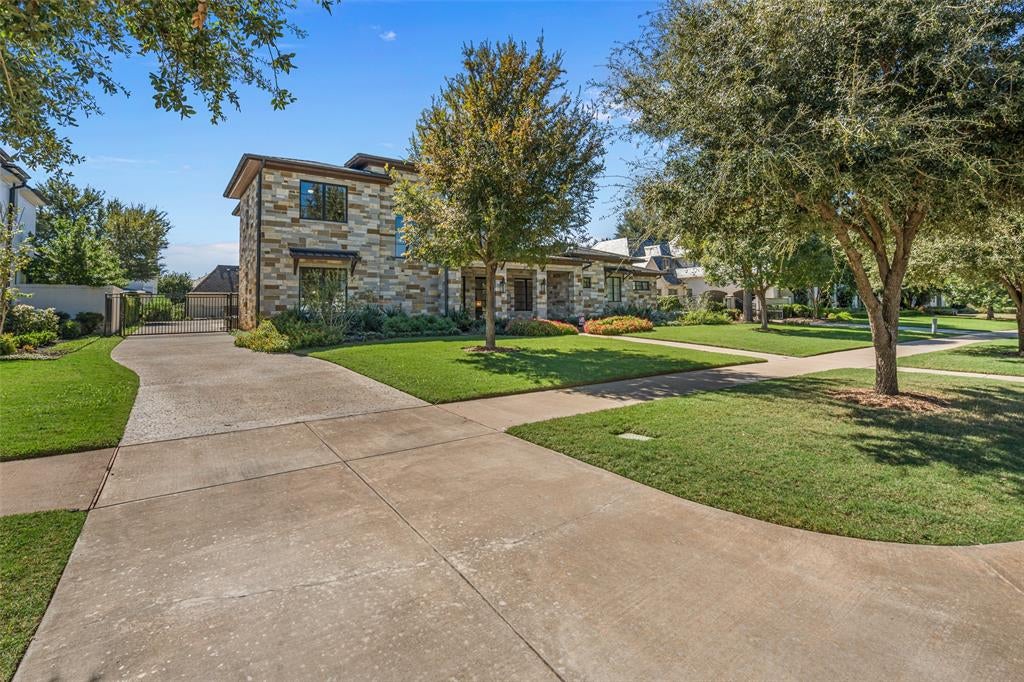
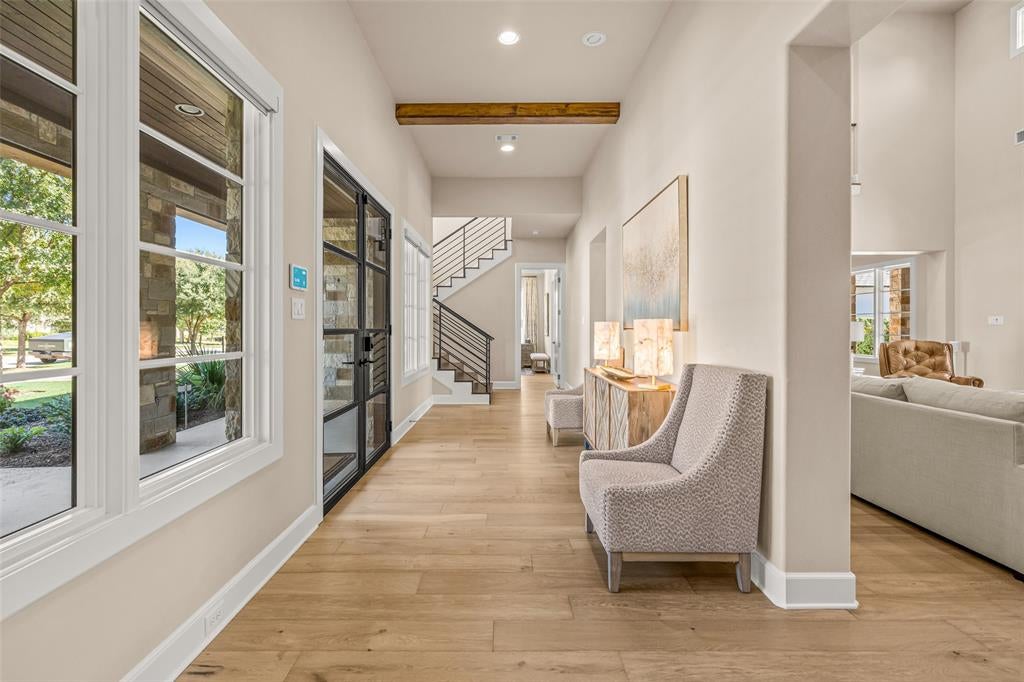
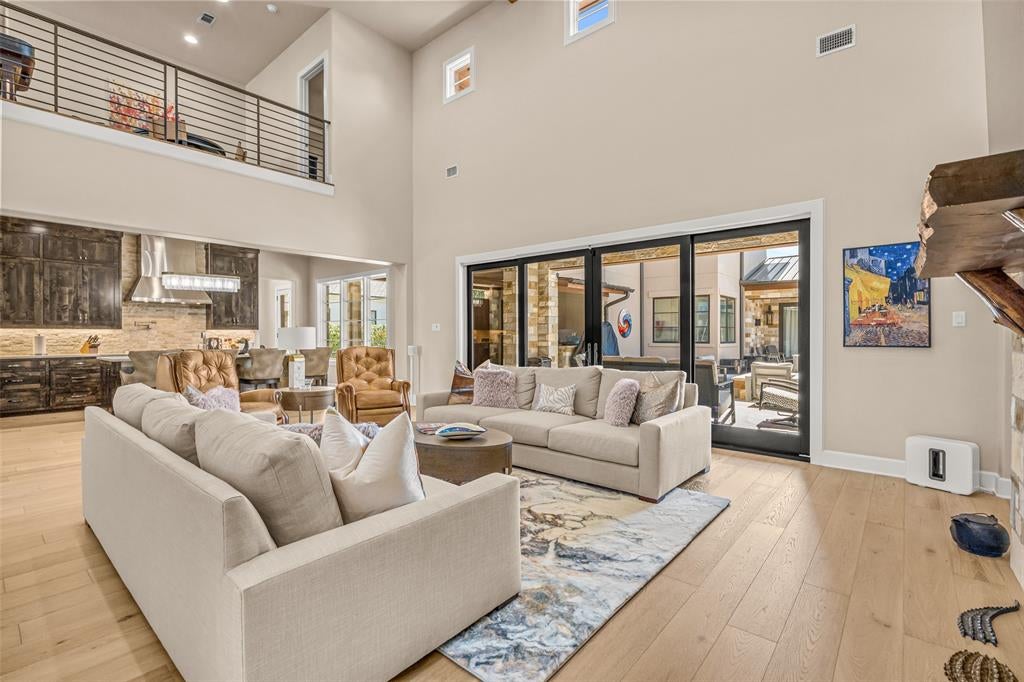
Located in the highly sought-after Riverhills neighborhood, this exceptional estate offers an impressive combination of thoughtful design, luxurious amenities, and beautifully updated living spaces. Situated on a 0.36-acre lot, the home features striking architectural details, soaring ceilings, natural stone accents, and expansive spaces designed for both everyday living and entertaining. Recent enhancements include new flooring, updated countertops, and appliance upgrades, bringing a fresh, elevated feel throughout. The spacious kitchen is complemented by a separate prep kitchen, creating an ideal setting for hosting and entertaining. Soaring ceilings, natural stone accents, and a striking double-sided fireplace create an impressive backdrop for the home's expansive living spaces. The beautifully updated kitchen features new countertops and upgraded appliances, while the dining room provides an inviting setting for gatherings and entertaining. The first-floor primary suite offers a luxurious bath and generous walk-in closet with convenient laundry amenities, while additional guest suites provides privacy and comfort. Upstairs, two ensuite bedrooms and a loft overlooking the main living area offer additional space to unwind. Plus a dedicated office provides flexibility for working from home. The backyard has been transformed into a private resort with the addition of a beautiful swimming pool, complemented by an outdoor living area, updated summer kitchen, and fire pit. A separate cabana with a full bathroom, currently configured as a golf simulator, offers a unique space for recreation and entertaining. Additional amenities include a private guest casita, a three-car garage, and a versatile upstairs bonus room ideal for a fitness studio or additional workspace. Ideally positioned near Clearfork's premier shopping and dining, this remarkable property offers an exceptional lifestyle in one of Fort Worth's most desirable communities.
Listing Snapshot
Inside Area (SqFt)
5,004 sqft
HOA/Condo/Coop Fees
$239.83 monthly
Recent Activity
| yesterday | | Listing updated with changes from the MLS® |
| yesterday | | Listing first seen on site |
General Features
Parking
Additional ParkingConcreteCoveredDrivewayEnclosedGarageGarage Door OpenerGarage Faces SideKitchen LevelLightedOversizedPrivateSide By SideAttached
Property Sub Type
Single Family Residence
Security
Carbon Monoxide Detector(s)PrewiredSecurity SystemSmoke Detector(s)
Special Circumstances
Standard
Utilities
Cable AvailableElectricity AvailableElectricity ConnectedNatural Gas AvailablePhone AvailableSewer AvailableUnderground Utilities
Interior Features
Appliances
RefrigeratorBuilt-In Gas RangeBuilt-In RefrigeratorDishwasherDisposalDryerGas RangeGas Water HeaterIce MakerMicrowaveConvection OvenDouble OvenVented Exhaust FanWasher
Cooling
Ceiling Fan(s)Central AirElectricZoned
Fireplace Features
Double SidedFamily RoomFire PitFree StandingGasGas StarterLiving RoomOutsideStoneGas Log
Flooring
Ceramic TileConcreteHardwood
Heating
Exhaust FanCentralFireplace(s)Natural GasZoned
Interior
Built-in FeaturesDouble VanityDry BarEat-in KitchenGranite CountersKitchen IslandNatural WoodworkOpen FloorplanPantryVaulted Ceiling(s)Walk-In Closet(s)High Speed InternetWired for SoundIn-Law Floorplan
Bedroom
Dimensions - 14 x 14Level - SecondFeatures - Ceiling Fan(s), Walk-In Closet(s)
Dining Room
Dimensions - 17 x 19Level - First
Kitchen
Dimensions - 20 x 12Level - FirstFeatures - Kitchen Island, Pantry
Living Room
Dimensions - 25 x 20Level - First
Loft
Dimensions - 19 x 13Level - Second
Master Bedroom
Dimensions - 20 x 14Level - FirstFeatures - Ceiling Fan(s), Walk-In Closet(s)
Exterior Features
Construction Details
StuccoStone
Exterior
Fire PitRain GuttersLightingPrivate YardOutdoor Grill
Lot Features
Few TreesInterior LotLandscapedLevelSubdivided
Other Structures
CabanaGarage(s)Guest House
Community Features
Association Fee Frequency
Annually
School District
Fort Worth ISD
Schools
School DistrictFort Worth ISD
Elementary SchoolOverton Park
Listing courtesy of John Zimmerman of Compass RE Texas, LLC john.zimmerman@compass.com

© 2020 North Texas Real Estate Information Systems. All rights reserved. Information is deemed reliable but is not guaranteed accurate by the MLS or NTREIS. The information being provided is for the consumer's personal, non-commercial use, and may not be reproduced, redistributed, or used for any purpose other than to identify prospective properties consumers may be interested in purchasing.
Last checked: 2026-10-10 03:12 PM CDT
Source: Walkscore


Did you know? You can invite friends and family to your search. They can join your search, rate and discuss listings with you.