Skip to content
Save
Ask
Tour
Hide
Share
$1,020,000
1 Day On Site

9313 Dosier Cove W
Fort Worth, TX 76179

For Sale|Single Family Residence|Active
4
Beds
4
Total Baths
4
Full Baths
3,984
SqFt
$256
/SqFt
1998
Built
Subdivision:
Dosier Cove Add
County:
Tarrant

Due to the health concerns created by Coronavirus we are offering personal 1-1 online video walkthough tours where possible.
9313 Dosier Cove W9313 Dosier Cove W9313 Dosier Cove W9313 Dosier Cove W
Save
Ask
Tour
Hide
Share

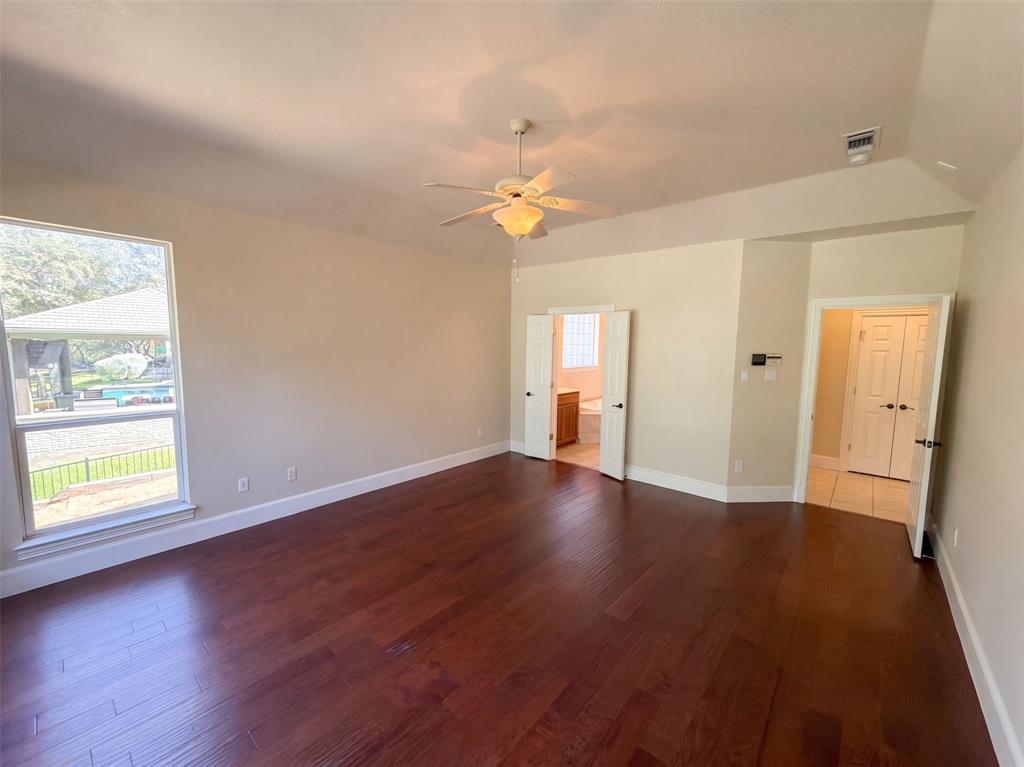
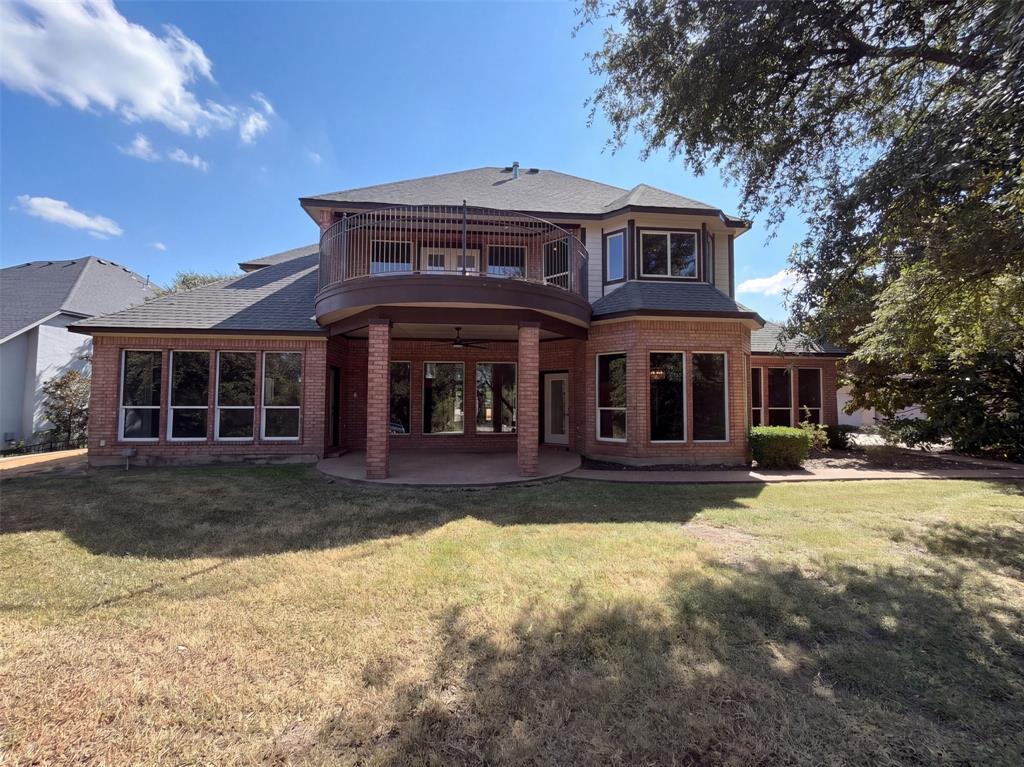
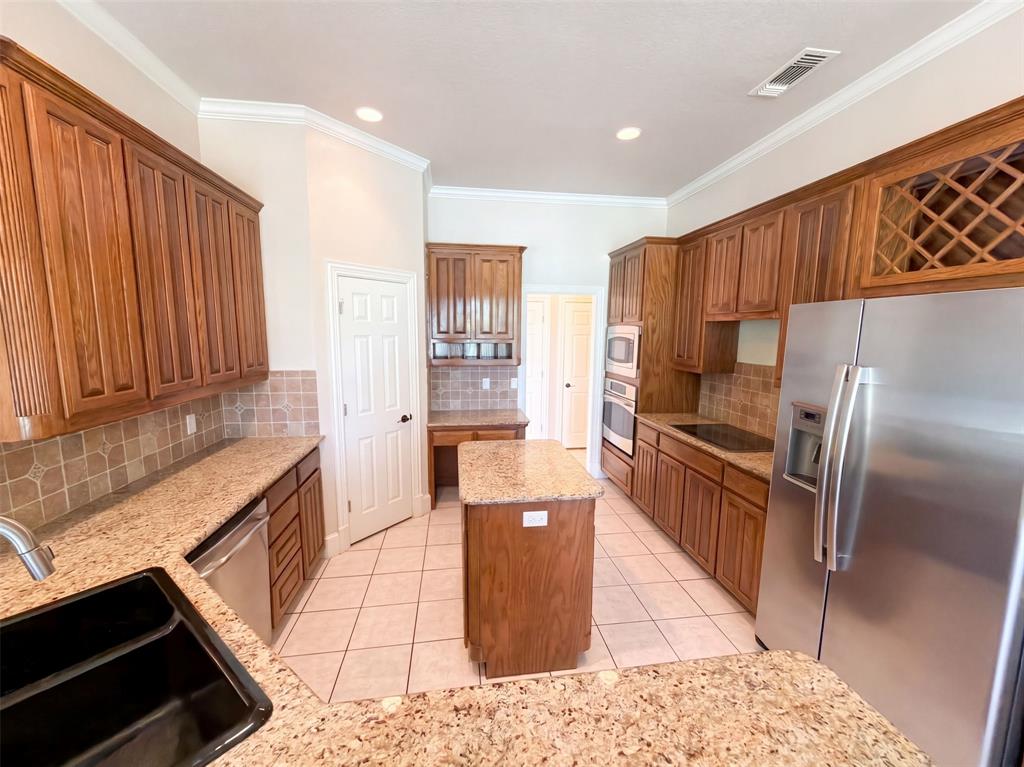
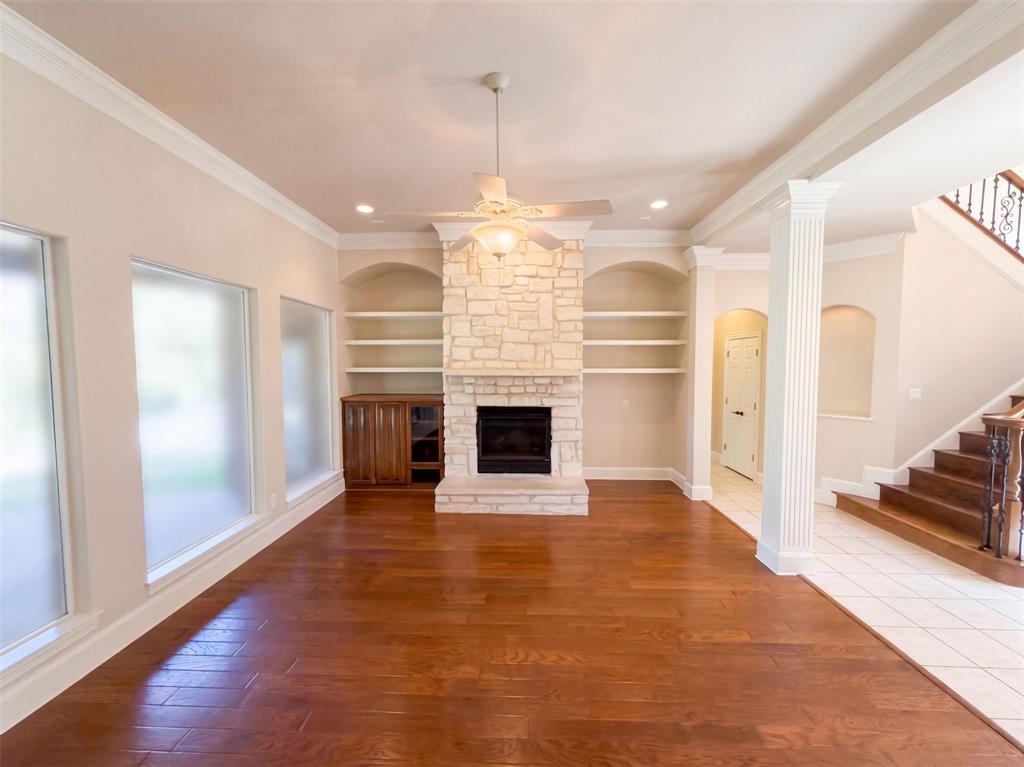
INCREDIBLE BUYER INCENTIVES: $16,000 MORTGAGE CONCESSION. Opendoor Home Loans will contribute up to $16,000 towards a permanent interest rate buy-down if you finance with Opendoor Home Loans LLC. 9313 Dosier Cv W is a two-story Fort Worth home built in 1998 with 3,841 square feet and four bathrooms. The kitchen includes an island, wall ovens, refrigerator and adjoining breakfast nook. The main living room has a fireplace and built-in shelving, with a separate dining area near the entry. The first-floor primary bedroom connects to a bathroom with two vanities, a tub and a separate shower, plus a walk-in closet. Additional rooms upstairs include a second living area and office. Rear outdoor spaces overlook the water, and a laundry room with a utility sink and an attached three-car garage complete the home. Home comes with a 100-Day Home Warranty

Save
Ask
Tour
Hide
Share
Listing Snapshot
Price 
$1,020,000
Days On Site 
1 Day
Bedrooms 
4
Inside Area (SqFt) 
3,984 sqft
Total Baths 
4
Full Baths 
4
Partial Baths 
N/A
Lot Size 
0.701 Acres
Year Built 
1998
MLS® Number 
21404164
Status 
Active
Property Tax 
$20,864
HOA/Condo/Coop Fees 
$16.67 monthly
Sq Ft Source 
N/A
Friends & Family
Recent Activity
19 hours agoListing updated with changes from the MLS®
yesterdayListing first seen on site
General Features
Acres 
0.701
Attached Garage 
Yes
Foundation 
Slab
Garage 
Yes
Garage Spaces 
3
Levels 
Two
Parking 
DrivewayGarageAttached
Property Sub Type 
Single Family Residence
Special Circumstances 
Standard
Water Source 
Public
Interior Features
Appliances 
DishwasherMicrowave
Cooling 
Ceiling Fan(s)Central AirElectric
Fireplace 
Yes
Fireplace Features 
Living Room
Fireplaces 
1
Flooring 
CarpetCeramic TileLaminate
Heating 
Central
Interior 
Other
Living Room 
Dimensions - 21 x 19Level - First
Master Bedroom 
Dimensions - 15 x 18Level - First
Save
Ask
Tour
Hide
Share
Exterior Features
Construction Details 
Brick
Fencing 
None
Patio And Porch 
Front Porch
Community Features
Association Fee 
$200.0
Association Fee Frequency 
Annually
School District 
Eagle MT-Saginaw ISD
Financing Terms Available 
CashConventionalVA Loan
Schools
School District
Eagle MT-Saginaw ISD
Elementary School
Eagle Mountain
Middle School
Wayside
High School
Eagle Mountain
Listing courtesy of Amber Broadway of Opendoor Brokerage, LLC Homes@opendoor.com


© 2020 North Texas Real Estate Information Systems. All rights reserved. Information is deemed reliable but is not guaranteed accurate by the MLS or NTREIS. The information being provided is for the consumer's personal, non-commercial use, and may not be reproduced, redistributed, or used for any purpose other than to identify prospective properties consumers may be interested in purchasing.
Last checked: 2026-10-06 04:49 PM CDT

Neighborhood & Commute
Source: Walkscore
Save
Ask
Tour
Hide
Share