Skip to content
Save
Ask
Tour
Hide
Share
$1,295,000
1 Day On Site

3817 Harlanwood Drive
Fort Worth, TX 76109

For Sale|Single Family Residence|Active
4
Beds
4
Total Baths
2
Full Baths
2
Partial Baths
3,826
SqFt
$338
/SqFt
1977
Built
Subdivision:
Bellaire Add
County:
Tarrant

Due to the health concerns created by Coronavirus we are offering personal 1-1 online video walkthough tours where possible.
3817 Harlanwood Drive3817 Harlanwood Drive3817 Harlanwood Drive3817 Harlanwood Drive
Save
Ask
Tour
Hide
Share

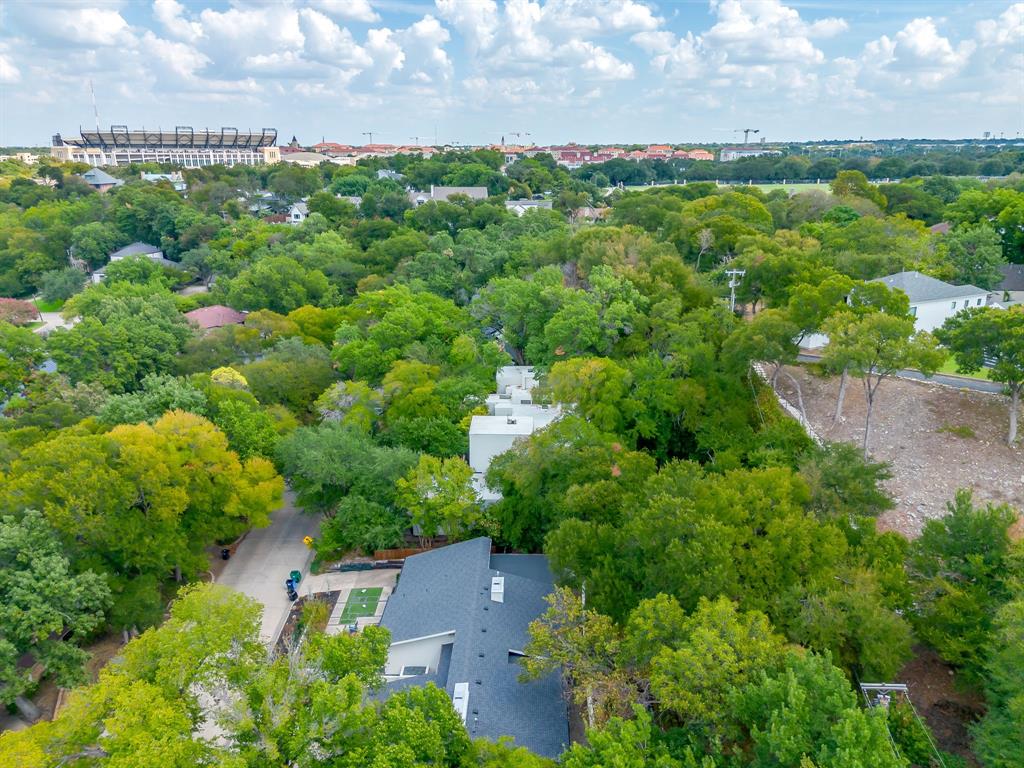
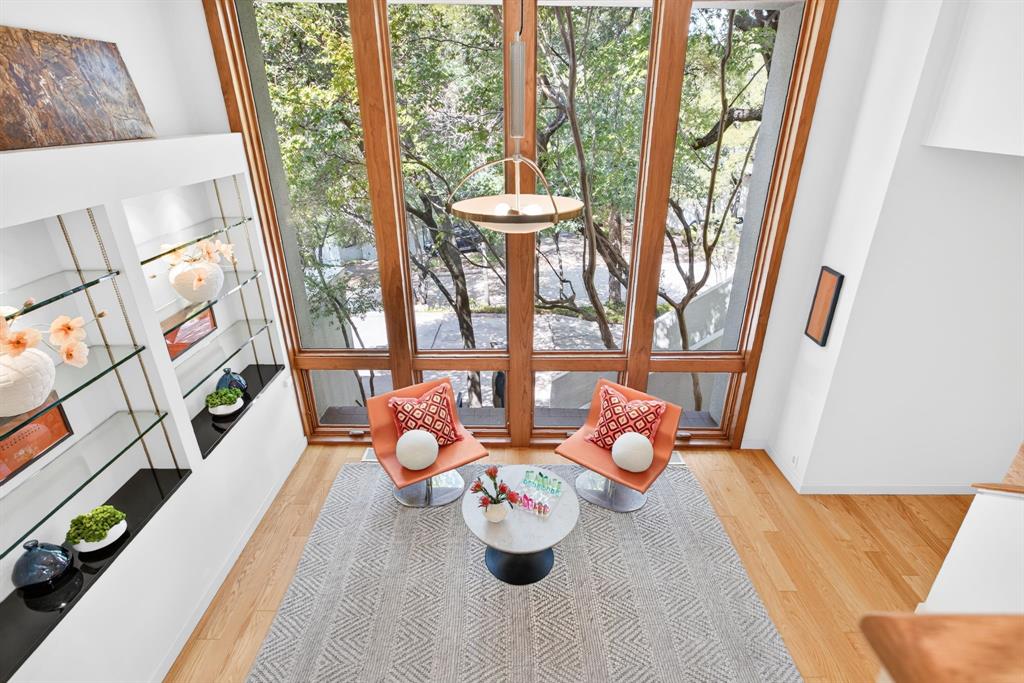
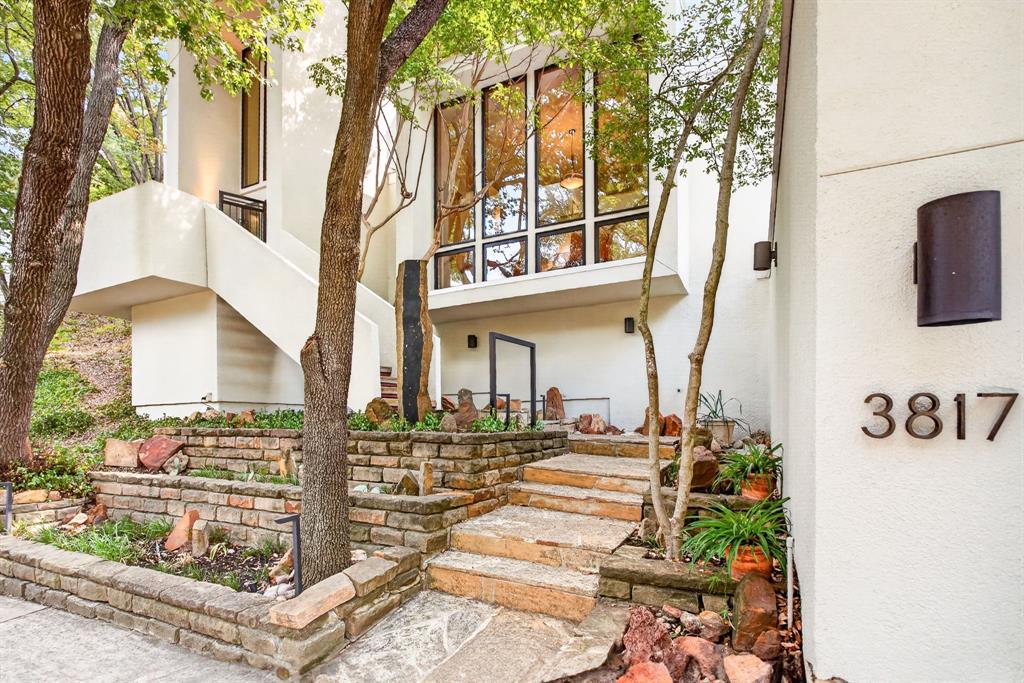
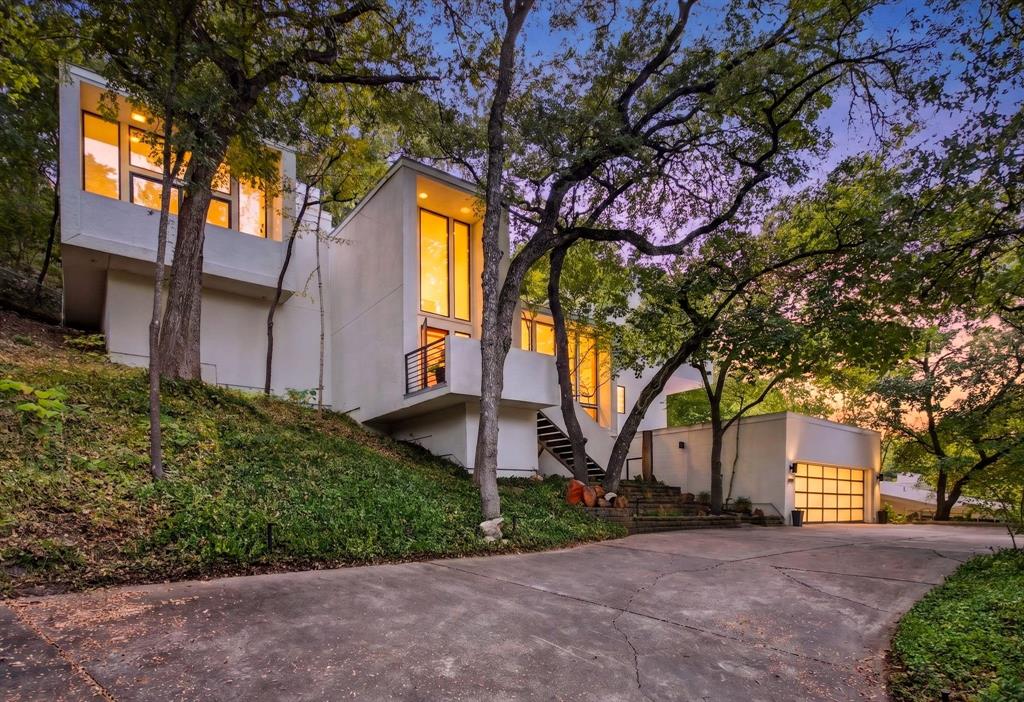
Stunning and iconic cubist architecture in the heart of Tanglewood! Nestled in the treetops with 3 levels, this home offers incredible views of the Fort Worth skyline when the trees shed their leaves. Gorgeous windows and a minimalist design create a welcoming appeal! Featuring 3 living areas, 2 dining areas, 4 bedrooms, 2 full bathrooms and 2 half baths. Part of this home's appeal is that every level offers something unique and special. The first level has a built in Murphy bed, its own half bath, a private patio, and a built-in desk making it a perfect space for guests or a home office. The main level has a formal living area with soaring ceilings, floor to ceiling windows that overlook the front of the home and great custom built ins. The kitchen featuring updated cabinetry and stainless appliances, your breakfast room with a sliding door onto the patio and your formal dining area—which is perfect for hosting intimate dinners—are also on this level with views to the backyard and patio! The gorgeous primary ensuite feels like a spa, featuring floor-to-ceiling windows and a sliding glass door opening onto your private balcony. The large windows in your primary bath that look out into your own private nature retreat are so peaceful and you have a generous sized walk in closet Two additional bedrooms, a full bath, a second living area with a wet bar and a music room complete the home's third level. The vertical design of this home is made even more special by the built in elevator that gives a homeowner access to all three floors. Situated on a third of an acre, this home has an incredible amount of trees and natural landscape and the owners have enjoyed all of the decking and pergolas perched up on the hill behind this home. Enjoy an evening with friends in your own private oasis. This home offers a lifestyle and truly feels organic, with spaces inside and out for entertaining guests and hosting family and friends!

Save
Ask
Tour
Hide
Share
Listing Snapshot
Price 
$1,295,000
Days On Site 
1 Day
Bedrooms 
4
Inside Area (SqFt) 
3,826 sqft
Total Baths 
4
Full Baths 
2
Partial Baths 
2
Lot Size 
0.316 Acres
Year Built 
1977
MLS® Number 
21404637
Status 
Active
Property Tax 
$17,003
HOA/Condo/Coop Fees 
N/A
Sq Ft Source 
N/A
Friends & Family
Recent Activity
14 hours agoListing updated with changes from the MLS®
yesterdayListing first seen on site
General Features
Acres 
0.316
Attached Garage 
Yes
Carport 
2
Foundation 
Pillar/Post/Pier
Garage 
Yes
Garage Spaces 
2
Levels 
Three Or More
Parking 
ConcreteDrivewayGarageGarage Door OpenerGarage Faces FrontAttached
Property Sub Type 
Single Family Residence
Security 
Carbon Monoxide Detector(s)Smoke Detector(s)
Sewer 
Public Sewer
Special Circumstances 
Standard
Style 
Contemporary/ModernSplit Level
Utilities 
Electricity Connected
Water Source 
Public
Interior Features
Appliances 
DishwasherDisposalDryerElectric CooktopElectric OvenElectric Water HeaterMicrowaveRefrigeratorVented Exhaust FanWasher
Cooling 
Ceiling Fan(s)Central AirElectricHeat Pump
Fireplace 
Yes
Fireplace Features 
DecorativeDouble SidedFamily RoomWood Burning
Fireplaces 
2
Flooring 
CarpetCeramic TileHardwood
Heating 
Exhaust FanCentralElectricFireplace(s)Heat Pump
Interior 
Built-in FeaturesChandelierDouble VanityElevatorGranite CountersPantryWalk-In Closet(s)Wet BarHigh Speed Internet
Laundry Features 
Electric Dryer HookupWasher Hookup
Bath-Full 
Dimensions - 8 x 6Level - Third
Bath-Half 
Dimensions - 5 x 4Level - First
Bedroom 
Dimensions - 14 x 11Level - Third
Dining Room 
Dimensions - 20 x 15Level - Second
Kitchen 
Dimensions - 15 x 12Level - SecondFeatures - Breakfast Bar, Pantry
Library 
Dimensions - 14 x 9Level - Third
Living Room 
Dimensions - 20 x 15Level - Third
Master Bathroom 
Dimensions - 14 x 9Level - Third
Master Bedroom 
Dimensions - 21 x 15Level - ThirdFeatures - Walk-In Closet(s)
Utility Room 
Dimensions - 8 x 5Level - Second
Save
Ask
Tour
Hide
Share
Exterior Features
Construction Details 
Stucco
Exterior 
Balcony
Fencing 
Chain LinkWood
Lot Features 
WoodedMany TreesSloped
Other Structures 
Gazebo
Patio And Porch 
DeckPatioTerrace
Roof 
Flat
Community Features
Community Features 
Curbs
School District 
Fort Worth ISD
Financing Terms Available 
CashConventionalFHAVA Loan
Schools
School District
Fort Worth ISD
Elementary School
Tanglewood
Middle School
Mclean
High School
Paschal
Listing courtesy of Amanda Easley of League Real Estate amanda@leaguere.com


© 2020 North Texas Real Estate Information Systems. All rights reserved. Information is deemed reliable but is not guaranteed accurate by the MLS or NTREIS. The information being provided is for the consumer's personal, non-commercial use, and may not be reproduced, redistributed, or used for any purpose other than to identify prospective properties consumers may be interested in purchasing.
Last checked: 2026-10-07 04:59 PM CDT

Neighborhood & Commute
Source: Walkscore
Save
Ask
Tour
Hide
Share