Skip to content
Save
Ask
Tour
Hide
Share
$1,299,000
1 Day On Site

3057 Elm River Drive
Fort Worth, TX 76116

For Sale|Single Family Residence|Active
4
Beds
2
Total Baths
2
Full Baths
3,741
SqFt
$347
/SqFt
2011
Built
Subdivision:
River Elm
County:
Tarrant

Due to the health concerns created by Coronavirus we are offering personal 1-1 online video walkthough tours where possible.
3057 Elm River Drive3057 Elm River Drive3057 Elm River Drive3057 Elm River Drive
Save
Ask
Tour
Hide
Share

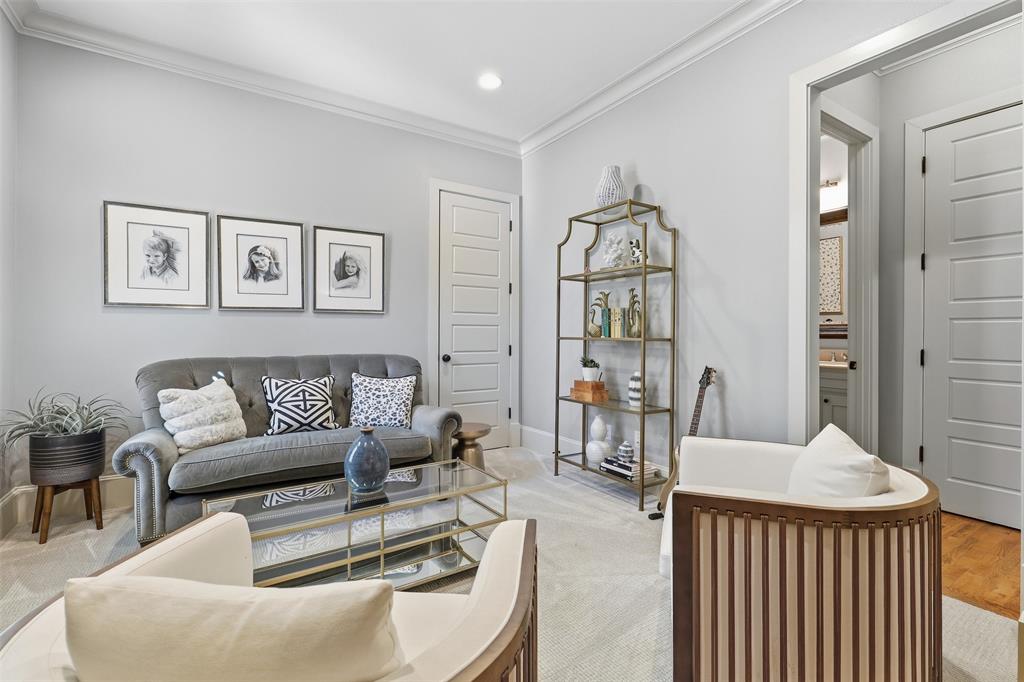
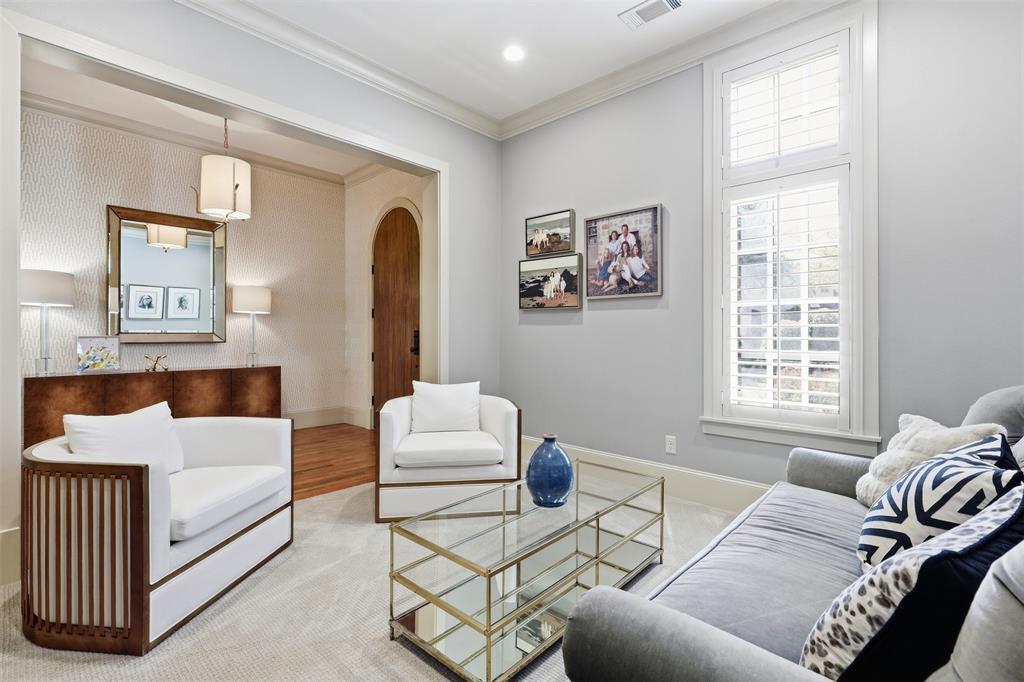
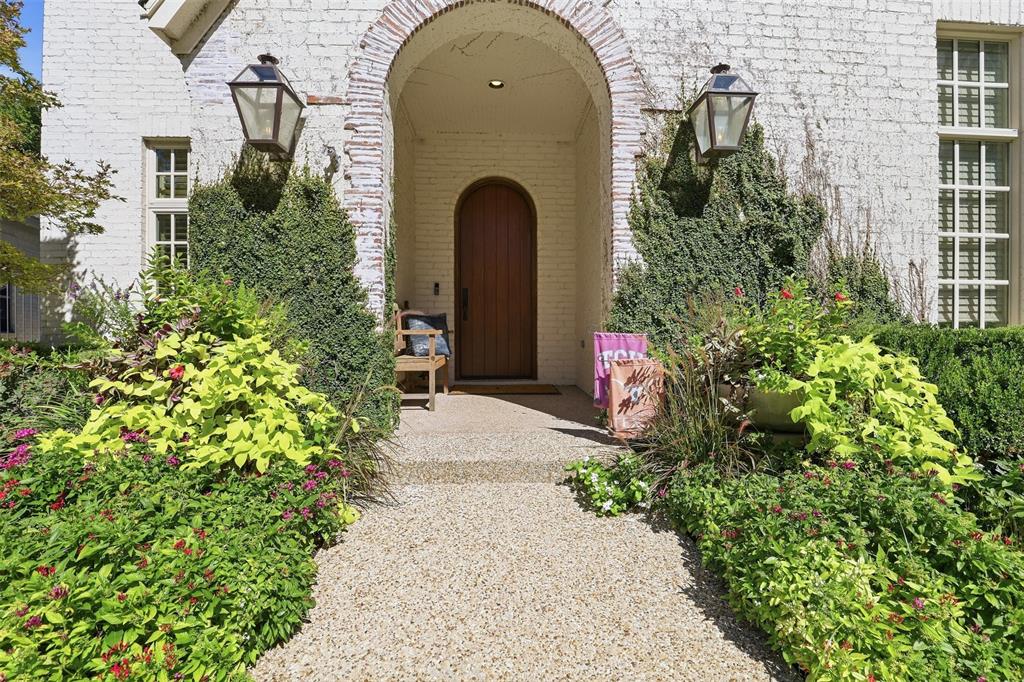
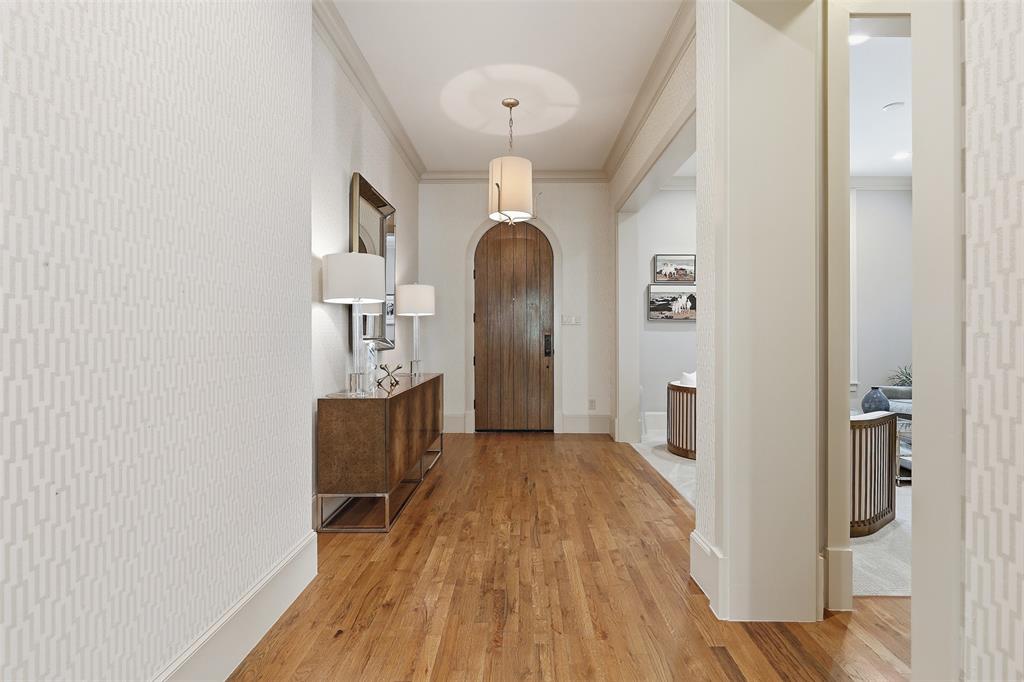
There’s so much to love about this Parkhill Homes home in gated River Elm, starting with its charming brick exterior and arched front door. Inside, wood floors, beautiful millwork, and plenty of natural light make the rooms feel warm and inviting. The spacious living room features a masonry fireplace and built-in shelving, and the kitchen has a large island with seating, gas cooking, double ovens, and a walk-in pantry. A separate dining room makes hosting easy, while the downstairs den and upstairs living area give everyone room to spread out. With four bedrooms and four full baths, the home offers a comfortable layout with the primary suite on the main level. Out back, enjoy afternoons by the private pool or dinner under the covered patio. A three-car garage adds the finishing touch to this lovely Fort Worth home.

Save
Ask
Tour
Hide
Share
Listing Snapshot
Price 
$1,299,000
Days On Site 
1 Day
Bedrooms 
4
Inside Area (SqFt) 
3,741 sqft
Total Baths 
2
Full Baths 
2
Partial Baths 
N/A
Lot Size 
0.21 Acres
Year Built 
2011
MLS® Number 
21405286
Status 
Active
Property Tax 
$22,132
HOA/Condo/Coop Fees 
$108.33 monthly
Sq Ft Source 
N/A
Friends & Family
Recent Activity
20 hours agoListing updated with changes from the MLS®
yesterdayListing first seen on site
General Features
Acres 
0.21
Attached Garage 
Yes
Foundation 
Combination
Garage 
Yes
Garage Spaces 
3
Levels 
Two
Parking 
DrivewayGarageGarage Door OpenerGarage Faces SideKitchen LevelAttached
Property Sub Type 
Single Family Residence
Security 
Security GateSecurity System
Sewer 
Public Sewer
Special Circumstances 
Standard
Style 
English
Utilities 
Cable AvailableElectricity AvailableElectricity ConnectedPhone AvailableUnderground Utilities
Water Source 
Public
Interior Features
Appliances 
RefrigeratorBuilt-In Gas RangeBuilt-In RefrigeratorDishwasherDisposalDryerGas CooktopGas OvenGas RangeGas Water HeaterMicrowaveDouble Oven
Cooling 
Ceiling Fan(s)Central AirElectric
Fireplace 
Yes
Fireplace Features 
Living RoomStoneWood Burning
Fireplaces 
1
Flooring 
CarpetStoneWood
Heating 
CentralFireplace(s)Natural Gas
Interior 
ChandelierEat-in KitchenGranite CountersKitchen IslandOpen FloorplanPantryWalk-In Closet(s)High Speed InternetWired for Sound
Laundry Features 
Electric Dryer Hookup
Window Features 
Shutters
Bath-Full 
Dimensions - 10 x 6Level - First
Bedroom 
Dimensions - 12 x 15Level - Second
Den 
Dimensions - 12 x 12Level - First
Dining Room 
Dimensions - 17 x 12Level - First
Kitchen 
Dimensions - 18 x 16Level - FirstFeatures - Breakfast Bar, Eat-in Kitchen, Kitchen Island, Pantry
Living Room 
Dimensions - 26 x 18Level - First
Master Bedroom 
Dimensions - 10 x 18Level - First
Utility Room 
Dimensions - 9 x 6Level - First
Save
Ask
Tour
Hide
Share
Exterior Features
Construction Details 
StoneBrick
Exterior 
Garden
Fencing 
Back YardWood
Lot Features 
Cul-De-SacFew TreesInterior LotLandscaped
Patio And Porch 
Covered
Pool Features 
In GroundOutdoor Pool
Roof 
Composition
View 
Park/Greenbelt
Waterview 
Park/Greenbelt
Windows/Doors 
Shutters
Community Features
Association Fee 
$1300.0
Association Fee Frequency 
Annually
School District 
Fort Worth ISD
Financing Terms Available 
CashConventional
Schools
School District
Fort Worth ISD
Elementary School
Ridgleahil
Middle School
Monnig
High School
Arlington Heights
Listing courtesy of Amy Trott of Williams Trew Real Estate amy.trott@williamstrew.com


© 2020 North Texas Real Estate Information Systems. All rights reserved. Information is deemed reliable but is not guaranteed accurate by the MLS or NTREIS. The information being provided is for the consumer's personal, non-commercial use, and may not be reproduced, redistributed, or used for any purpose other than to identify prospective properties consumers may be interested in purchasing.
Last checked: 2026-10-08 05:12 PM CDT

Neighborhood & Commute
Source: Walkscore
Save
Ask
Tour
Hide
Share