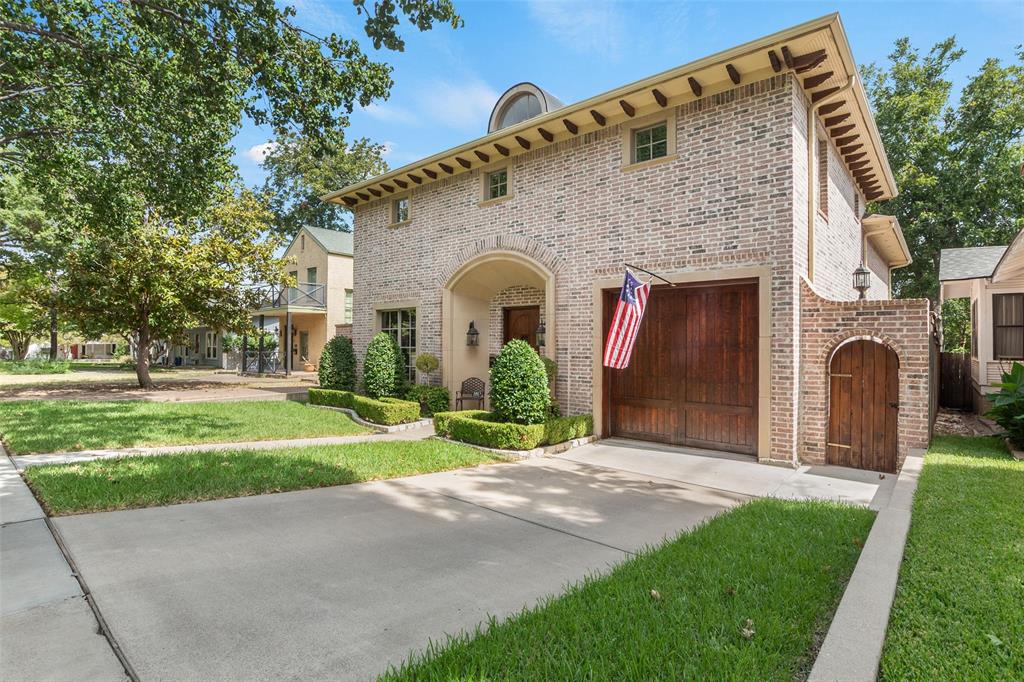
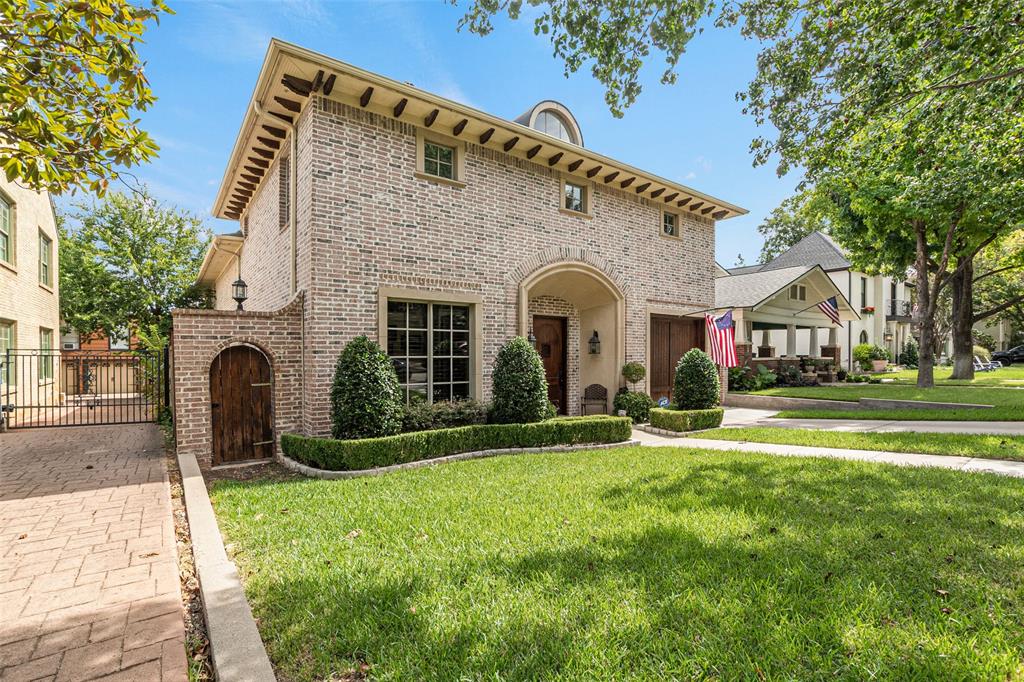
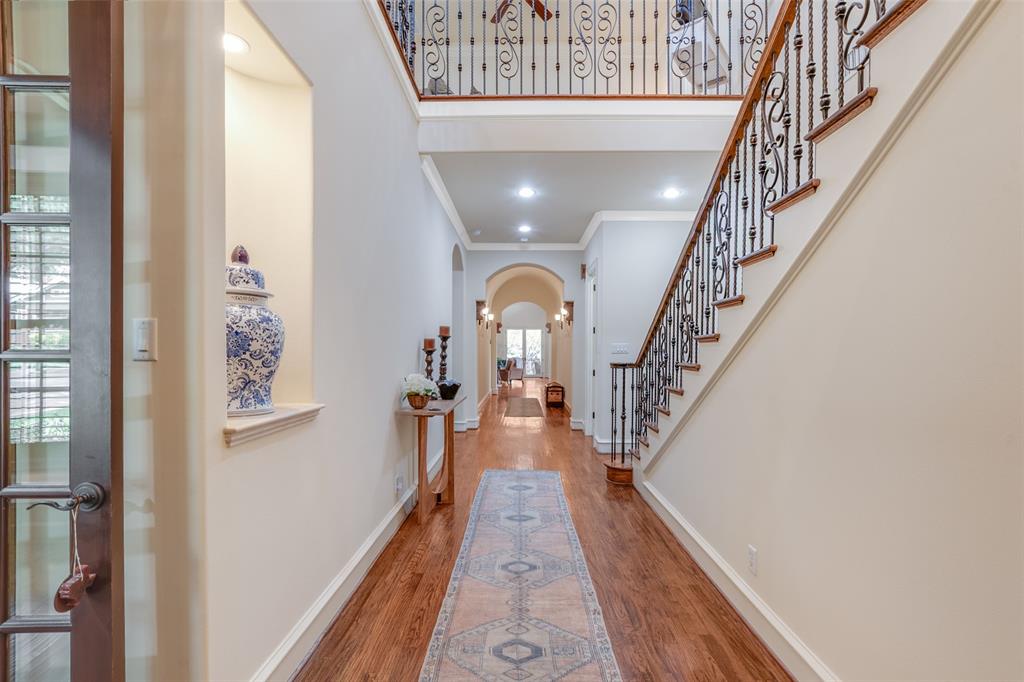
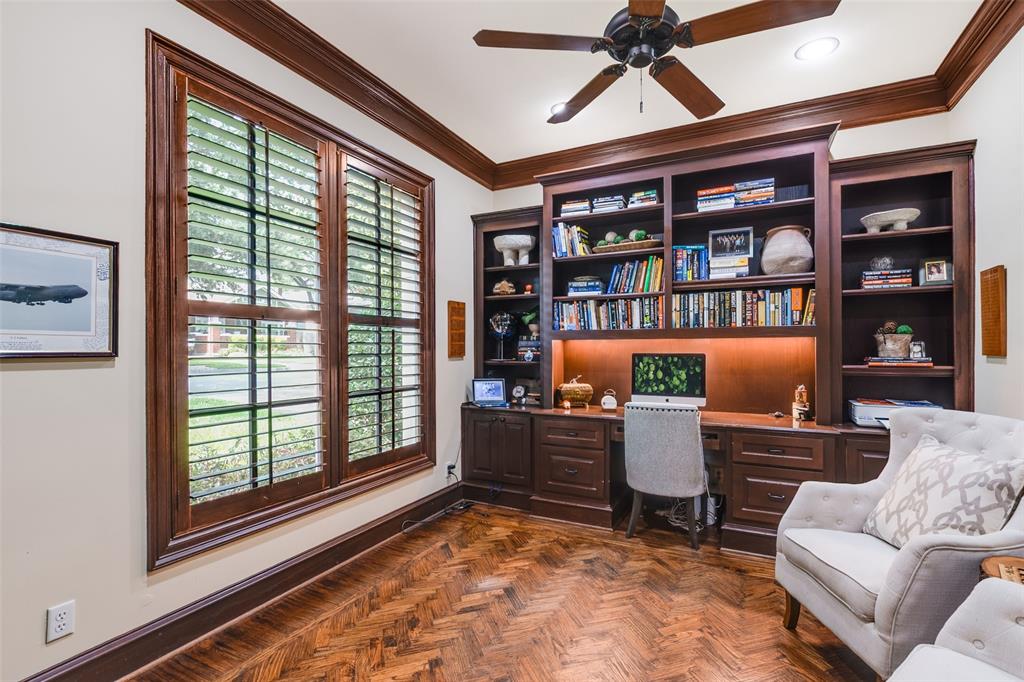
Welcome to 1213 Virginia Place, where classic elegance and modern comfort come together in one of Fort Worth's most sought-after neighborhoods. Offering 3,804 square feet of thoughtfully designed living space, this remarkable residence features three generously sized bedrooms, three-and-a-half bathrooms, and a floor plan that balances everyday living with effortless entertaining. At the heart of the home, the chef's kitchen is both beautiful and functional, complete with a built-in refrigerator, extensive cabinetry, and ample workspace for everything from casual family meals to hosting guests. The first-floor primary suite serves as a private retreat, highlighted by a custom walk-in closet and a luxurious spa-inspired bath designed for relaxation. Upstairs, additional bedrooms and flexible living spaces provide endless possibilities for family, guests, a home office, or a media room. Throughout the home, timeless architectural character is complemented by tasteful updates, creating an inviting atmosphere that feels both refined and comfortable. One of the home's unique features is its dual single-car garages, with front-facing access as well as a second garage tucked behind a gated alley entrance, offering convenience, security, and privacy. Outside, a serene backyard setting provides the perfect place to enjoy a quiet morning coffee, entertain friends, or unwind after a long day. Ideally located just minutes from Rivercrest Country Club, Camp Bowie Boulevard, and some of Fort Worth's finest dining, shopping, and entertainment destinations, 1213 Virginia Place offers more than just a beautiful home. It delivers a lifestyle defined by convenience, charm, and timeless appeal.
Listing Snapshot
Inside Area (SqFt)
3,804 sqft
Recent Activity
| 19 hours ago | | Listing updated with changes from the MLS® |
| yesterday | | Listing first seen on site |
General Features
Green Energy Efficient
Thermostat
Parking
DrivewayGarageGarage Door OpenerGarage Faces FrontGarage Faces RearGatedKitchen LevelLightedPrivateAttached
Property Sub Type
Single Family Residence
Security
Carbon Monoxide Detector(s)Security SystemSecurity System LeasedSmoke Detector(s)
Special Circumstances
Standard
Utilities
Electricity AvailableElectricity ConnectedNatural Gas Available
Interior Features
Appliances
RefrigeratorBuilt-In Gas RangeBuilt-In RefrigeratorDishwasherDisposalElectric OvenGas CooktopGas Water HeaterMicrowaveDouble Oven
Cooling
Ceiling Fan(s)Central AirElectricZoned
Fireplace Features
GasLiving RoomGas Log
Heating
CentralFireplace(s)Zoned
Interior
Built-in FeaturesEat-in KitchenOpen FloorplanPantryVaulted Ceiling(s)Walk-In Closet(s)High Speed Internet
Laundry Features
Electric Dryer HookupWasher Hookup
Window Features
ShuttersWindow Coverings
Bath-Full
Dimensions - 10 x 8Level - Second
Bath-Half
Dimensions - 5 x 6Level - First
Bedroom
Dimensions - 12 x 18Level - SecondFeatures - Ceiling Fan(s), Walk-In Closet(s)
Breakfast Room
Dimensions - 10 x 12Level - First
Kitchen
Dimensions - 14 x 15Level - FirstFeatures - Eat-in Kitchen, Kitchen Island, Pantry
Living Room
Dimensions - 27 x 26Level - First
Master Bathroom
Dimensions - 14 x 14Level - First
Master Bedroom
Dimensions - 14 x 16Level - FirstFeatures - Walk-In Closet(s)
Office
Dimensions - 13 x 11Level - First
Utility Room
Dimensions - 14 x 15Level - First
Exterior Features
Construction Details
Brick
Exterior
Rain GuttersLightingPrivate Yard
Fencing
Back YardFencedPrivacyWood
Lot Features
Few TreesInterior LotLandscapedSubdivided
Patio And Porch
CoveredPatioRear Porch
Windows/Doors
ShuttersWindow Coverings
Community Features
Community Features
CurbsSidewalks
School District
Fort Worth ISD
Financing Terms Available
CashConventionalVA Loan
Schools
School DistrictFort Worth ISD
High SchoolArlington Heights
Listing courtesy of Matthew Crites of Coldwell Banker Realty matthew.crites@cbdfw.com

© 2020 North Texas Real Estate Information Systems. All rights reserved. Information is deemed reliable but is not guaranteed accurate by the MLS or NTREIS. The information being provided is for the consumer's personal, non-commercial use, and may not be reproduced, redistributed, or used for any purpose other than to identify prospective properties consumers may be interested in purchasing.
Last checked: 2026-10-13 06:52 PM CDT
Source: Walkscore