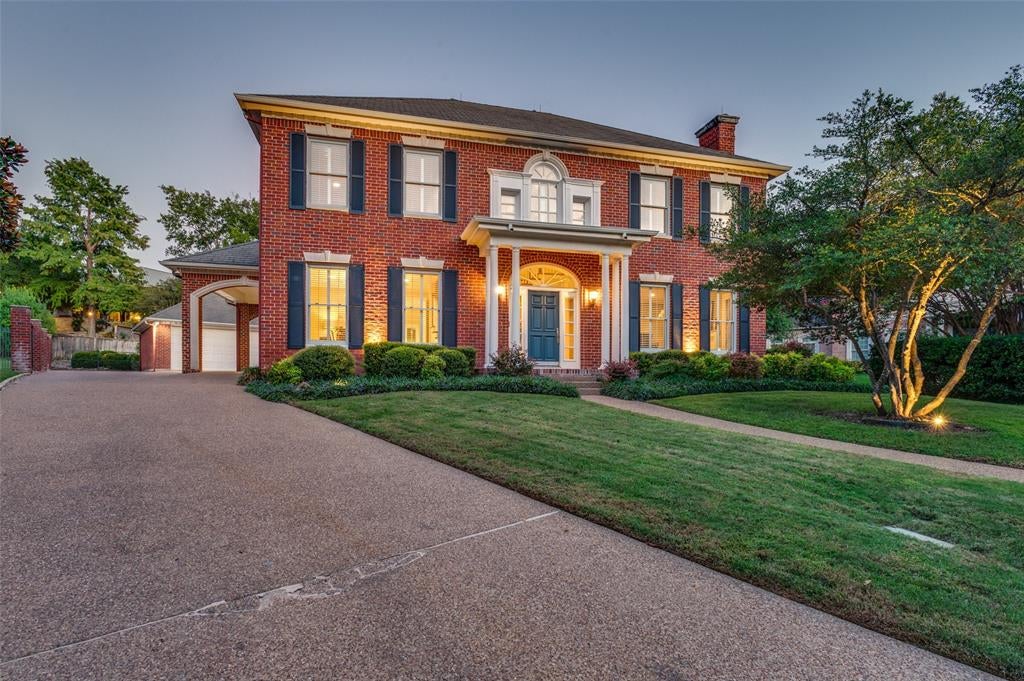
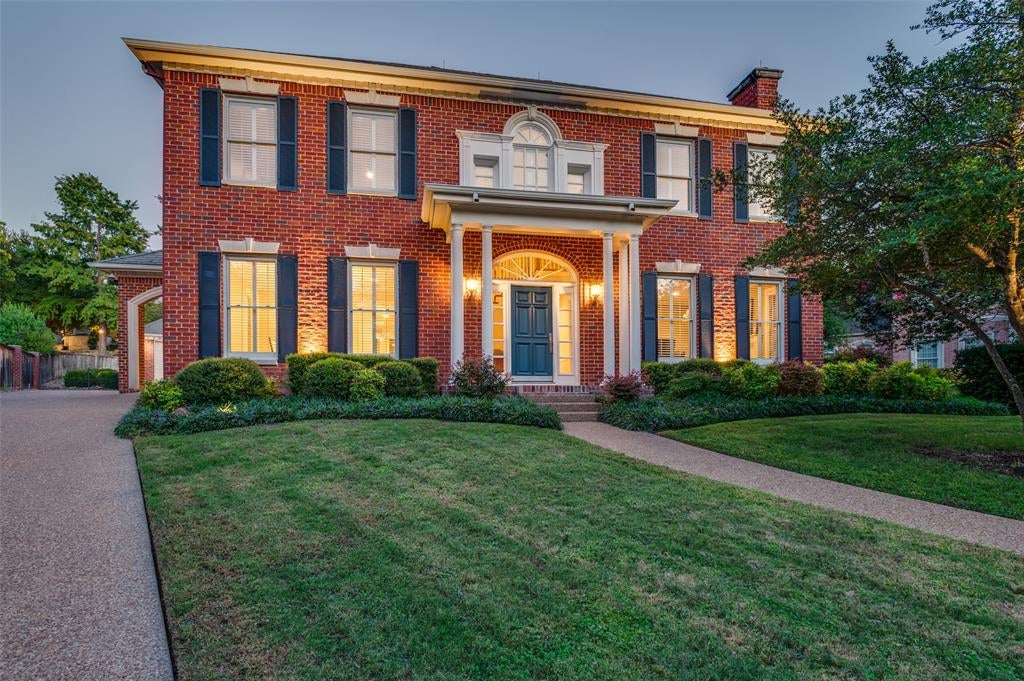
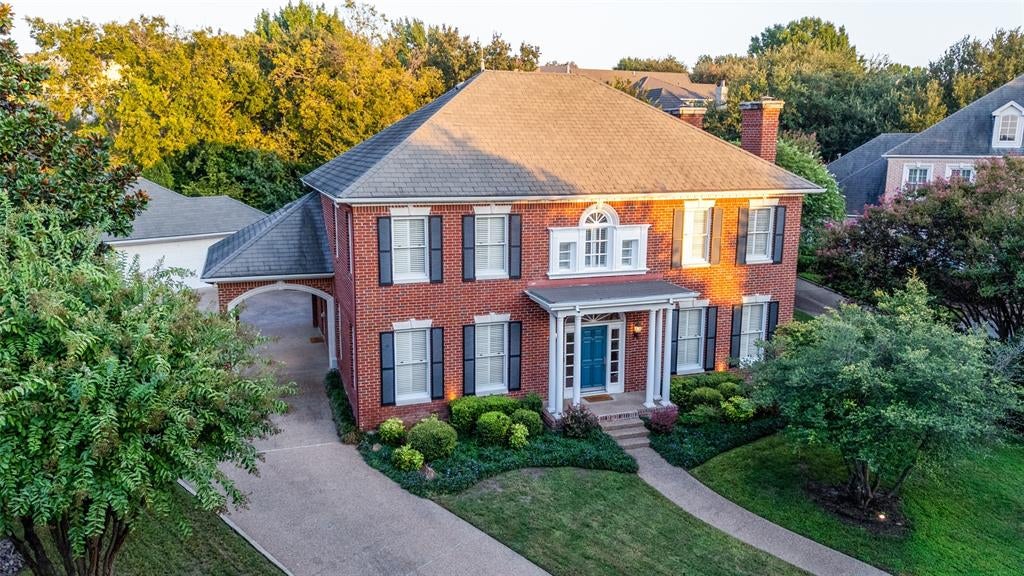
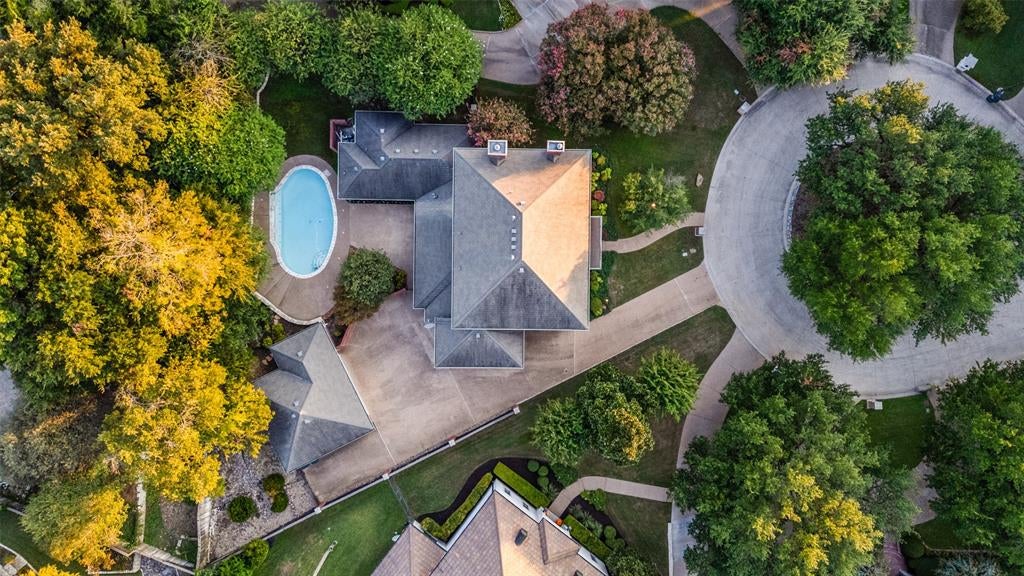
Exceptional Mira Vista Living! Nestled on a quiet cul-de-sac within the prestigious, gated and guarded Mira Vista community, this elegant Colonial offers privacy, security, beautiful views, and exceptional indoor-outdoor living. The flexible 4-bedroom, 4-bath floor plan features large bedrooms, two living areas, two dining areas, custom built-ins, granite bath finishes, and a thoughtfully designed primary closet. Step outside to a private pool, covered patio, manicured grounds, and inviting spaces designed for entertaining or relaxing. A separate garage with workroom and storage, plus multiple parking areas, adds exceptional functionality. Enjoy the freedom of Mira Vista’s optional club lifestyle, including golf, tennis, and clubhouse amenities, while scenic streets and green spaces provide a beautiful setting for walking, jogging, and outdoor recreation. Convenient to private schools, shopping, dining, and premier Fort Worth amenities. A rare opportunity to experience the privacy, elegance, and lifestyle of Mira Vista.
Listing Snapshot
Inside Area (SqFt)
3,553 sqft
HOA/Condo/Coop Fees
$250 monthly
Recent Activity
| 4 minutes ago | | Listing updated with changes from the MLS® |
| 4 hours ago | | Listing first seen on site |
General Features
Parking
Additional ParkingDrivewayGarageGarage Door OpenerGarage Faces FrontKitchen LevelOpenStorageWorkshop in GarageGated
Property Sub Type
Single Family Residence
Security
Gated CommunitySecurity GateSecurity GuardSecurity ServiceSecurity System
Special Circumstances
Standard
Style
ColonialTraditional
Utilities
Cable AvailableElectricity AvailableNatural Gas AvailableUnderground Utilities
Interior Features
Appliances
RefrigeratorBuilt-In Gas RangeBuilt-In RefrigeratorDishwasherDisposalDryerElectric OvenGas CooktopGas Water HeaterMicrowaveDouble OvenVented Exhaust FanWarming DrawerWasherWine Cooler
Cooling
Ceiling Fan(s)Central AirElectricZoned
Fireplace Features
BedroomFamily RoomGas StarterInsertLiving RoomGas Log
Flooring
CarpetCeramic TileStoneWood
Heating
Exhaust FanFireplace InsertCentralNatural GasZoned
Interior
Built-in FeaturesCedar Closet(s)ChandelierDouble VanityDry BarEat-in KitchenGranite CountersKitchen IslandOpen FloorplanPantryWalk-In Closet(s)High Speed InternetWired for Sound
Laundry Features
Electric Dryer HookupWasher Hookup
Bath-Full
Dimensions - 0 x 0Level - Second
Bath-Half
Dimensions - 0 x 0Level - First
Bedroom
Dimensions - 15 x 16Level - SecondFeatures - Walk-In Closet(s)
Bedroom-2nd Primary
Dimensions - 13 x 20Level - SecondFeatures - Walk-In Closet(s)
Breakfast Room
Dimensions - 11 x 13Level - First
Dining Room
Dimensions - 13 x 16Level - First
Family Room
Dimensions - 16 x 12Level - First
Kitchen
Dimensions - 15 x 16Level - FirstFeatures - Breakfast Bar, Eat-in Kitchen, Kitchen Island, Pantry
Living Room
Dimensions - 15 x 15Level - First
Master Bathroom
Dimensions - 0 x 0Level - First
Master Bedroom
Dimensions - 15 x 16Level - FirstFeatures - Walk-In Closet(s)
Utility Room
Dimensions - 6 x 8Level - First
Exterior Features
Construction Details
Wood SidingStone
Exterior
Rain GuttersLightingPrivate YardStorage
Lot Features
WoodedCul-De-SacFew TreesInterior LotLandscaped
Patio And Porch
CoveredRear Porch
Pool Features
FencedIn GroundPool CoverPool SweepPrivateWaterfall
Roof
CompositionMixedSlate
Community Features
Association Fee Frequency
Monthly
Community Features
PoolGatedClubhouseCurbsGolfTennis Court(s)Other
School District
Fort Worth ISD
Financing Terms Available
1031 ExchangeCashConventionalFHAVA Loan
Schools
School DistrictFort Worth ISD
Elementary SchoolRidgleahil
High SchoolArlington Heights
Listing courtesy of Tanya Cannon of Briggs Freeman Sotheby's Int'l tcannon@briggsfreeman.com

© 2020 North Texas Real Estate Information Systems. All rights reserved. Information is deemed reliable but is not guaranteed accurate by the MLS or NTREIS. The information being provided is for the consumer's personal, non-commercial use, and may not be reproduced, redistributed, or used for any purpose other than to identify prospective properties consumers may be interested in purchasing.
Last checked: 2026-10-10 03:12 PM CDT
Source: Walkscore