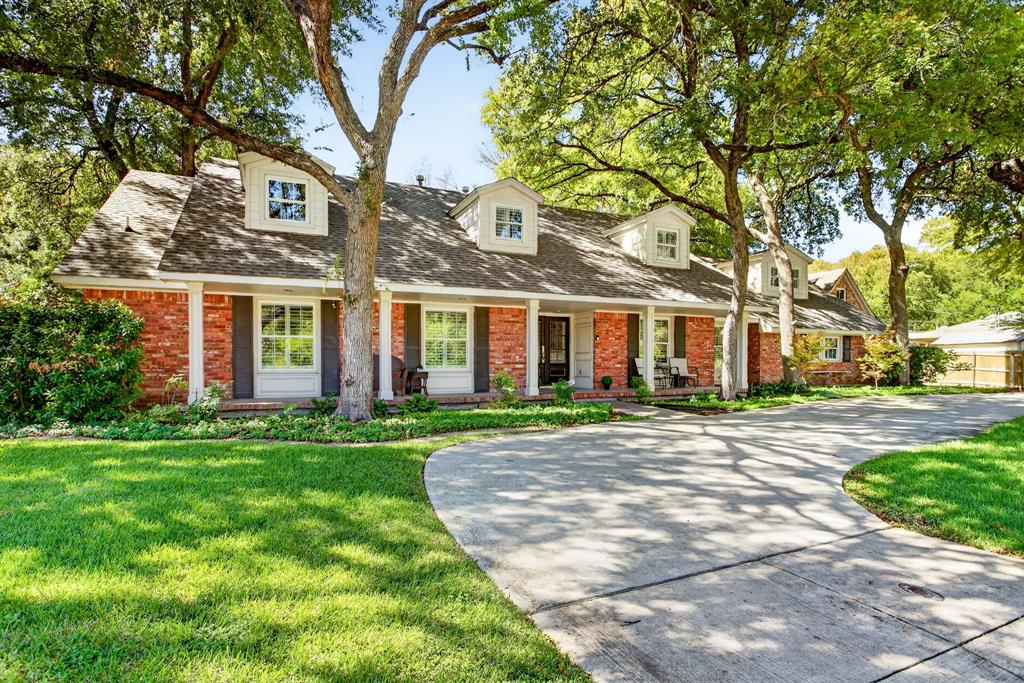
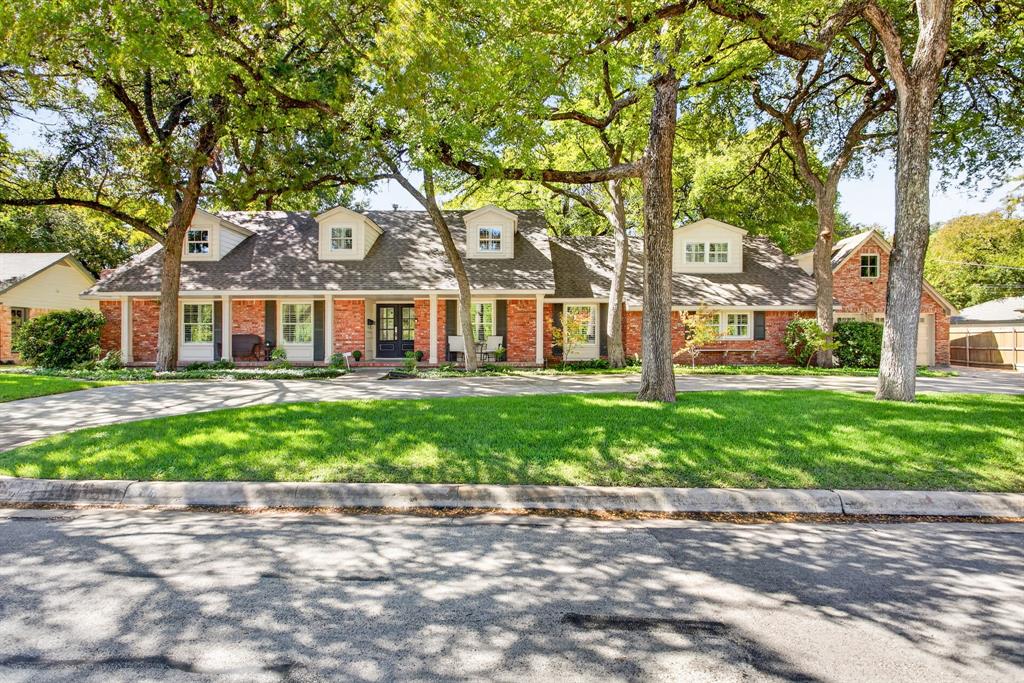
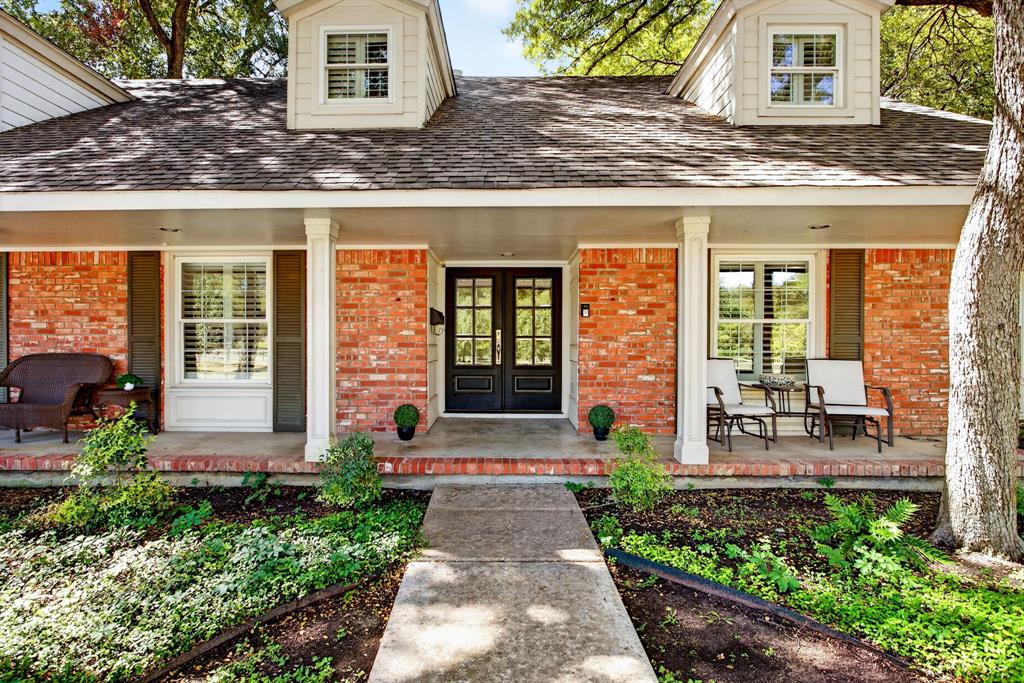
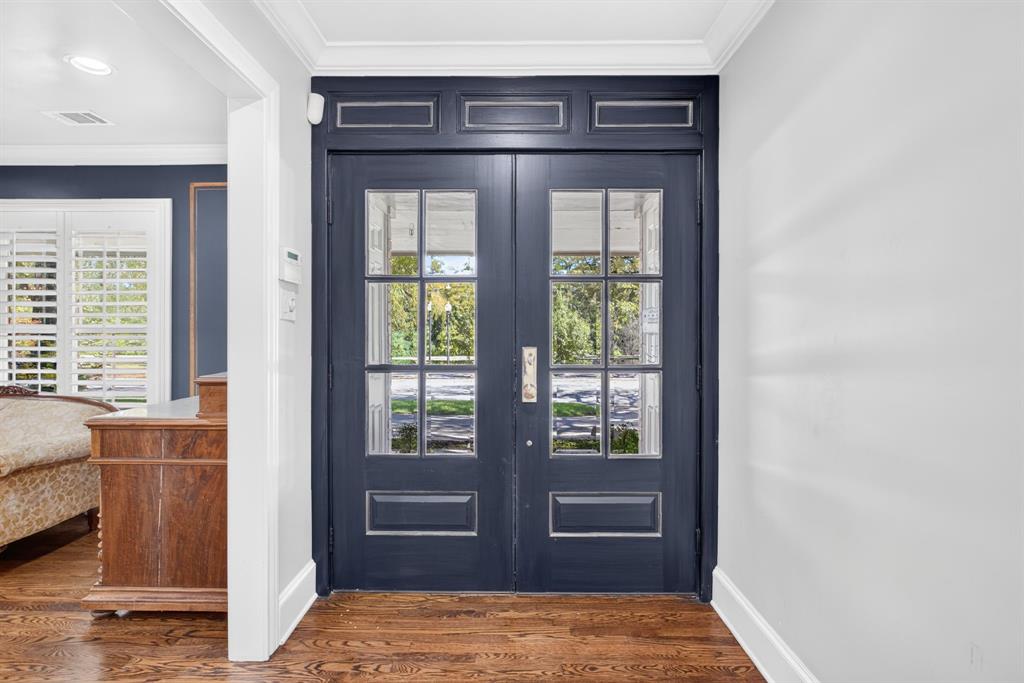
Directly across from Overton Park, this beautifully reimagined five-bedroom ranch-style residence pairs timeless architecture with sophisticated modern finishes. A thoughtfully designed floor plan offers inviting spaces for everyday living and exceptional amenities for entertaining.
The chef’s kitchen features Thermador appliances, a commercial gas range, two dishwashers, an oversized island and striking quartzite countertops. A second kitchen and butler’s pantry provide additional functionality with a sink, wine refrigerator and beverage refrigerator.
The downstairs primary suite offers a private retreat with a spa-inspired marble bath, heated vanities, two expansive custom closets and a television discreetly concealed behind the mirror. An additional downstairs bedroom provides flexibility for guests or a home office.
Upstairs, three bedrooms, two full baths and a spacious family room are complemented by abundant storage. The oversized laundry room includes a sink, refrigerator and large pantry, while a 300-square-foot bonus room above the oversized two-car garage offers versatile additional space.
Designed for year-round enjoyment, the resort-style backyard features a covered patio with a fireplace, heated pool and spa. With Overton Park just across the street, the Trinity Trails steps away and Overton Park Elementary nearby, this distinctive residence brings together refined design, everyday comfort and an exceptional Fort Worth setting.
Listing Snapshot
Inside Area (SqFt)
4,972 sqft
Recent Activity
| 18 hours ago | | Listing updated with changes from the MLS® |
| yesterday | | Listing first seen on site |
General Features
Foundation
Pillar/Post/Pier
Parking
Circular DrivewayDrivewayGarage Door OpenerGarage Faces FrontKitchen LevelLightedOversizedStorageAttached
Property Sub Type
Single Family Residence
Security
Carbon Monoxide Detector(s)Fire AlarmSecurity SystemSecurity System OwnedSmoke Detector(s)
Special Circumstances
Standard
Utilities
Cable Available
Interior Features
Appliances
RefrigeratorBuilt-In Gas RangeBuilt-In RefrigeratorDishwasherDisposalGas RangeConvection OvenDouble OvenTankless Water HeaterVented Exhaust FanWasherWine Cooler
Fireplace Features
OutsideWood Burning
Heating
Exhaust FanCentral
Interior
Built-in FeaturesChandelierEat-in KitchenKitchen IslandOpen FloorplanPantryVaulted Ceiling(s)Walk-In Closet(s)Wet BarHigh Speed InternetWired for Sound
Laundry Features
Electric Dryer HookupWasher Hookup
Bath-Full
Dimensions - 7 x 9Level - First
Bath-Half
Dimensions - 7 x 3Level - First
Bedroom
Dimensions - 11 x 11Level - First
Bonus Room
Dimensions - 24 x 16Level - Second
Breakfast Room
Dimensions - 10 x 21Level - FirstFeatures - Eat-in Kitchen
Dining Room
Dimensions - 10 x 13Level - First
Game Room
Dimensions - 17 x 25Level - Second
Great Room
Dimensions - 13 x 18Level - First
Kitchen
Dimensions - 10 x 19Level - FirstFeatures - Eat-in Kitchen, Kitchen Island, Pantry
Living Room
Dimensions - 21 x 21Level - First
Master Bathroom
Dimensions - 10 x 15Level - First
Master Bedroom
Dimensions - 15 x 16Level - FirstFeatures - Walk-In Closet(s)
Exterior Features
Construction Details
Brick
Exterior
Rain GuttersPrivate Yard
Lot Features
LandscapedMany Trees
Patio And Porch
CoveredPatio
Pool Features
GuniteHeatedIn GroundOutdoor PoolPool SweepPool/Spa ComboPrivateWaterfall
Community Features
School District
Fort Worth ISD
Financing Terms Available
CashConventional
Schools
School DistrictFort Worth ISD
Elementary SchoolOverton Park
Listing courtesy of Ted Olsen of Compass RE Texas, LLC ted.olsen@compass.com

© 2020 North Texas Real Estate Information Systems. All rights reserved. Information is deemed reliable but is not guaranteed accurate by the MLS or NTREIS. The information being provided is for the consumer's personal, non-commercial use, and may not be reproduced, redistributed, or used for any purpose other than to identify prospective properties consumers may be interested in purchasing.
Last checked: 2026-10-10 03:12 PM CDT
Source: Walkscore


Did you know? You can invite friends and family to your search. They can join your search, rate and discuss listings with you.