Skip to content
Save
Ask
Tour
Hide
Share
$2,300,000
2 Days On Site

2125 Bradford Park
Fort Worth, TX 76107

For Sale|Single Family Residence|Active
4
Beds
6
Total Baths
4
Full Baths
2
Partial Baths
4,072
SqFt
$565
/SqFt
1998
Built
Subdivision:
Bradford Park Add
County:
Tarrant

Due to the health concerns created by Coronavirus we are offering personal 1-1 online video walkthough tours where possible.
2125 Bradford Park2125 Bradford Park2125 Bradford Park2125 Bradford Park
Save
Ask
Tour
Hide
Share

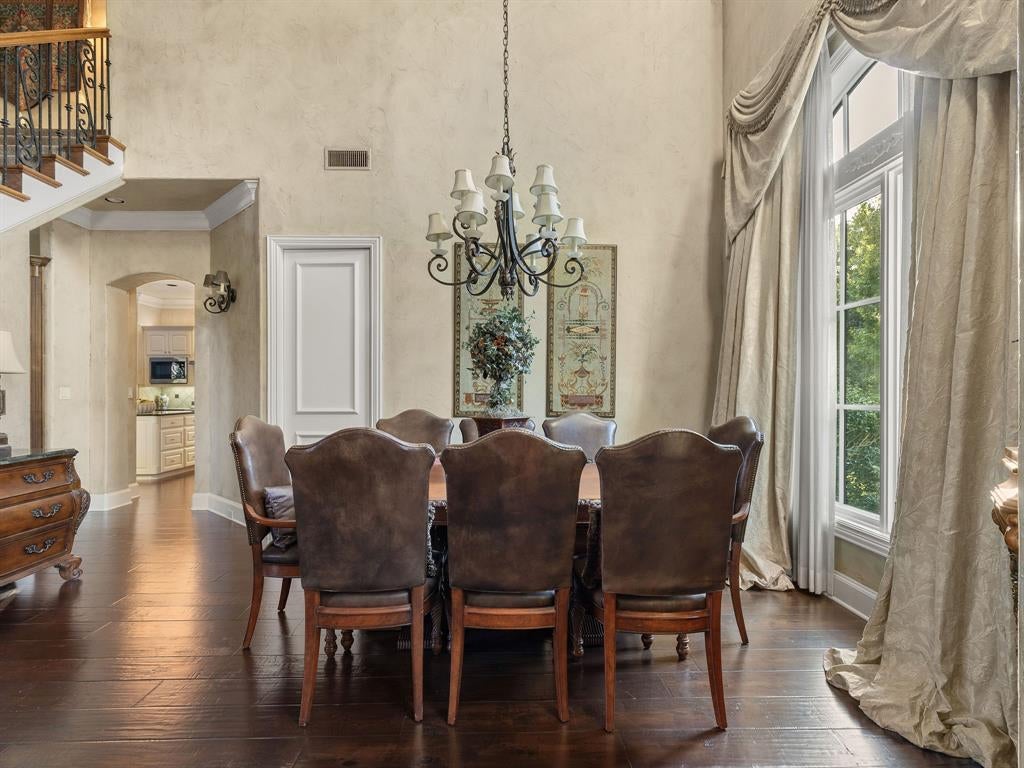
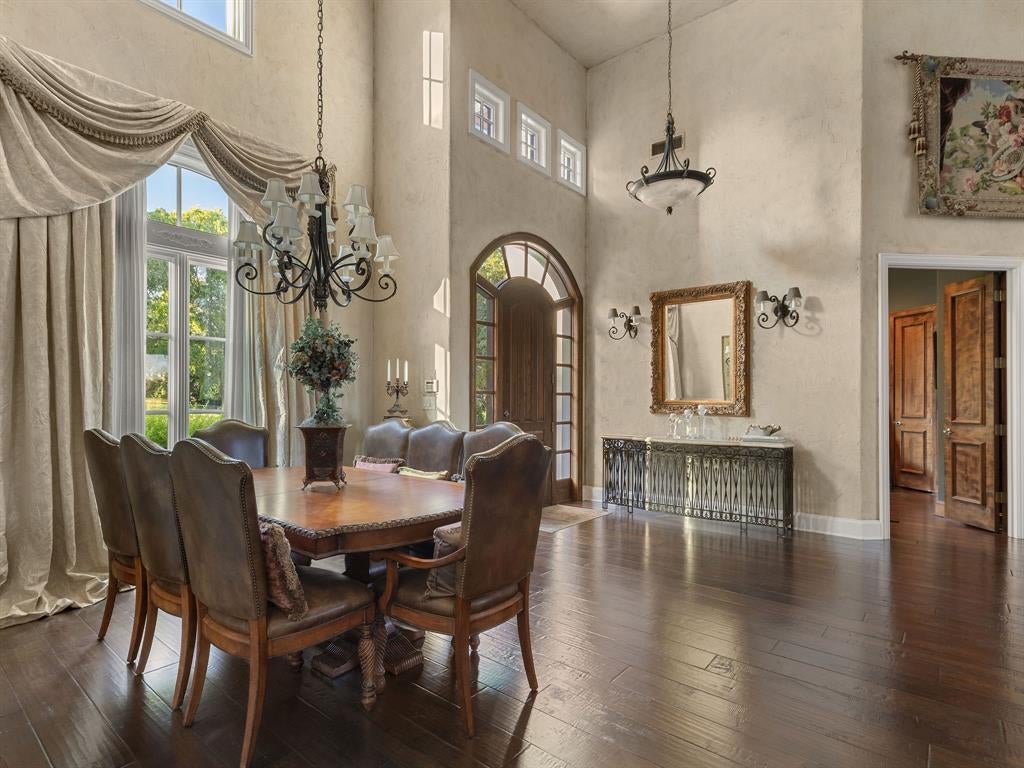
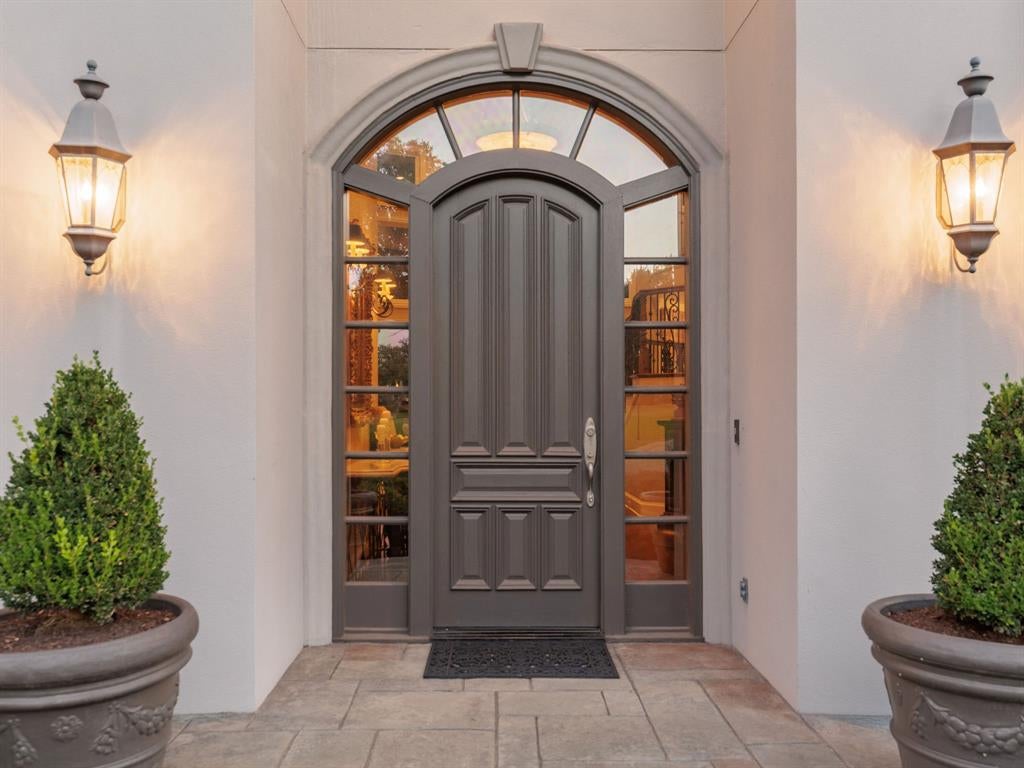
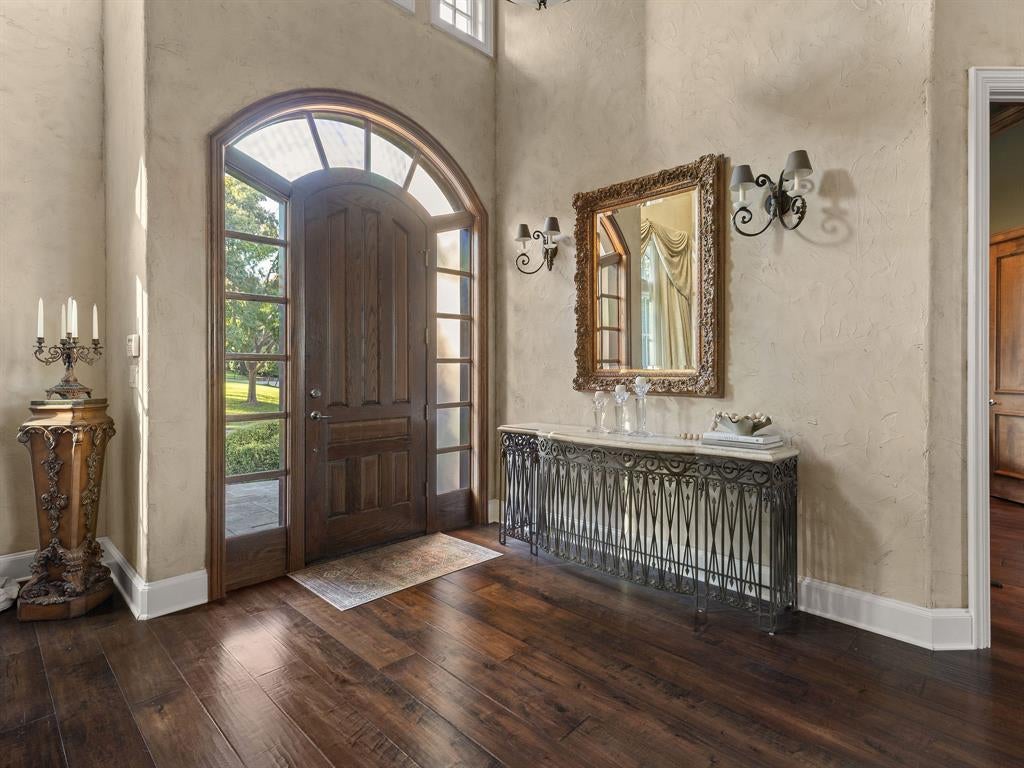
An exceptional setting, enduring craftsmanship, and a thoughtfully designed floor plan by renowned Architect Ken Schaumburg, distinguish this residence in one of 76107’s most exclusive neighborhoods, Bradford Park. This gated community is one of West Fort Worth's best kept secrets, characterized by mature trees, striking architecture, and an intimate collection of just seven homes. Set on a generous half-acre, the property offers a lifestyle of exceptional privacy and convenient access to cherished destinations, including River Crest Country Club, Shady Oaks Country Club, and the iconic bricks of Camp Bowie Boulevard. This 4,072-square-foot residence was carefully constructed by the prestigious Morrison Group. Its timeless design and functional layout place the primary living spaces on the main level, including two spacious living areas ideal for entertaining and a chef’s kitchen appointed with GE appliances, a 48-inch gas range, walk-in pantry, and separate butler’s pantry. The primary suite overlooks the backyard, while an additional en-suite guest bedroom and a dedicated office with custom built-ins complete the main level. The stucco exterior, slate roof, soaring ceilings, rich hardwoods, and dramatic stone fireplaces are some of the standout features that make this bespoke home a timeless masterpiece. Meticulous maintenance is reflected in substantial upgrades that include a DaVinci slate roof, Marvin windows, tankless water heaters, and updated HVAC systems. A hard to come by three-car garage provides ample parking, and the attic offers exceptional storage with 1,500 square feet of walkable space. The expansive half-acre grounds provide a beautiful setting for outdoor living, with room for future outdoor kitchen and pool. Few properties offer this combination of privacy, space, land, and proximity to Fort Worth’s most treasured spots!

Save
Ask
Tour
Hide
Share
Listing Snapshot
Price 
$2,300,000
Days On Site 
2 Days
Bedrooms 
4
Inside Area (SqFt) 
4,072 sqft
Total Baths 
6
Full Baths 
4
Partial Baths 
2
Lot Size 
0.513 Acres
Year Built 
1998
MLS® Number 
21408519
Status 
Active
Property Tax 
$37,878
HOA/Condo/Coop Fees 
$650 monthly
Sq Ft Source 
N/A
Friends & Family
Recent Activity
5 hours agoListing updated with changes from the MLS®
10 hours agoStatus changed to Active
3 days agoListing first seen on site
General Features
Acres 
0.513
Attached Garage 
Yes
Foundation 
Slab
Garage 
Yes
Garage Spaces 
3
Levels 
Two
Parking 
DrivewayGarageGarage Faces SideGatedAttached
Property Sub Type 
Single Family Residence
Security 
Carbon Monoxide Detector(s)Gated CommunitySmoke Detector(s)
Sewer 
Public Sewer
Special Circumstances 
Standard
Style 
French
Utilities 
Electricity ConnectedUnderground Utilities
Water Source 
Public
Interior Features
Appliances 
DishwasherDisposalGas RangeRefrigerator
Cooling 
Ceiling Fan(s)Central AirElectric
Fireplace 
Yes
Fireplace Features 
Family RoomGas StarterLiving RoomStone
Fireplaces 
2
Flooring 
CarpetTileWood
Heating 
CentralNatural Gas
Interior 
ChandelierKitchen IslandOpen FloorplanPantryWalk-In Closet(s)
Laundry Features 
Electric Dryer HookupWasher Hookup
Save
Ask
Tour
Hide
Share
Exterior Features
Construction Details 
Stucco
Exterior 
Rain GuttersPrivate Entrance
Fencing 
Wood
Lot Features 
LandscapedLevelSubdivided
Patio And Porch 
Patio
Roof 
Slate
Community Features
Association Fee 
$1950.0
Association Fee Frequency 
Quarterly
Community Features 
GatedPark
School District 
Fort Worth ISD
Financing Terms Available 
CashConventional
Schools
School District
Fort Worth ISD
Elementary School
Phillips M
Middle School
Monnig
High School
Arlington Heights
Listing courtesy of Bre Story of Compass RE Texas, LLC bre.story@compass.com


© 2020 North Texas Real Estate Information Systems. All rights reserved. Information is deemed reliable but is not guaranteed accurate by the MLS or NTREIS. The information being provided is for the consumer's personal, non-commercial use, and may not be reproduced, redistributed, or used for any purpose other than to identify prospective properties consumers may be interested in purchasing.
Last checked: 2026-10-14 05:04 PM CDT

Neighborhood & Commute
Source: Walkscore
Save
Ask
Tour
Hide
Share