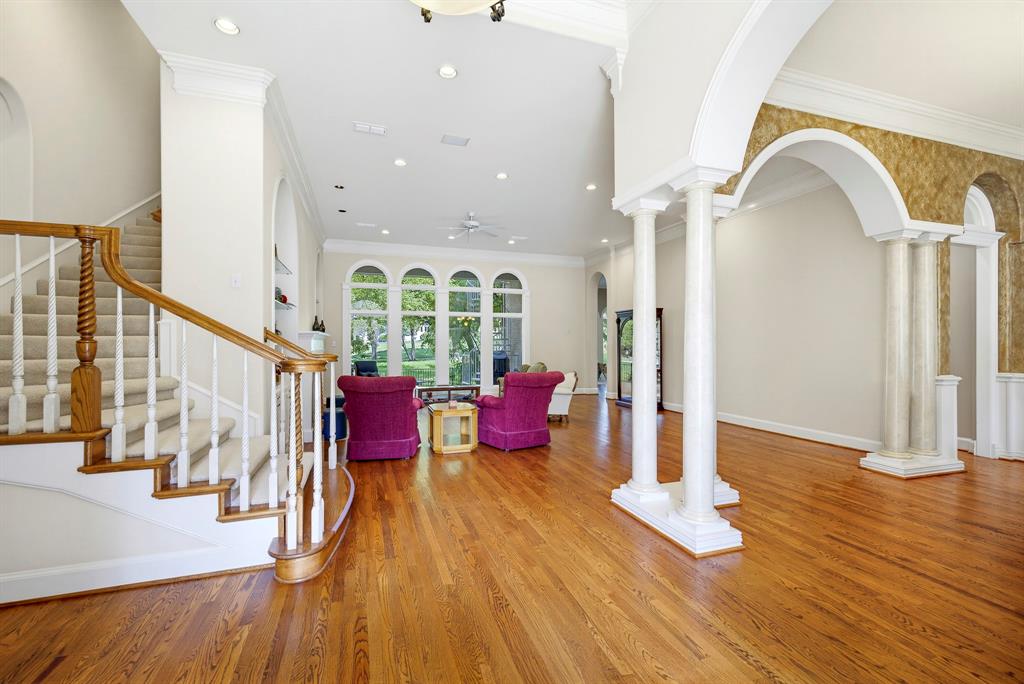
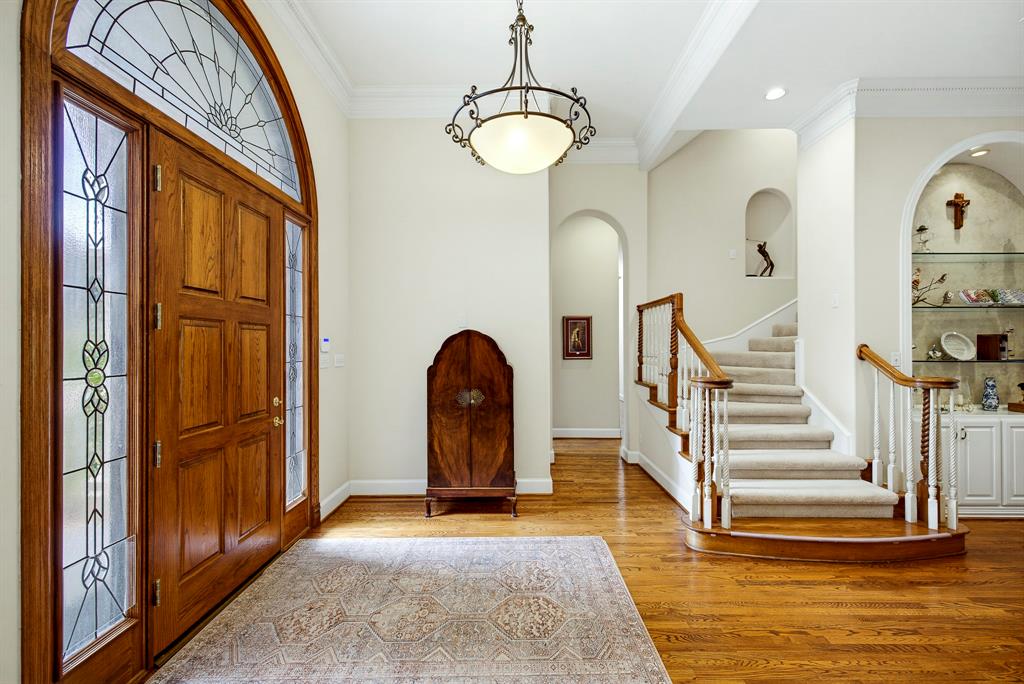
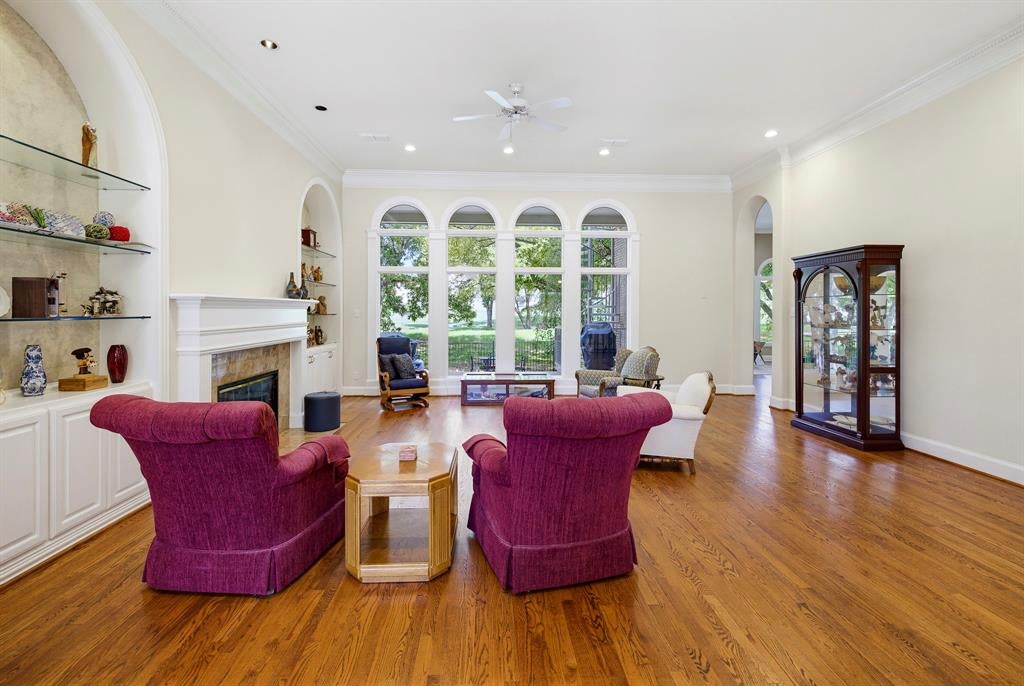
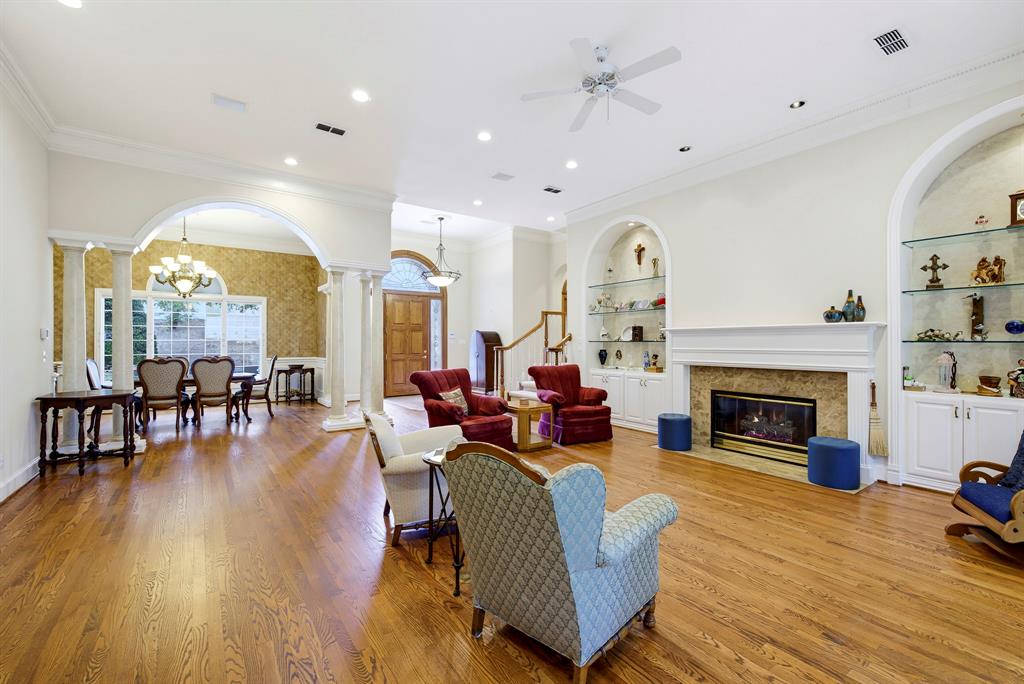
Nestled within the guarded and gated community of Mira Vista, this stunning traditional home offers an exceptional blend of timeless elegance, comfort, and resort-style living, overlooking the 15th green and 16th tee box with incredible golf course views. Featuring 4 bedrooms, 5 full bathrooms, a half bath, four spacious living areas, two dining areas, a dedicated office, and a three-car garage, this thoughtfully designed home offers plenty of room for everyday living, working, and entertaining. The upstairs flex space provides endless possibilities for a game room, or additional retreat, while the luxurious primary suite boasts a beautiful bathroom connected to a dedicated workout space. Step outside to an incredible backyard oasis complete with a sparkling pool, generous entertaining areas, mature trees, abundant shade, and a charming creek, creating a peaceful, private setting that feels like a retreat. With its picturesque golf course views, versatile living spaces, and exceptional outdoor amenities, this home offers a rare opportunity to enjoy the best of Mira Vista living.
Listing Snapshot
Inside Area (SqFt)
5,415 sqft
HOA/Condo/Coop Fees
$250 monthly
Recent Activity
| 2 hours ago | | Listing updated with changes from the MLS® |
| 3 hours ago | | Listing first seen on site |
General Features
Parking
ConcreteDrivewayGarageGarage Door OpenerGarage Faces SideOversizedGatedAttached
Property Sub Type
Single Family Residence
Security
Gated CommunitySecurity GateSecurity GuardSmoke Detector(s)
Special Circumstances
Standard
Utilities
Cable AvailableElectricity Connected
Interior Features
Appliances
RefrigeratorBuilt-In RefrigeratorDishwasherDisposalGas RangeGas Water HeaterDouble Oven
Cooling
Ceiling Fan(s)Central AirElectric
Fireplace Features
Family RoomLiving RoomGas Log
Flooring
CarpetCeramic TileHardwood
Heating
CentralFireplace(s)Natural Gas
Interior
Built-in FeaturesChandelierDouble VanityGranite CountersKitchen IslandPantryVaulted Ceiling(s)Walk-In Closet(s)Wet BarHigh Speed Internet
Laundry Features
Washer Hookup
Window Features
Skylight(s)
Bedroom
Dimensions - 14 x 14Level - First
Breakfast Room
Dimensions - 13 x 13Level - First
Dining Room
Dimensions - 16 x 13Level - First
Exercise Room
Dimensions - 13 x 10Level - FirstFeatures - Ceiling Fan(s)
Family Room
Dimensions - 17 x 15Level - First
Game Room
Dimensions - 20 x 19Level - SecondFeatures - Ceiling Fan(s)
Kitchen
Dimensions - 17 x 12Level - FirstFeatures - Breakfast Bar, Kitchen Island, Pantry
Living Room
Dimensions - 24 x 21Level - First
Master Bedroom
Dimensions - 19 x 18Level - FirstFeatures - Ceiling Fan(s), Walk-In Closet(s)
Media Room
Dimensions - 18 x 14Level - Second
Office
Dimensions - 12 x 11Level - First
Utility Room
Dimensions - 14 x 11Level - First
Exterior Features
Construction Details
Brick
Exterior
BalconyRain GuttersPrivate Yard
Lot Features
Few TreesLandscapedOn Golf CourseSubdivided
Patio And Porch
CoveredPatio
Pool Features
GuniteIn GroundWaterfall
Windows/Doors
Skylight(s)
Community Features
Association Fee Frequency
Quarterly
Community Features
GatedCurbsPlaygroundSidewalks
School District
Fort Worth ISD
Financing Terms Available
CashConventionalVA Loan
Schools
School DistrictFort Worth ISD
Elementary SchoolRidgleahil
High SchoolArlington Heights
Listing courtesy of Deeann Moore of Moore Real Estate deeann.moore@gmail.com

© 2020 North Texas Real Estate Information Systems. All rights reserved. Information is deemed reliable but is not guaranteed accurate by the MLS or NTREIS. The information being provided is for the consumer's personal, non-commercial use, and may not be reproduced, redistributed, or used for any purpose other than to identify prospective properties consumers may be interested in purchasing.
Last checked: 2026-10-15 02:56 PM CDT
Source: Walkscore


Did you know? You can invite friends and family to your search. They can join your search, rate and discuss listings with you.