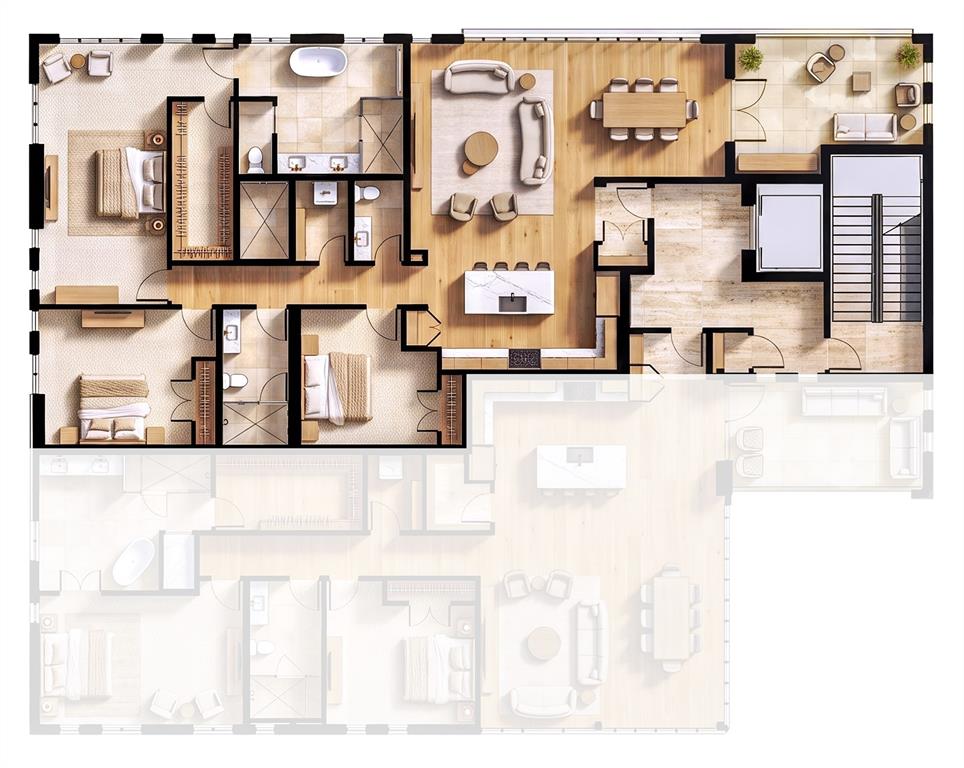
Exquisitely refined details throughout by Oxley Architects in the heart of the Medical District on sought after Magnolia Ave. This tastefuly appointed Northern Plan has 3bd, 2.5 baths featuring an open chef's kitchen concept with a commerical grade gas range, double oven, pantry, stainless appliances, natural stone counters, and an island that overlooks a spacious dining and living room. Main living area has wooden floors and there is decorative lighting and natura wood features accenting the luxurious unit. Primary suite features large walk-in and an oppulent bath with separate shower and tub, granite counters and double vanities. Enjoy morning coffee or cool evenings on your balcony overlooking the burgeoning South side community and happenings on Magnolia Ave. Close to hospitals, downtown, shops, and restuarants. Penthouse style unit sits above mulit use office space and restaurant on the first floor. Still time to choose colors and interior features such as lighting, hardware, and customize with owner approval.
Listing Snapshot
Inside Area (SqFt)
2,351 sqft
HOA/Condo/Coop Fees
$500 monthly
Recent Activity
| 2 days ago | | Listing updated with changes from the MLS |
| 3 days ago | | Status changed to Active |
| 5 days ago | | Listing first seen on site |
General Features
Parking
AssignedNo Garage
Property Sub Type
Condominium
Security
Fire AlarmFire Sprinkler SystemFirewall(s)Key Card EntrySmoke Detector(s)
Special Circumstances
Standard
Utilities
Electricity Available
Interior Features
Appliances
Water PurifierDishwasherDisposalDryerGas CooktopGas OvenGas RangeMicrowaveDouble OvenRefrigeratorWine Cooler
Flooring
Ceramic TileHardwoodTileWood
Interior
Built-in FeaturesChandelierDouble VanityEat-in KitchenElevatorGranite CountersKitchen IslandNatural WoodworkOpen FloorplanPantryWalk-In Closet(s)
Laundry Features
Electric Dryer HookupWasher Hookup
Exterior Features
Construction Details
BrickMetal Siding
Community Features
Accessibility Features
Accessible Elevator InstalledAccessible Entrance
Association Fee Frequency
Monthly
Community Features
RestaurantSidewalks
School District
Fort Worth ISD
Financing Terms Available
CashConventional
Schools
School DistrictFort Worth ISD
Elementary SchoolDe Zavala
Listing courtesy of Alexander Chandler of Alexander Chandler, Broker alexmchandler@gmail.com

© 2020 North Texas Real Estate Information Systems. All rights reserved. Information is deemed reliable but is not guaranteed accurate by the MLS or NTREIS. The information being provided is for the consumer's personal, non-commercial use, and may not be reproduced, redistributed, or used for any purpose other than to identify prospective properties consumers may be interested in purchasing.
Last checked: 2026-10-28 05:39 PM CDT
Source: Walkscore


Did you know? You can invite friends and family to your search. They can join your search, rate and discuss listings with you.