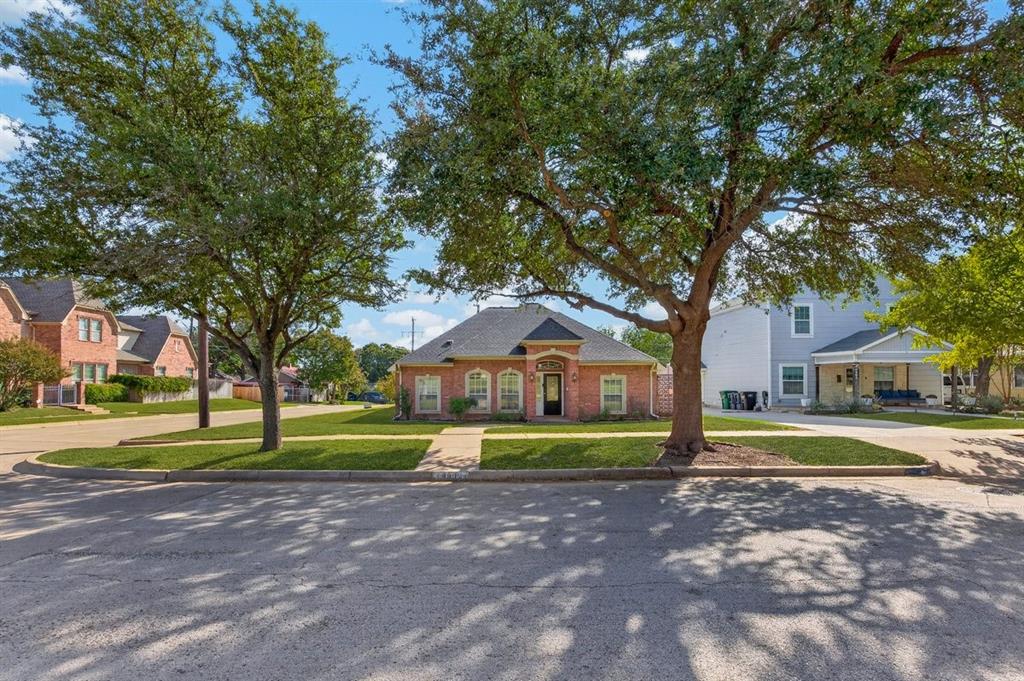
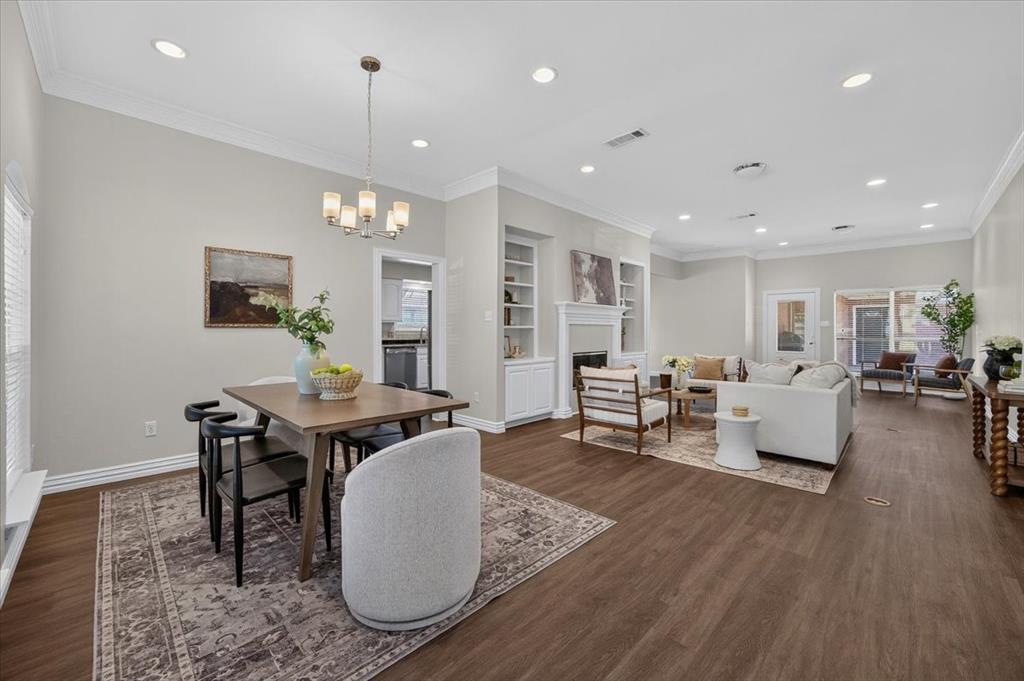
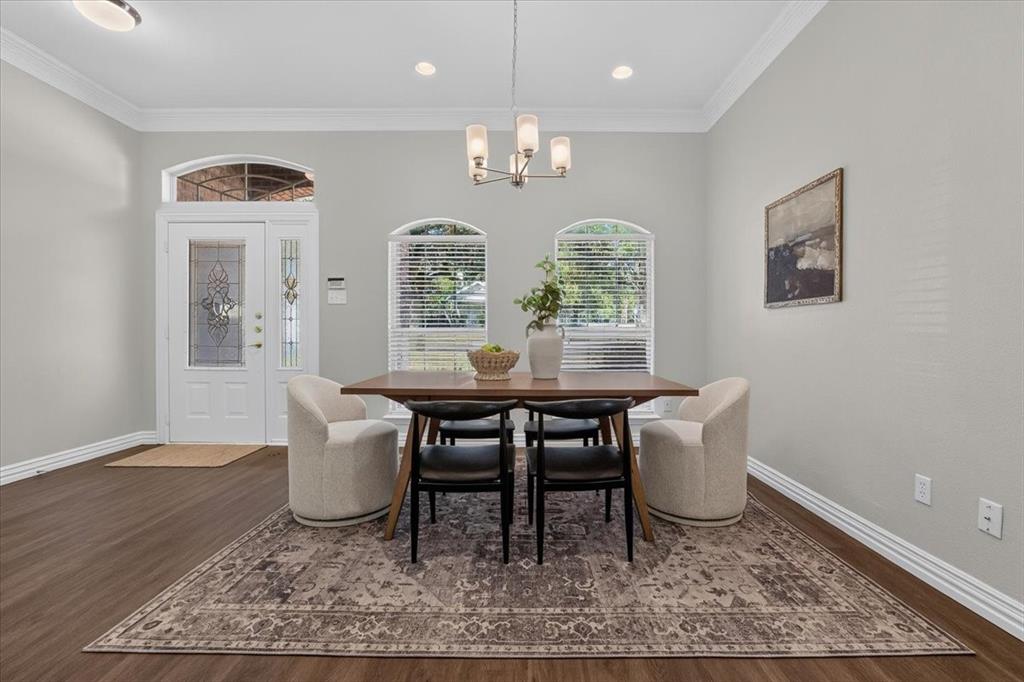
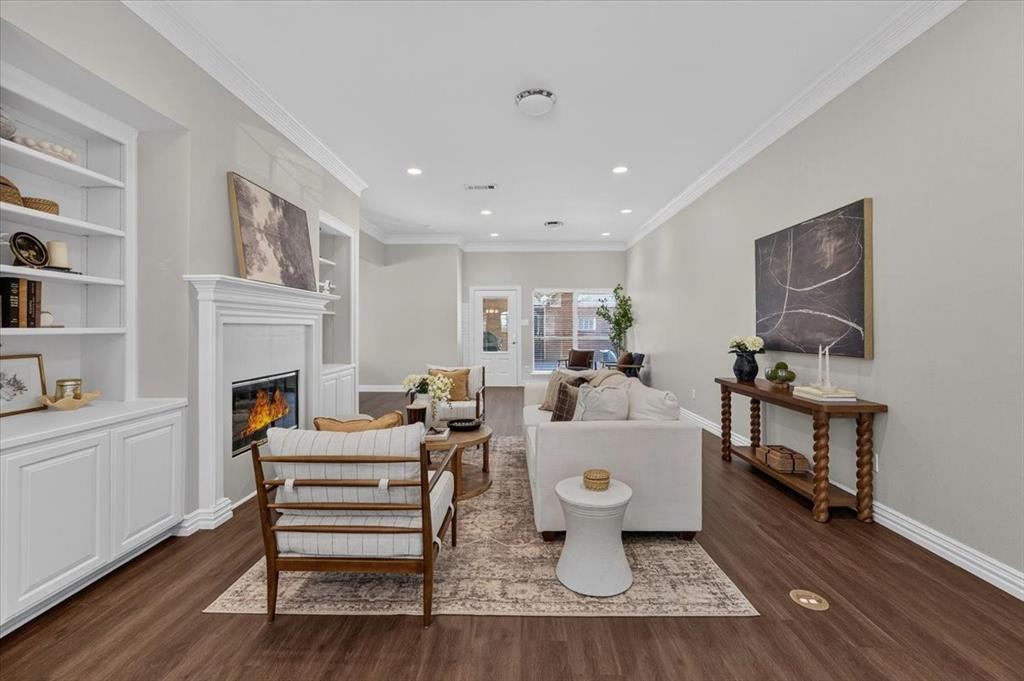
Enjoy the perfect blend of comfort, style, and functionality in this beautifully refreshed 3 bedroom, 2 bath single-story home in Fort Worth’s sought-after Arlington Heights neighborhood. Built in 2001, this home offers newer construction than many properties in the area. Recent updates include new flooring, fresh interior paint, and a refreshed kitchen featuring new appliances and abundant cabinetry. The thoughtfully designed split-bedroom floor plan provides a private primary suite, two additional bedrooms, and inviting living and dining areas enhanced by high ceilings, crown molding, custom built-ins, and a gas fireplace. A standout feature is the oversized three-car garage, complete with an impressive 22-by-7-foot workspace and storage closet, ideal for hobbies, projects, or additional storage. Step outside to the spacious patio, perfect for entertaining guests or enjoying a relaxing evening outdoors. A new roof is also under consideration, adding further appeal to this desirable Arlington Heights home. Located on a corner lot with paved alley access to the garage, you don't want to miss this desirable home.
Listing Snapshot
Inside Area (SqFt)
2,053 sqft
Recent Activity
| yesterday | | Listing updated with changes from the MLS |
| a week ago | | Listing first seen on site |
General Features
Parking
CoveredGarage Faces SideAttached
Property Sub Type
Single Family Residence
Special Circumstances
Standard
Utilities
Electricity Connected
Interior Features
Appliances
DishwasherDisposalElectric CooktopElectric OvenRefrigerator
Interior
Built-in FeaturesEat-in KitchenGranite CountersOpen Floorplan
Laundry Features
Electric Dryer Hookup
Window Features
Window Coverings
Bedroom
Dimensions - 12 x 11Level - First
Dining Room
Dimensions - 17 x 13Level - First
Kitchen
Dimensions - 15 x 9Level - FirstFeatures - Breakfast Bar
Living Room
Dimensions - 24 x 17Level - First
Master Bedroom
Dimensions - 16 x 14Level - FirstFeatures - Walk-In Closet(s)
Utility Room
Dimensions - 7 x 6Level - First
Workshop
Dimensions - 22 x 7Level - First
Exterior Features
Construction Details
Brick
Windows/Doors
Window Coverings
Community Features
School District
Fort Worth ISD
Financing Terms Available
CashConventionalFHAVA Loan
Schools
School DistrictFort Worth ISD
Elementary SchoolSouthhimou
High SchoolArlington Heights
Listing courtesy of Bob Lohman of Williams Trew Real Estate bob@williamstrew.com

© 2020 North Texas Real Estate Information Systems. All rights reserved. Information is deemed reliable but is not guaranteed accurate by the MLS or NTREIS. The information being provided is for the consumer's personal, non-commercial use, and may not be reproduced, redistributed, or used for any purpose other than to identify prospective properties consumers may be interested in purchasing.
Last checked: 2026-11-16 06:01 PM CST
Source: Walkscore


Did you know? You can invite friends and family to your search. They can join your search, rate and discuss listings with you.