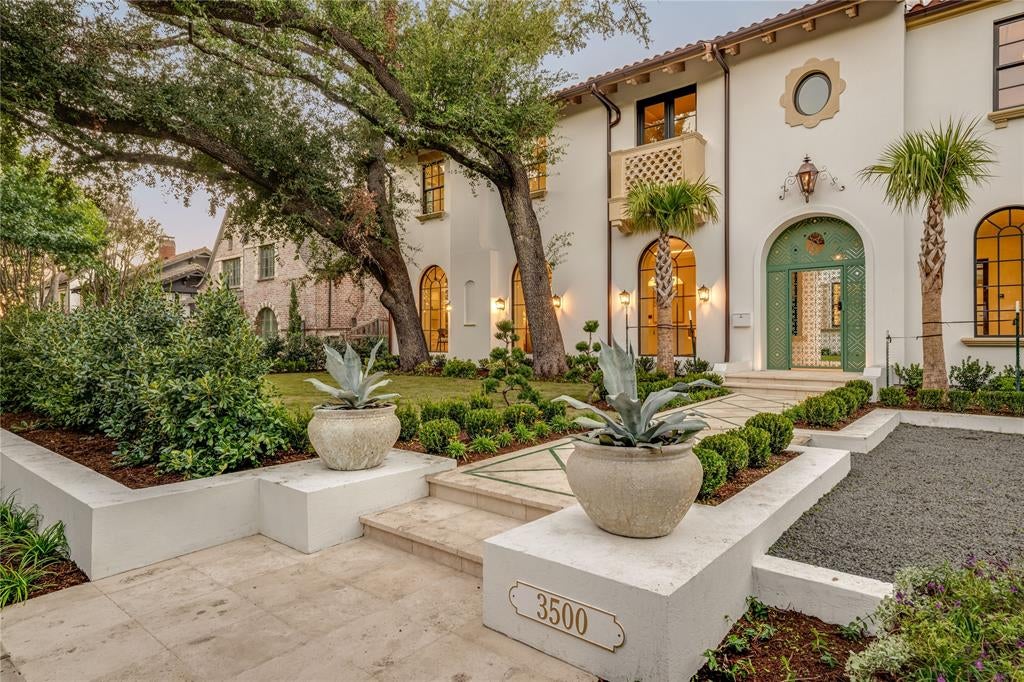
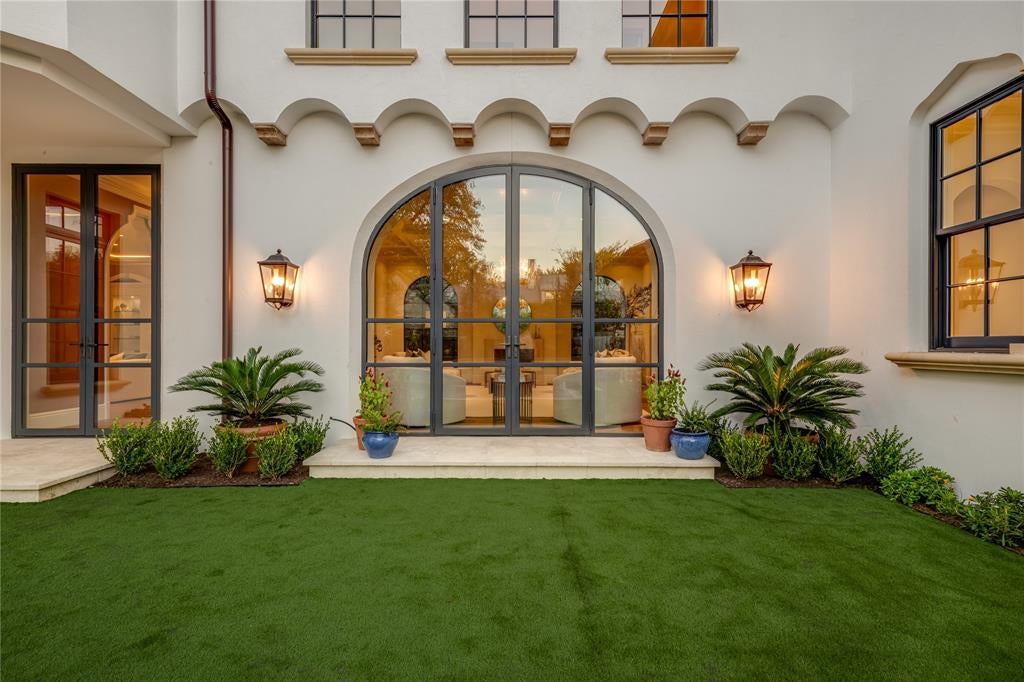
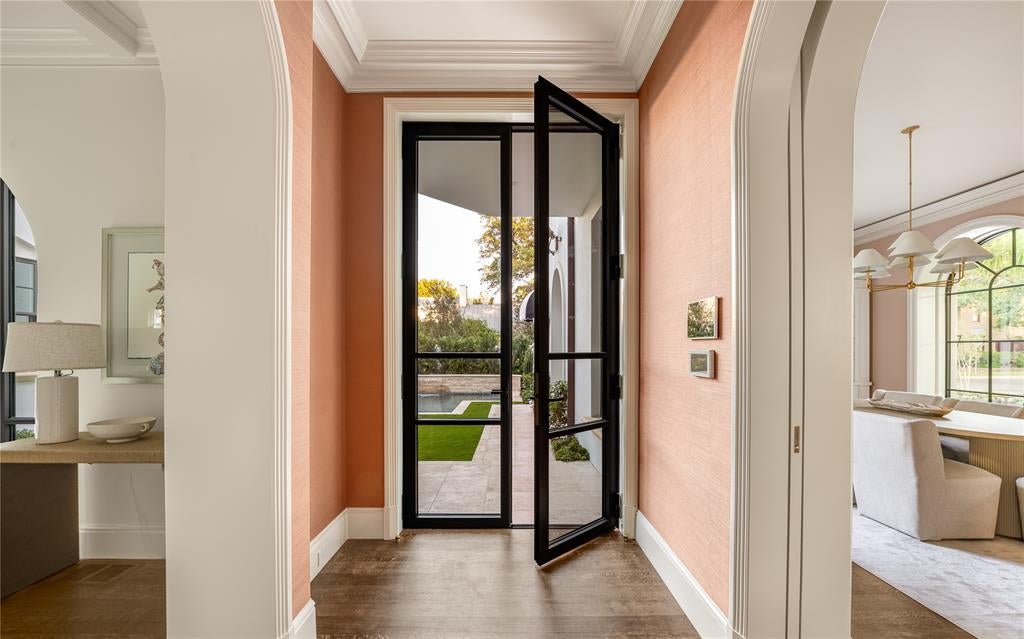
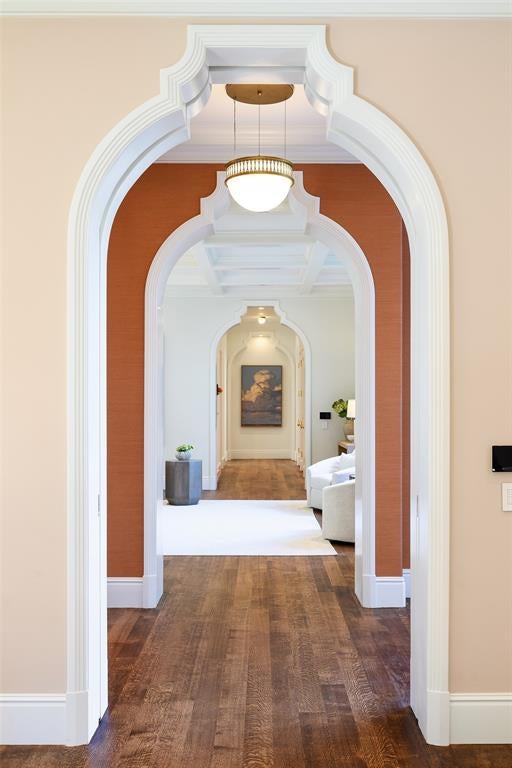
OPEN HOUSE SUNDAY Nov 8th 3:00-4:30 PM. Unmatched new construction in Highland Park situated regally on this 80 x 150 corner lot. This exquisite Mediterranean with Palm Beach timeless flare breathes life with every curated and thoughtful detail. Built custom home features some of the dreamiest stones, crown molding & archways, heated marble kitchen & primary bath floors, elevator, cove lighting, custom kitchen leather banquette, two refrigerators, and a kitchen with interior views of all outdoor living. Impeccably landscaped, the green spaces live so generously for family living and entertaining between the oversized front yard with privacy hedge, turfed interior yard with pool, garden, and back courtyard. The well-appointed floorplan is designed perfectly, with a guest suite downstairs, generous primary suite with expansive custom closet and 3 bedrooms with media, and second living all live in a wing of their own. Attached to the main house, but with its own private entry under a beautiful custom awning, is a space for gym, office, or wellness sanctuary. Two car garage, but the ability to privately park 4 cars with the designated pad at the front corner. Oak trees grace the parkway, brought in for the utmost privacy and to be surrounded by nature through all seasons overtime. Allow 3500 Cornell to take you to another world yet right in the heart of Highland Park and walkability to Armstrong Elementary.
Listing Snapshot
Inside Area (SqFt)
7,422 sqft
Recent Activity
| 3 days ago | | Listing updated with changes from the MLS |
| 2 weeks ago | | Status changed to Active |
| 2 weeks ago | | Listing first seen on site |
General Features
Foundation
Pillar/Post/Pier
Parking
Additional ParkingAlley AccessDirect AccessDrivewayEnclosedGarageGarage Door OpenerGarage Faces RearOn SiteParking PadAttached
Property Condition
New Construction
Property Sub Type
Single Family Residence
Security
Carbon Monoxide Detector(s)Fire Sprinkler SystemPrewiredSecurity SystemSmoke Detector(s)
Utilities
Cable Available
Interior Features
Appliances
RefrigeratorBuilt-In Gas RangeBuilt-In RefrigeratorDishwasherDisposalGas RangeMicrowaveConvection OvenDouble OvenWine Cooler
Cooling
Central AirElectric
Fireplace Features
GasGas Starter
Heating
CentralNatural Gas
Interior
Built-in FeaturesChandelierDumbwaiterEat-in KitchenElevatorKitchen IslandPantryWalk-In Closet(s)Wet BarHigh Speed InternetSmart Home
Bedroom
Dimensions - 13 x 15Level - SecondFeatures - Walk-In Closet(s)
Dining Room
Dimensions - 16 x 19Level - First
Game Room
Dimensions - 13 x 15Level - Second
Gym
Dimensions - 15 x 14Level - First
Kitchen
Dimensions - 20 x 21Level - FirstFeatures - Breakfast Bar, Dumbwaiter, Eat-in Kitchen, Kitchen Island
Living Room
Dimensions - 16 x 19Level - First
Master Bedroom
Dimensions - 20 x 16Level - SecondFeatures - Walk-In Closet(s)
Media Room
Dimensions - 16 x 24Level - Second
Utility Room
Dimensions - 10 x 10Level - First
Exterior Features
Construction Details
Frame
Exterior
Private YardOutdoor Grill
Lot Features
Corner LotFew TreesLandscaped
Patio And Porch
CoveredPatio
Pool Features
HeatedIn Ground
Community Features
Accessibility Features
Accessible Elevator Installed
School District
Highland Park ISD
Financing Terms Available
CashConventional
Schools
School DistrictHighland Park ISD
Elementary SchoolArmstrong
Middle SchoolHighland Park
Listing courtesy of Alex Perry of Allie Beth Allman & Assoc. alex.perry@alliebeth.com

© 2020 North Texas Real Estate Information Systems. All rights reserved. Information is deemed reliable but is not guaranteed accurate by the MLS or NTREIS. The information being provided is for the consumer's personal, non-commercial use, and may not be reproduced, redistributed, or used for any purpose other than to identify prospective properties consumers may be interested in purchasing.
Last checked: 2026-11-08 07:39 AM CST
Source: Walkscore