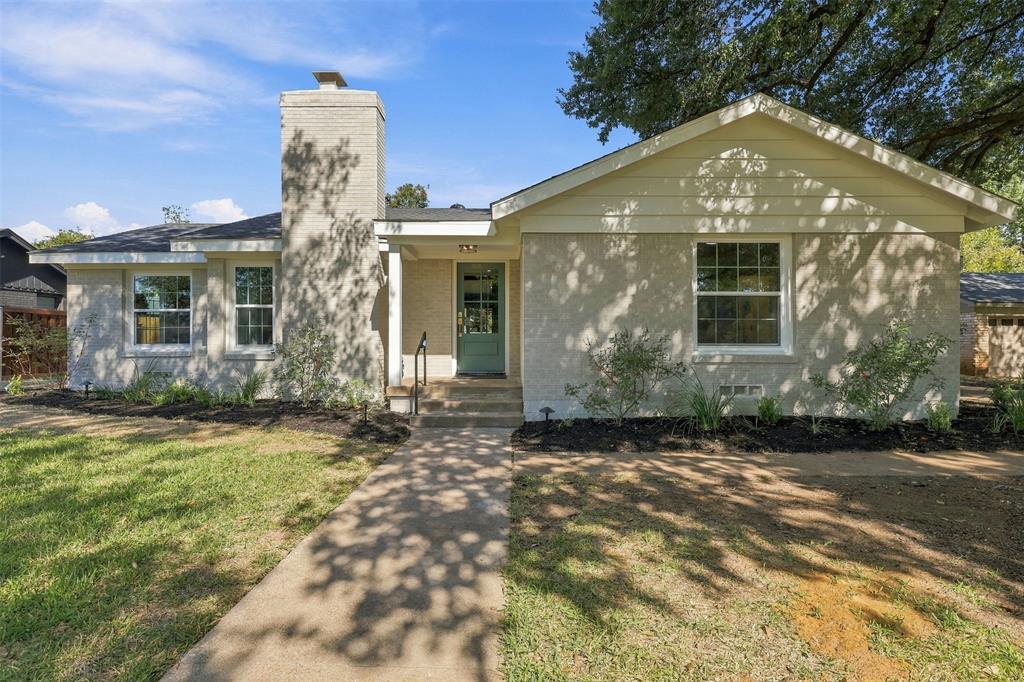
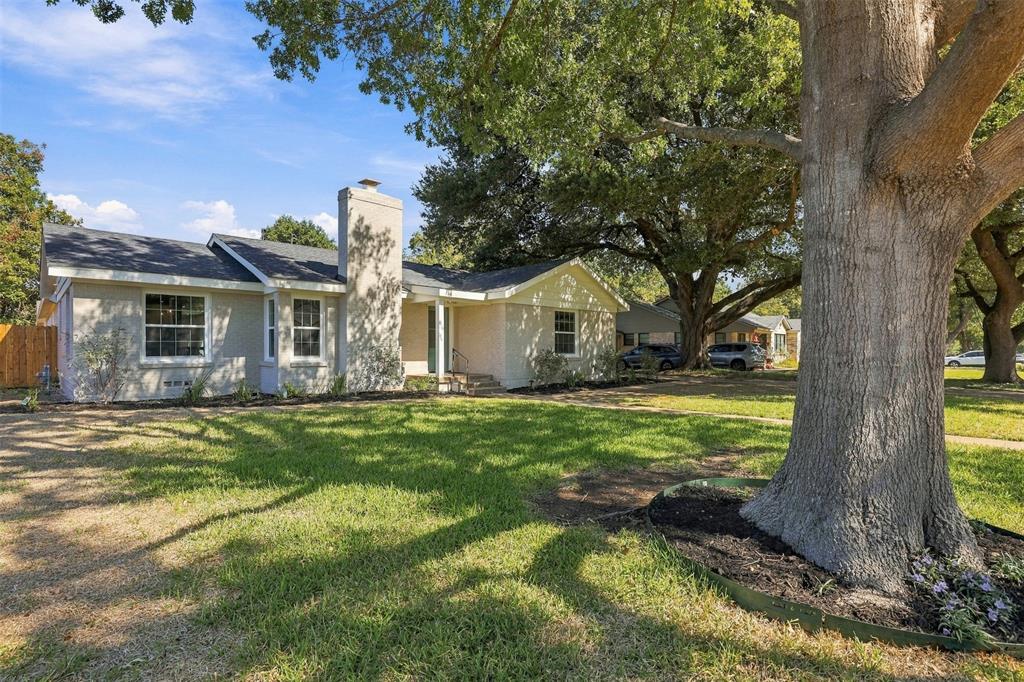
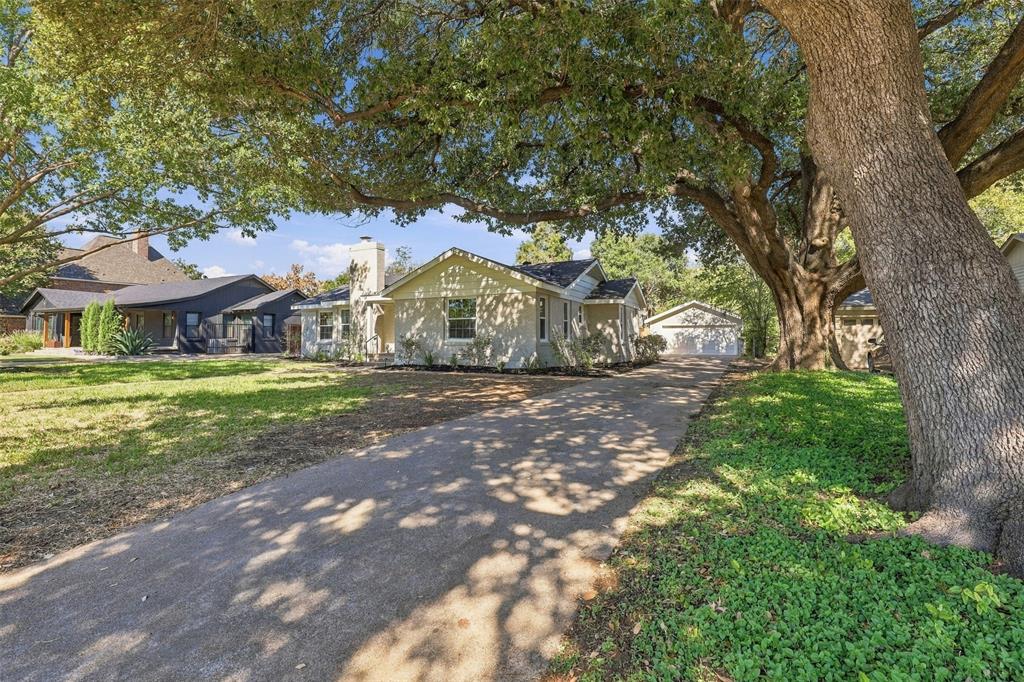
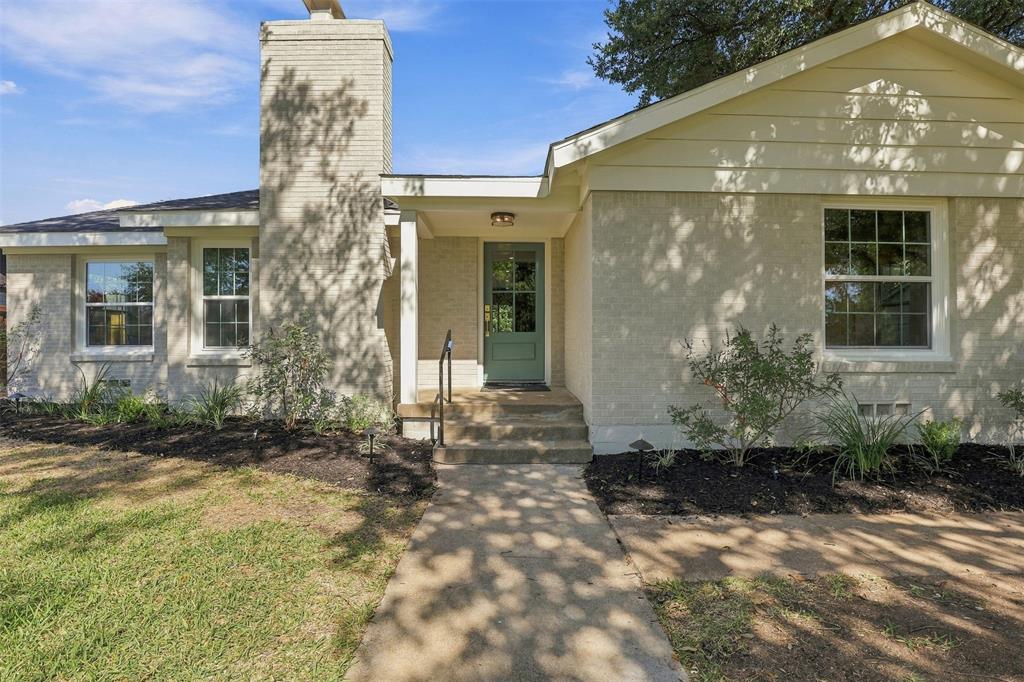
Just blocks from TCU, this beautifully reimagined one-story home blends classic 1950s character with the scale, style, and amenities of a modern renovation. Completely transformed with a new 1,500-square-foot addition, the home offers 4 bedrooms, 3.5 bathrooms, two living areas, and two dining areas, creating exceptional flexibility for everyday living and entertaining. Museum-finish walls, new windows, and updated electrical and plumbing reflect the extensive improvements throughout. The chef’s kitchen is appointed with a 48-inch Bertazzoni six-burner gas range with double ovens, a built-in Dacor refrigerator, and quartz countertops throughout. The spacious primary suite features two closets, offering excellent storage. Outside, a generous 0.34-acre lot provides a large backyard patio, a two-car garage, and ample space to create a custom pool and outdoor living retreat. Ideally located near TCU, this exceptional property combines thoughtful design, substantial living space, and a premier location in one compelling offering.
Listing Snapshot
Inside Area (SqFt)
3,400 sqft
Recent Activity
| 2 hours ago | | Listing updated with changes from the MLS |
| 2 hours ago | | Listing first seen on site |
General Features
Foundation
Pillar/Post/Pier
Property Sub Type
Single Family Residence
Special Circumstances
Standard
Utilities
Cable AvailableElectricity Connected
Interior Features
Appliances
RefrigeratorBuilt-In RefrigeratorDishwasherDisposalGas RangeIce MakerMicrowaveDouble OvenTankless Water Heater
Cooling
Central AirElectric
Fireplace Features
Living RoomMasonry
Heating
CentralFireplace(s)Natural Gas
Interior
Double VanityEat-in KitchenKitchen IslandOpen FloorplanPantryWalk-In Closet(s)
Laundry Features
Electric Dryer Hookup
Bath-Full
Dimensions - 13 x 7Level - First
Bath-Half
Dimensions - 8 x 5Level - First
Bedroom
Dimensions - 15 x 12Level - First
Breakfast Room
Dimensions - 12 x 10Level - First
Dining Room
Dimensions - 19 x 13Level - First
Family Room
Dimensions - 17 x 15Level - First
Kitchen
Dimensions - 17 x 15Level - FirstFeatures - Breakfast Bar, Eat-in Kitchen, Pantry
Living Room
Dimensions - 18 x 14Level - First
Master Bathroom
Dimensions - 13 x 12Level - First
Master Bedroom
Dimensions - 17 x 17Level - First
Utility Room
Dimensions - 14 x 6Level - First
Exterior Features
Construction Details
Brick
Community Features
School District
Fort Worth ISD
Financing Terms Available
1031 ExchangeCashConventionalFHAVA Loan
Schools
School DistrictFort Worth ISD
Elementary SchoolWestcliff
Listing courtesy of Steven Jones of Williams Trew Real Estate steven.jones@williamstrew.com

© 2020 North Texas Real Estate Information Systems. All rights reserved. Information is deemed reliable but is not guaranteed accurate by the MLS or NTREIS. The information being provided is for the consumer's personal, non-commercial use, and may not be reproduced, redistributed, or used for any purpose other than to identify prospective properties consumers may be interested in purchasing.
Last checked: 2026-10-24 01:15 PM CDT
Source: Walkscore


Did you know? You can invite friends and family to your search. They can join your search, rate and discuss listings with you.