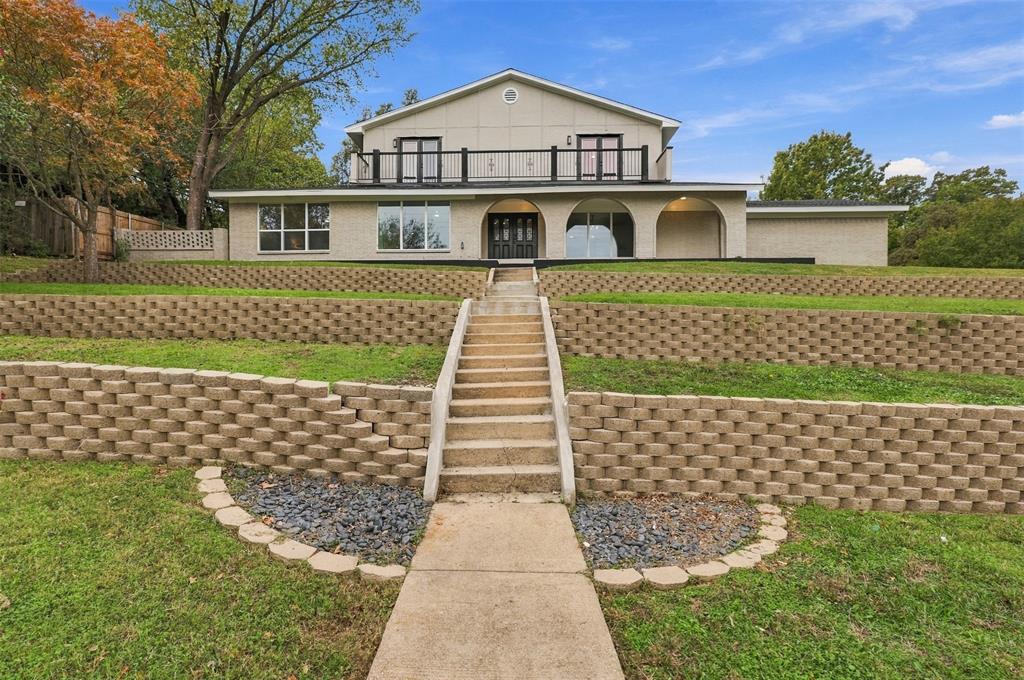
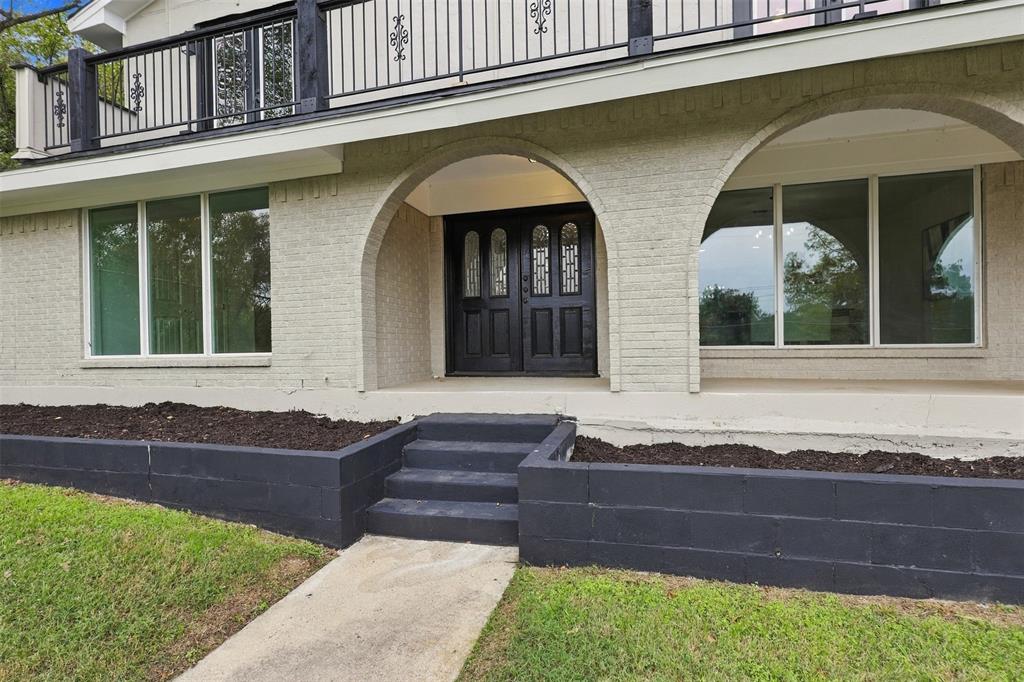
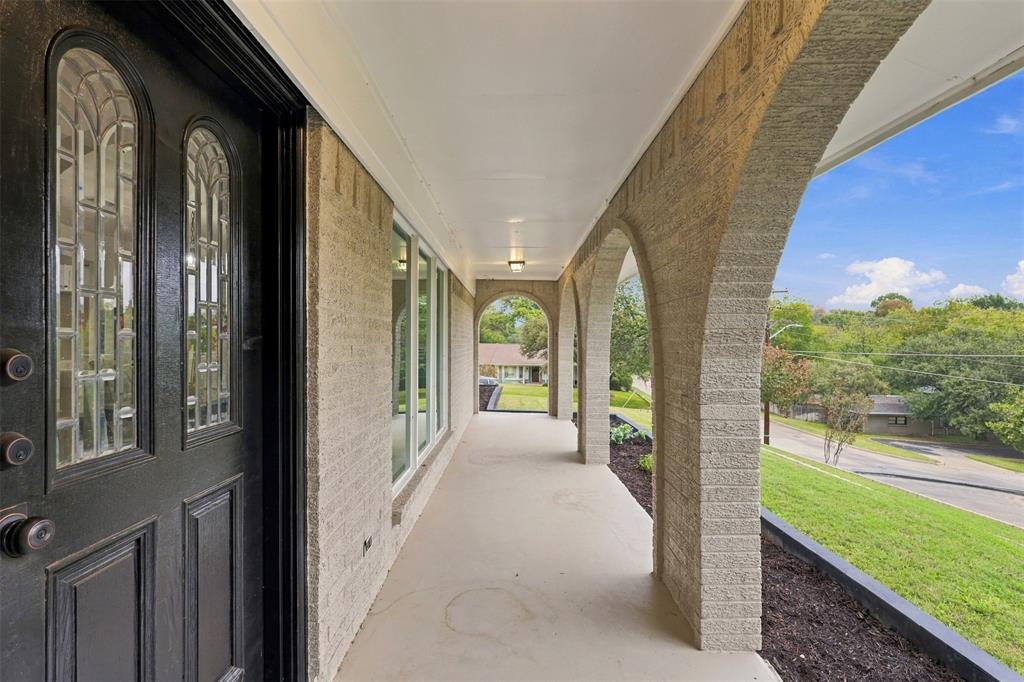
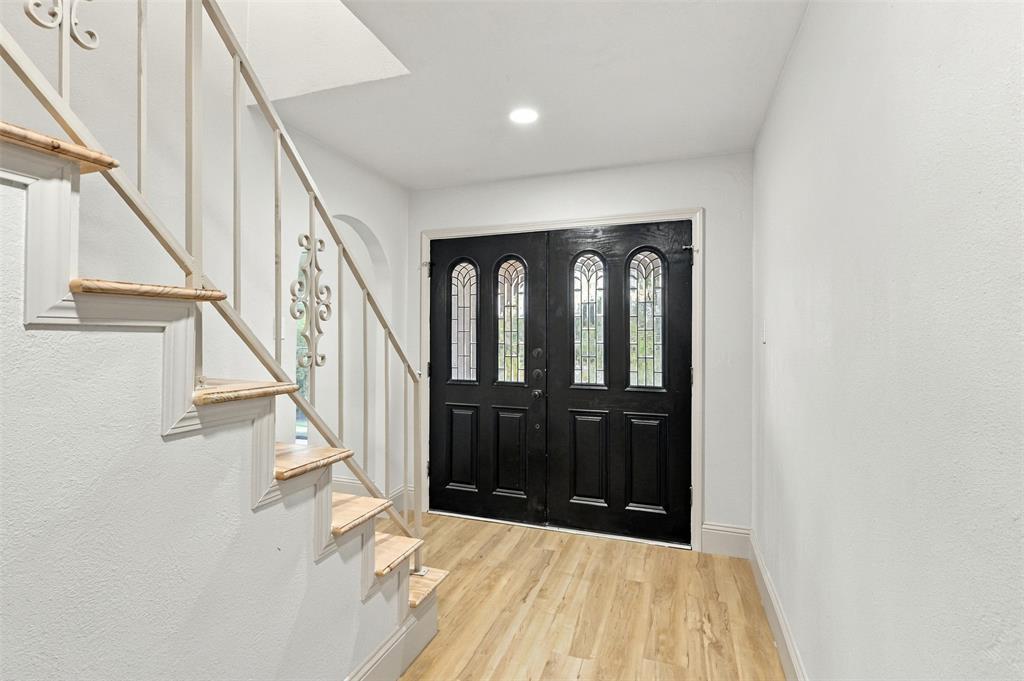
Welcome to this completely renovated gem located in the heart of historic Ridglea Hills! Offering the perfect blend of modern luxury and classic charm, this spacious 4-bedroom, 3-bathroom home is designed for both comfortable everyday living and entertaining. Step inside to discover luxury vinyl plank flooring that flows seamlessly throughout, complemented by crisp, modern finishes. Enjoy new cabinetry and stylish fixtures that elevate the entire home. Featuring a desirable layout with two bedrooms downstairs and two bedrooms upstairs, offering great privacy and versatility for family, guests, or a home office. Head up to the expansive second-story balcony, where you can relax and take in incredible views of Fort Worth. Situated in a mature, tree-lined neighborhood known for its welcoming community feel and prime location close to local dining, shopping, and downtown Fort Worth, this move-in-ready property is a must-see. Schedule your private tour today and make this dream home yours!
Listing Snapshot
Inside Area (SqFt)
2,930 sqft
Recent Activity
| 2 days ago | | Listing updated with changes from the MLS |
| 7 days ago | | Status changed to Active |
| 2 weeks ago | | Listing first seen on site |
General Features
Parking
DrivewayGarageGarage Door OpenerGarage Faces SideAttached
Property Sub Type
Single Family Residence
Special Circumstances
Standard
Interior Features
Appliances
DishwasherDisposal
Fireplace Features
Wood BurningGas Log
Interior
Eat-in KitchenHigh Speed Internet
Bedroom
Dimensions - 13 x 13Level - SecondFeatures - Ceiling Fan(s)
Dining Room
Dimensions - 14 x 12Level - First
Kitchen
Dimensions - 14 x 12Level - FirstFeatures - Eat-in Kitchen, Kitchen Island
Laundry
Dimensions - 10 x 8Level - First
Living Room
Dimensions - 23 x 19Level - FirstFeatures - Ceiling Fan(s)
Master Bathroom
Dimensions - 19 x 9Level - First
Master Bedroom
Dimensions - 14 x 18Level - FirstFeatures - Ceiling Fan(s)
Exterior Features
Construction Details
Brick
Community Features
School District
Fort Worth ISD
Schools
School DistrictFort Worth ISD
Elementary SchoolRidgleahil
High SchoolArlington Heights
Listing courtesy of Brandi Sain of Ten Twenty Realty LLC brandi@thesainway.com

© 2020 North Texas Real Estate Information Systems. All rights reserved. Information is deemed reliable but is not guaranteed accurate by the MLS or NTREIS. The information being provided is for the consumer's personal, non-commercial use, and may not be reproduced, redistributed, or used for any purpose other than to identify prospective properties consumers may be interested in purchasing.
Last checked: 2026-11-16 06:08 PM CST
Source: Walkscore


Did you know? You can invite friends and family to your search. They can join your search, rate and discuss listings with you.