
Due to the health concerns created by Coronavirus we are offering personal 1-1 online video walkthough tours where possible.
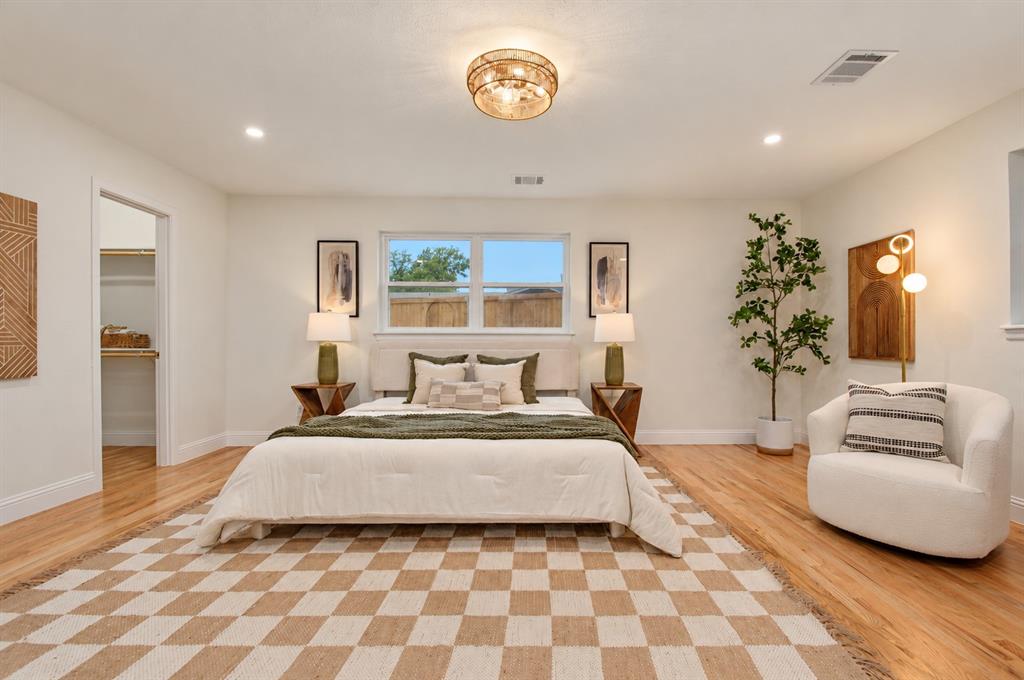
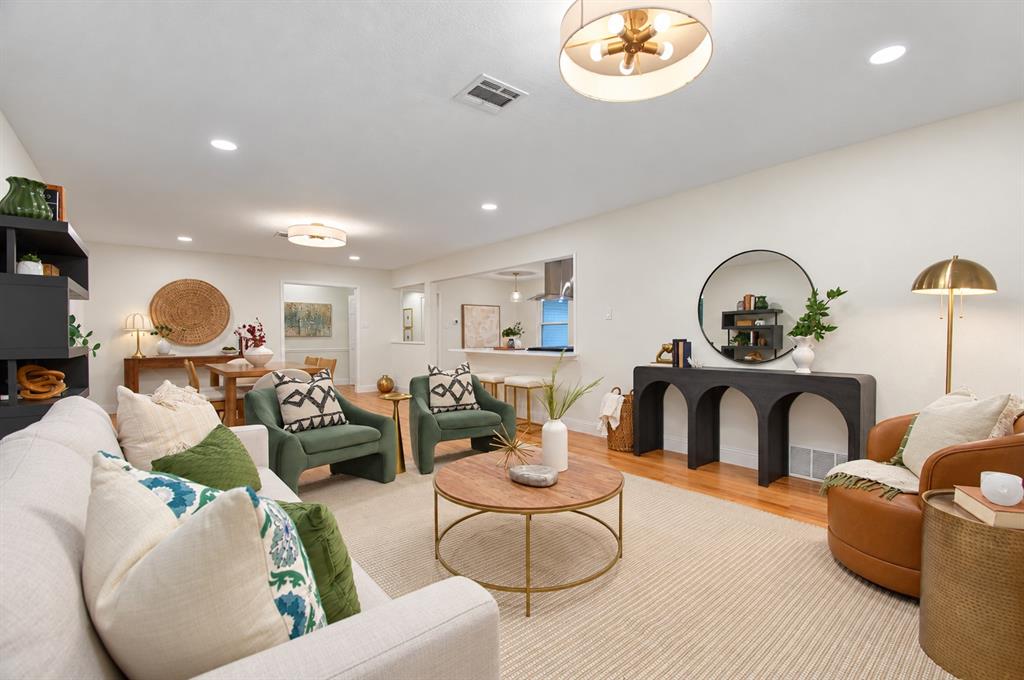
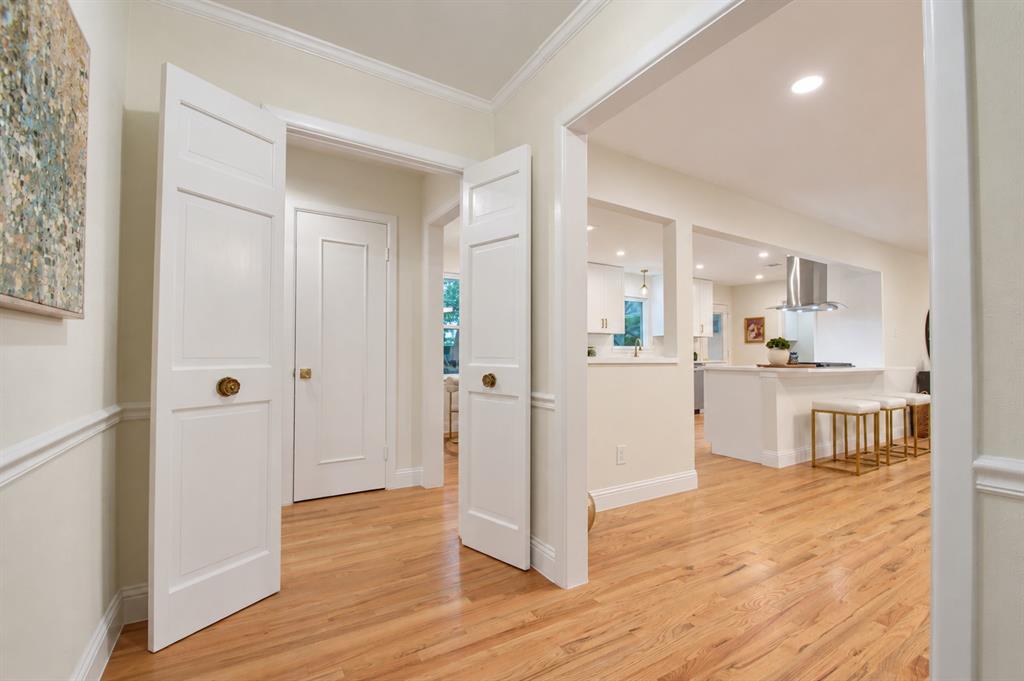
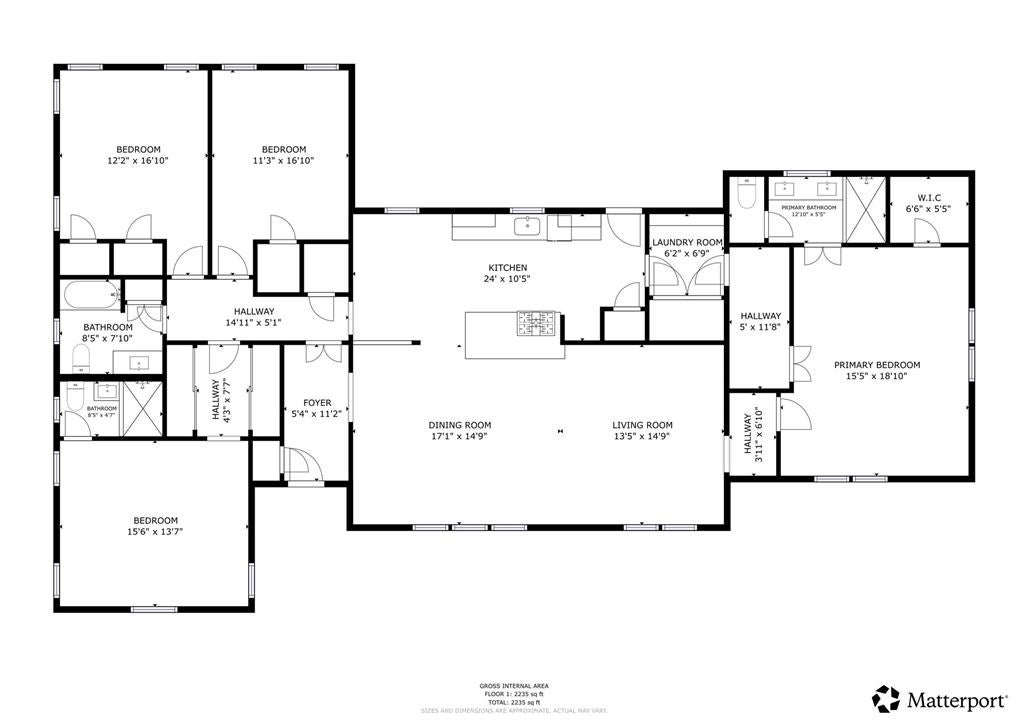
MULTIPLE OFFERS. BEST AND FINAL DUE TODAY, NOV 2, 5:00, Gorgeous remodel in the ever popular Ridglea Hills. A sprawling one story house on a huge corner lot! When you walk past the beautiful front door you can't help but notice all the natural light shining thru the new windows. It is truly breathtaking! The extremely spacious primary quarters offers room for a sitting area, has two closets, and direct access to the laundry room! Very desirable split floorplan. The original primary, with ensuite bath, can be used for guests, office, playroom, another living space or a 4th bedroom. The well thought out floorplan offers so many different options. The elegant hardwood floors make this home next level! And they are throughout! Along with the new soft close kitchen cabinets, new appliances, quartz countertops, walk-in primary shower with beautiful modern tile, the added touches such as recessed lighting and modern fixtures really deliver a stunning and beautiful space. Features such as an undercounter pull out microwave and an oven with a built in air fryer show no dime was spared on this upscale remodel! All three bathrooms have been updated, with a designers eye, that include new flooring, vanities, plumbing and light fixtures. There was nothing left untouched! When walking this house you can really appreciate the craftmanship and quality of work and materials put into this wonderful property. Enjoy a rather sizeable backyard (perfect for a pool) with an awesome covered patio. There is even a side yard, by the primary, that could be used for a garden. Good size two car garage with side entry. Plenty of bonuses with the split floor plan, ensuite bed and bath, huge lot and spacious backyard...this is a must see in person!! BONUS: ALL cast iron has been removed!! Hard to find a home where all the big tickets items have been addressed plus a high end remodel! Also should mention it is walking distance to Ridglea Hills Elementary! This unique home must see IN PERSON!
| 2 weeks ago | Listing updated with changes from the MLS | |
| 2 weeks ago | Status changed to Active Under Contract | |
| 3 weeks ago | Price changed to $650,000 | |
| 3 weeks ago | Listing first seen on site |


Did you know? You can invite friends and family to your search. They can join your search, rate and discuss listings with you.