Skip to content
Save
Ask
Tour
Hide
Share
$514,900
21 Days On Site

6916 Bal Lake Drive
Fort Worth, TX 76116

For Sale|Single Family Residence|Active Under Contract
3
Beds
2
Total Baths
2
Full Baths
1,717
SqFt
$300
/SqFt
1957
Built
Subdivision:
Ridglea Hills Add
County:
Tarrant

Due to the health concerns created by Coronavirus we are offering personal 1-1 online video walkthough tours where possible.
6916 Bal Lake Drive6916 Bal Lake Drive6916 Bal Lake Drive6916 Bal Lake Drive
Save
Ask
Tour
Hide
Share

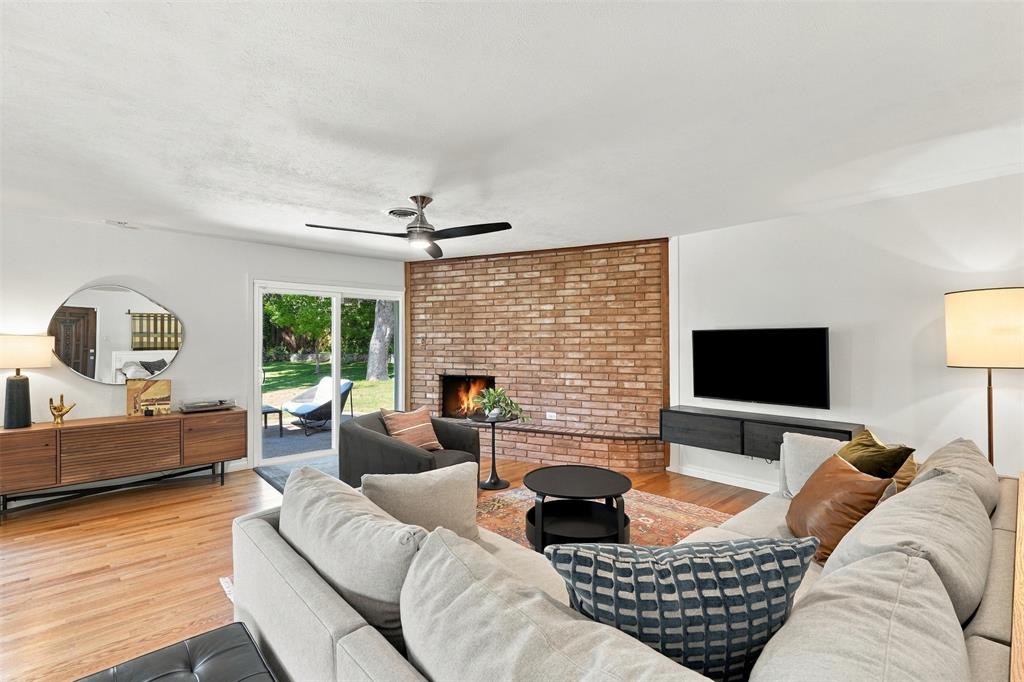
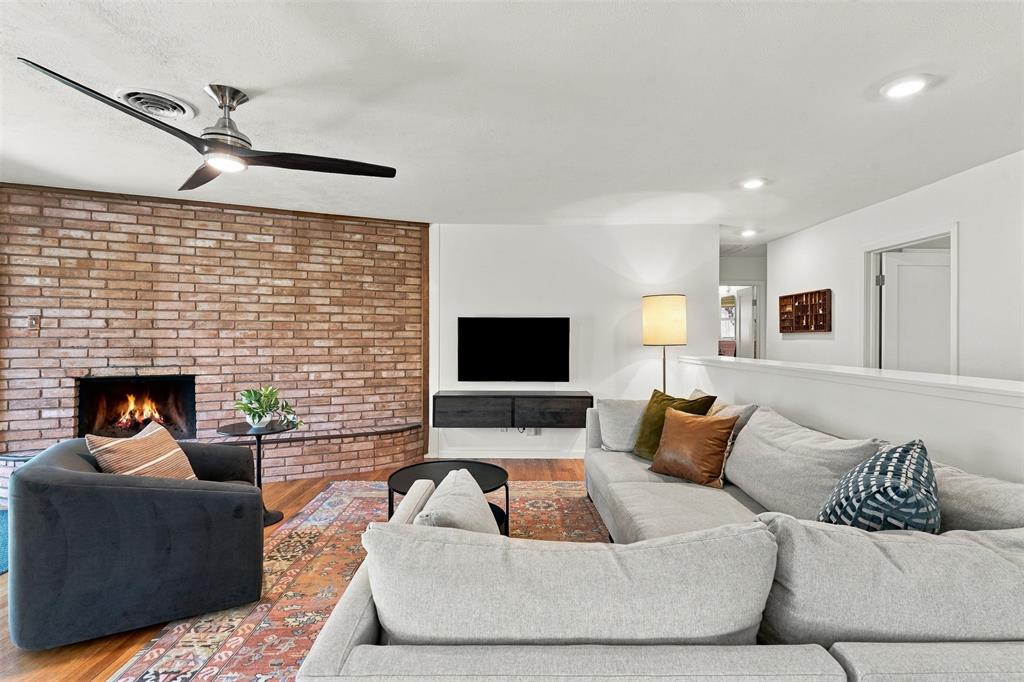
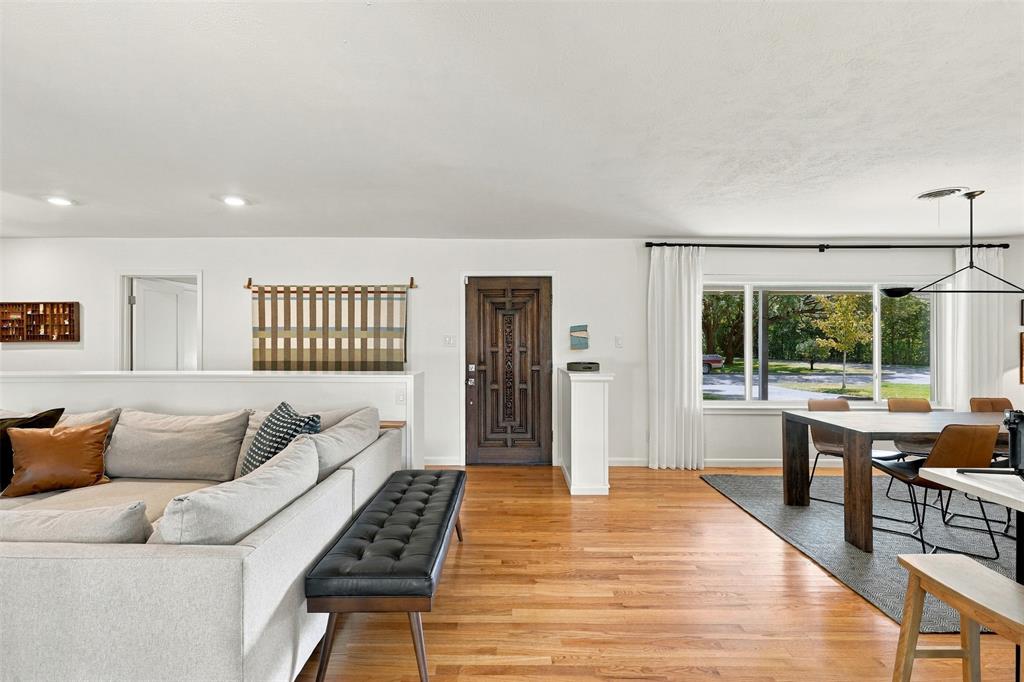
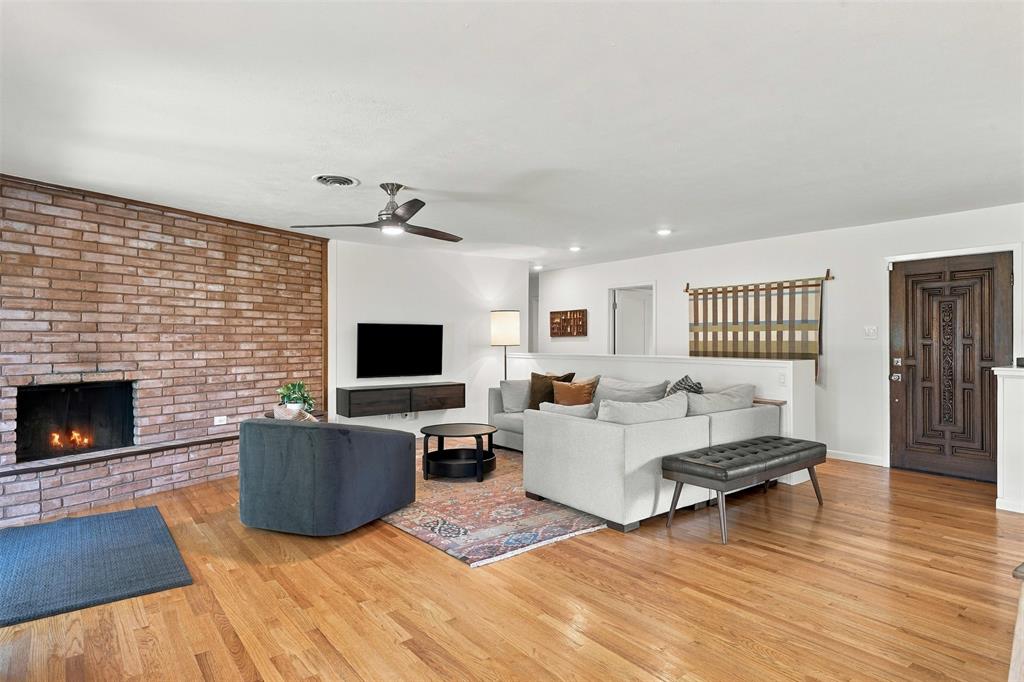
Midcentury charm meets thoughtful modern updates in this beautifully maintained Ridglea Hills home. Warm hardwood floors, an impressive exposed brick fireplace, and abundant natural light give the open living spaces a welcoming feel, while the stylish kitchen steals the show with its two-tone cabinetry, generous island, custom pantry, and carefully selected finishes. The easy-living, single-story floor plan offers three bedrooms, two bathrooms, and a seamless connection between the living, dining, and kitchen areas. Out back, a spacious yard shaded by mature trees offers plenty of room to relax or entertain, while a detached, climate-controlled studio provides the perfect spot for a home office, creative space, or hobby room. Extensive improvements include a new HVAC system in 2026, updated kitchen and bathrooms, newer water heater, and professionally installed drainage improvements. Complete with an attached two-car garage and established landscaping, this home offers an appealing blend of character, comfort, and convenience in one of Fort Worth's favorite neighborhoods.

Save
Ask
Tour
Hide
Share
Listing Snapshot
Price 
$514,900
Days On Site 
21 Days
Bedrooms 
3
Inside Area (SqFt) 
1,717 sqft
Total Baths 
2
Full Baths 
2
Partial Baths 
N/A
Lot Size 
0.289 Acres
Year Built 
1957
MLS Number 
21421331
Status 
Active Under Contract
Property Tax 
$10,508
HOA/Condo/Coop Fees 
N/A
Sq Ft Source 
N/A
Friends & Family
Recent Activity
4 hours agoListing updated with changes from the MLS
10 hours agoStatus changed to Active Under Contract
3 weeks agoListing first seen on site
General Features
Acres 
0.289
Attached Garage 
Yes
Foundation 
Slab
Garage Spaces 
2
Levels 
One
Parking 
CoveredGarageGarage Door OpenerGarage Faces FrontInside EntranceLightedSide By SideAttached
Property Sub Type 
Single Family Residence
Sewer 
Public Sewer
Special Circumstances 
Standard
Style 
Ranch
Utilities 
Cable AvailableElectricity ConnectedNatural Gas AvailablePhone Available
Water Source 
Public
Interior Features
Appliances 
DishwasherDisposalElectric RangeGas Water Heater
Cooling 
Ceiling Fan(s)Central AirElectric
Fireplace 
Yes
Fireplaces 
1
Flooring 
Ceramic TileWood
Heating 
CentralFireplace(s)Natural Gas
Interior 
Open FloorplanHigh Speed Internet
Laundry Features 
Electric Dryer HookupIn GarageWasher Hookup
Save
Ask
Tour
Hide
Share
Exterior Features
Construction Details 
Brick
Exterior 
Rain Gutters
Fencing 
Wood
Lot Features 
Many Trees
Patio And Porch 
CoveredFront Porch
Roof 
Asphalt
Community Features
School District 
Fort Worth ISD
Financing Terms Available 
CashConventionalFHAVA Loan
Schools
School District
Fort Worth ISD
Elementary School
Ridgleahil
Middle School
Monnig
High School
Arlington Heights
Listing courtesy of Chelsie Synatschk of Fort Worth Focused Real Estate chelsie@fortworthfocused.com


© 2020 North Texas Real Estate Information Systems. All rights reserved. Information is deemed reliable but is not guaranteed accurate by the MLS or NTREIS. The information being provided is for the consumer's personal, non-commercial use, and may not be reproduced, redistributed, or used for any purpose other than to identify prospective properties consumers may be interested in purchasing.
Last checked: 2026-11-16 06:08 PM CST

Neighborhood & Commute
Source: Walkscore
Save
Ask
Tour
Hide
Share