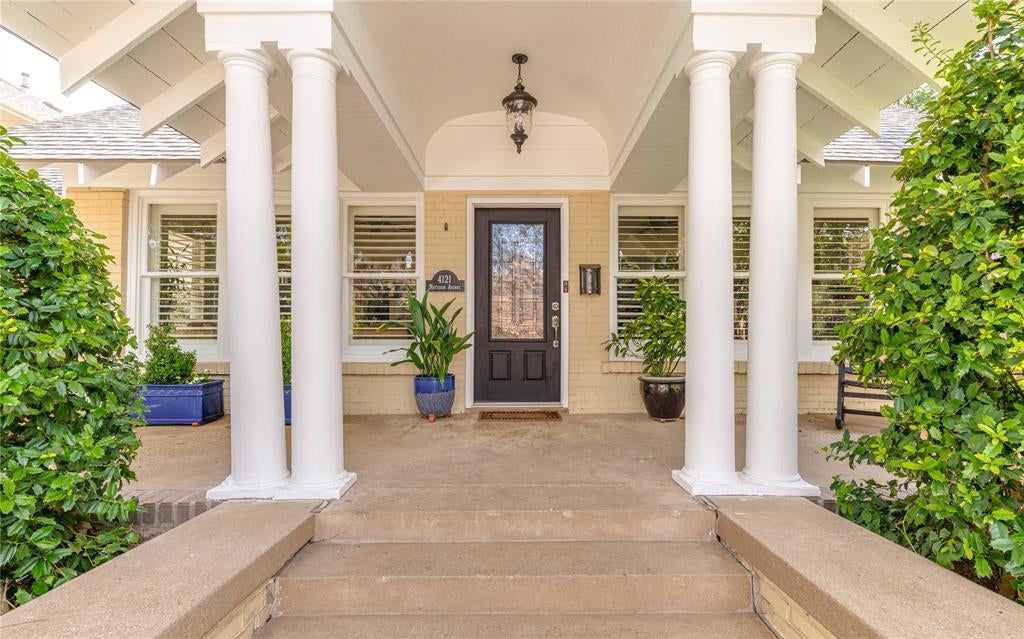
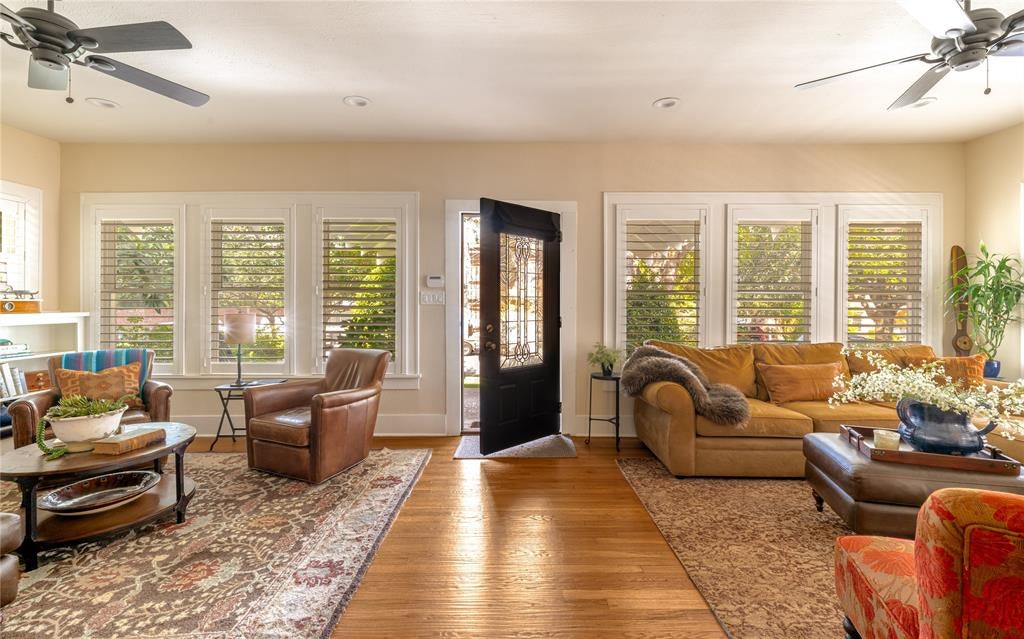
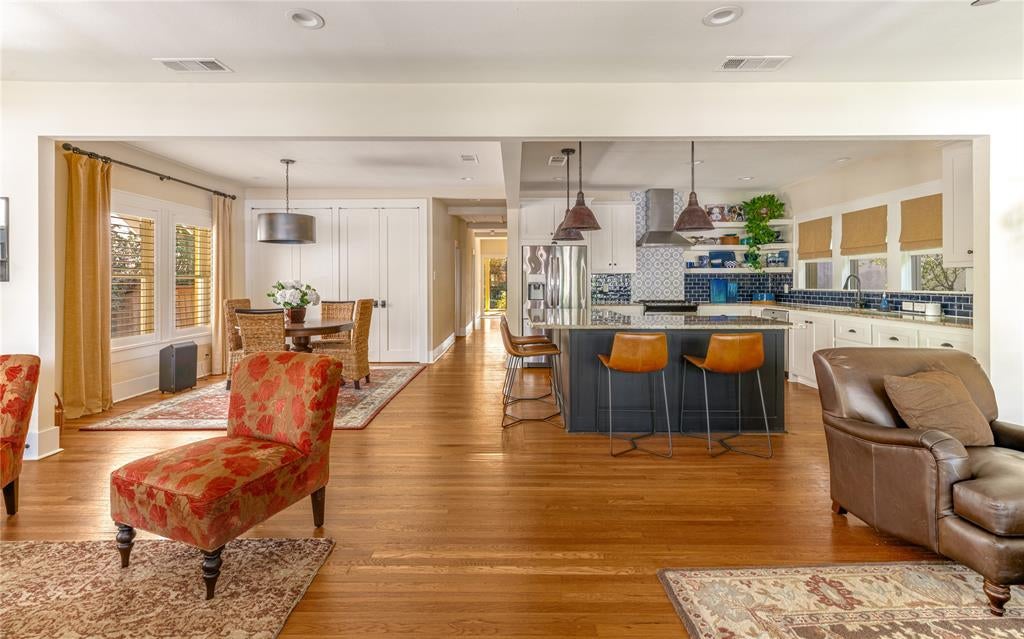
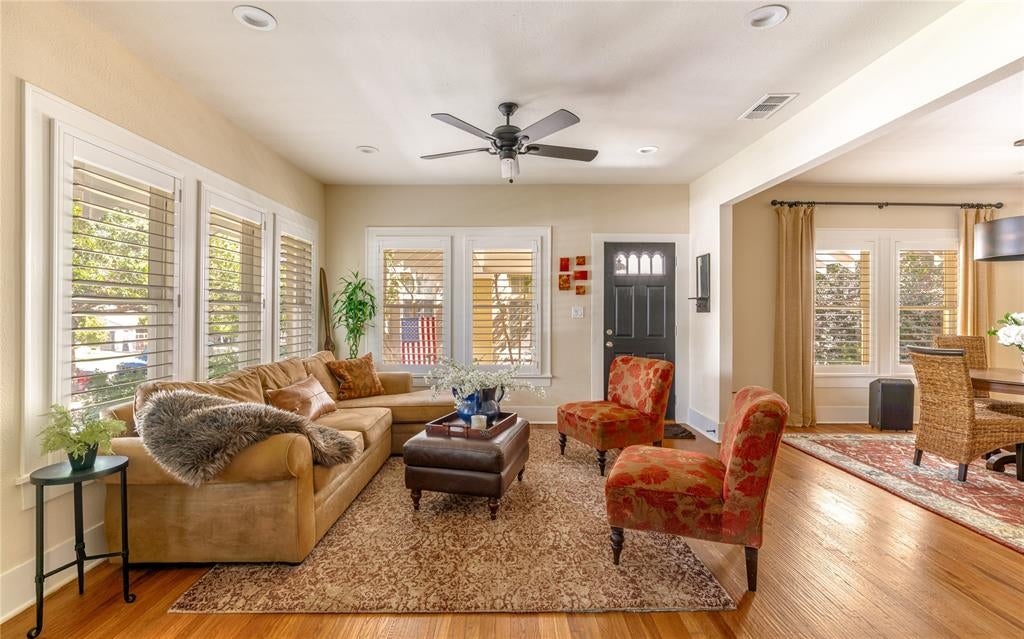
Tucked away on a cul-de-sac along Mattison Avenue, just one block from River Crest Golf Course, this charming home offers 3,211 square feet of thoughtfully updated living space. Extensively renovated and expanded in 2017, the home features three bedrooms, three full baths, and one half bath, with an abundance of natural light and a seamless blend of original character and modern updates. The open living, dining, and kitchen areas create an inviting space for gathering, while all three bedrooms are conveniently located on the main level. Upstairs, a spacious second living area offers additional flexibility, complete with a half bath, bar area, and screened-in balcony overlooking the courtyard. With inviting outdoor spaces and a charming neighborhood setting, this home is ideally positioned near the historic Camp Bowie bricks, just minutes from shopping, dining, and all that the heart of Fort Worth has to offer.
Listing Snapshot
Inside Area (SqFt)
3,211 sqft
Recent Activity
| 24 hours ago | | Listing updated with changes from the MLS |
| yesterday | | Listing first seen on site |
General Features
Foundation
Pillar/Post/PierSlab
Property Sub Type
Single Family Residence
Special Circumstances
Standard
Utilities
Cable Available
Interior Features
Appliances
DisposalGas CooktopMicrowave
Fireplace Features
Living Room
Interior
Built-in FeaturesEat-in KitchenKitchen IslandOpen FloorplanWalk-In Closet(s)High Speed Internet
Bath-Full
Dimensions - 8 x 6Level - First
Bath-Half
Dimensions - 5 x 5Level - Second
Bedroom
Dimensions - 18 x 9Level - First
Dining Room
Dimensions - 13 x 11Level - First
Family Room
Dimensions - 25 x 13Level - Second
Kitchen
Dimensions - 13 x 14Level - First
Living Room
Dimensions - 27 x 14Level - First
Master Bathroom
Dimensions - 9 x 7Level - First
Master Bedroom
Dimensions - 14 x 13Level - First
Exterior Features
Construction Details
Brick
Exterior
BalconyCourtyard
Community Features
School District
Fort Worth ISD
Schools
School DistrictFort Worth ISD
High SchoolArlington Heights
Listing courtesy of Joseph Berkes of Williams Trew Real Estate joseph@williamstrew.com

© 2020 North Texas Real Estate Information Systems. All rights reserved. Information is deemed reliable but is not guaranteed accurate by the MLS or NTREIS. The information being provided is for the consumer's personal, non-commercial use, and may not be reproduced, redistributed, or used for any purpose other than to identify prospective properties consumers may be interested in purchasing.
Last checked: 2026-10-31 02:52 PM CDT
Source: Walkscore