Skip to content
Save
Ask
Tour
Hide
Share
$1,019,900
1 Day On Site

2400 Painted Sky Trail
Fort Worth, TX 76008

For Sale|Single Family Residence|Active
5
Beds
6
Total Baths
5
Full Baths
1
Partial Bath
4,296
SqFt
$237
/SqFt
2027
Built
Subdivision:
Walsh
County:
Parker

Due to the health concerns created by Coronavirus we are offering personal 1-1 online video walkthough tours where possible.

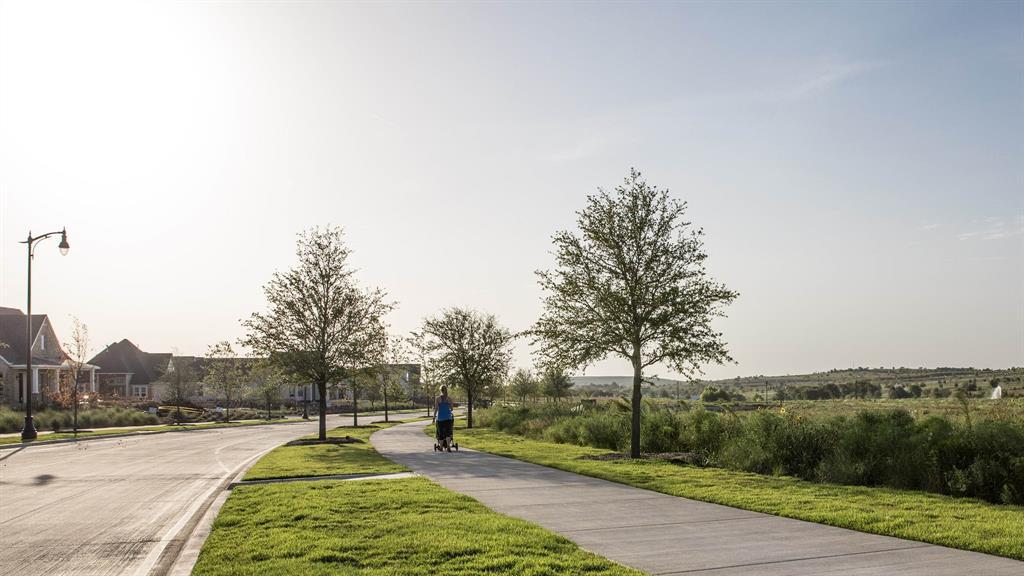
2400 Painted Sky Trail2400 Painted Sky Trail2400 Painted Sky Trail2400 Painted Sky Trail
Save
Ask
Tour
Hide
Share

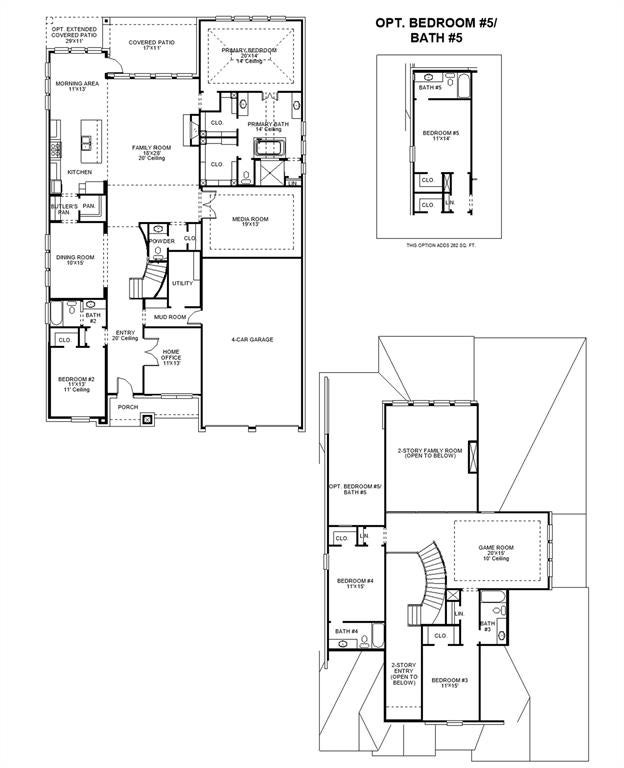
A two-story entry with a curved staircase leads past a home office with French doors to the open living areas. A butler’s pantry with a walk-in pantry connects the dining room to the kitchen, which offers a generous island with built-in seating space, a 36 commercial style 6-burner gas range top, smart built in convection double wall oven, and an adjoining morning area with access to the extended covered patio. The light-filled two-story family room features a wood mantel fireplace and sliding glass doors leads to a media room with French doors. Hardwood floors throughout main living area. A secluded primary suite at the rear of the home highlights a wall of windows in the bedroom and offers double-door entry to the primary bath with dual vanities, a freestanding tub, a glass-enclosed shower, and two walk-in closets. A guest suite with a private bath completes downstairs. Upstairs, a game room overlooks the family room below. A secondary bedroom, a full bath, and a secondary bedroom with a private bath complete the second level. Additional features include a powder room, a utility room, and a mud room off the four-car garage.

Save
Ask
Tour
Hide
Share
Listing Snapshot
Price 
$1,019,900
Days On Site 
1 Day
Bedrooms 
5
Inside Area (SqFt) 
4,296 sqft
Total Baths 
6
Full Baths 
5
Partial Baths 
1
Lot Size 
0.2208 Acres
Year Built 
2027
MLS Number 
21424677
Status 
Active
Property Tax 
N/A
HOA/Condo/Coop Fees 
$243 monthly
Sq Ft Source 
N/A
Friends & Family
Recent Activity
19 hours agoListing updated with changes from the MLS
yesterdayListing first seen on site
General Features
Acres 
0.2208
Attached Garage 
Yes
Foundation 
Slab
Garage 
Yes
Garage Spaces 
4
Green Energy Efficient 
Insulation
Levels 
Two
Parking 
GarageGarage Door OpenerGarage Faces FrontTandemAttached
Property Sub Type 
Single Family Residence
Security 
Carbon Monoxide Detector(s)Smoke Detector(s)
Style 
Traditional
Utilities 
Cable AvailableUnderground Utilities
Interior Features
Appliances 
DishwasherDisposalGas CooktopGas OvenMicrowaveDouble OvenTankless Water Heater
Cooling 
Ceiling Fan(s)ElectricENERGY STAR Qualified Equipment
Fireplace 
Yes
Fireplace Features 
Decorative
Fireplaces 
1
Flooring 
CarpetTileWood
Heating 
Central
Interior 
High Speed InternetSmart Home
Laundry Features 
Electric Dryer Hookup
Bath-Full 
Dimensions - 10 x 5Level - First
Bath-Half 
Dimensions - 5 x 3Level - First
Bedroom 
Dimensions - 11 x 13Level - FirstFeatures - Walk-In Closet(s)
Breakfast Room 
Dimensions - 11 x 13Level - First
Dining Room 
Dimensions - 10 x 15Level - First
Game Room 
Dimensions - 20 x 15Level - Second
Kitchen 
Dimensions - 13 x 11Level - FirstFeatures - Eat-in Kitchen, Kitchen Island
Living Room 
Dimensions - 18 x 28Level - First
Media Room 
Dimensions - 19 x 13Level - First
Mud Room 
Dimensions - 5 x 3Level - First
Office 
Dimensions - 11 x 13Level - First
Utility Room 
Dimensions - 10 x 6Level - First
Save
Ask
Tour
Hide
Share
Exterior Features
Construction Details 
Brick
Exterior 
Rain Gutters
Fencing 
Back YardPrivacyWood
Lot Features 
Interior Lot
Patio And Porch 
Covered
Roof 
Composition
Community Features
Association Fee 
$243.0
Association Fee Frequency 
Monthly
Community Features 
ParkPlaygroundPoolTennis Court(s)Other
School District 
Aledo ISD
Financing Terms Available 
CashConventionalFHAVA Loan
Schools
School District
Aledo ISD
Elementary School
Walsh
Middle School
McAnally
High School
Aledo
Listing courtesy of Lee Jones of Perry Homes Realty LLC phbroker@perryhomes.com


© 2020 North Texas Real Estate Information Systems. All rights reserved. Information is deemed reliable but is not guaranteed accurate by the MLS or NTREIS. The information being provided is for the consumer's personal, non-commercial use, and may not be reproduced, redistributed, or used for any purpose other than to identify prospective properties consumers may be interested in purchasing.
Last checked: 2026-10-31 02:52 PM CDT

Neighborhood & Commute
Source: Walkscore
Save
Ask
Tour
Hide
Share