Skip to content
Save
Ask
Tour
Hide
Share
$1,195,000
13 Days On Site

3916 Lakewood Heights Court
Fort Worth, TX 76179

For Sale|Single Family Residence|Active
4
Beds
4
Total Baths
4
Full Baths
4,306
SqFt
$278
/SqFt
2008
Built
Subdivision:
Waterfront Add
County:
Tarrant

Due to the health concerns created by Coronavirus we are offering personal 1-1 online video walkthough tours where possible.
3916 Lakewood Heights Court3916 Lakewood Heights Court3916 Lakewood Heights Court3916 Lakewood Heights Court
Save
Ask
Tour
Hide
Share

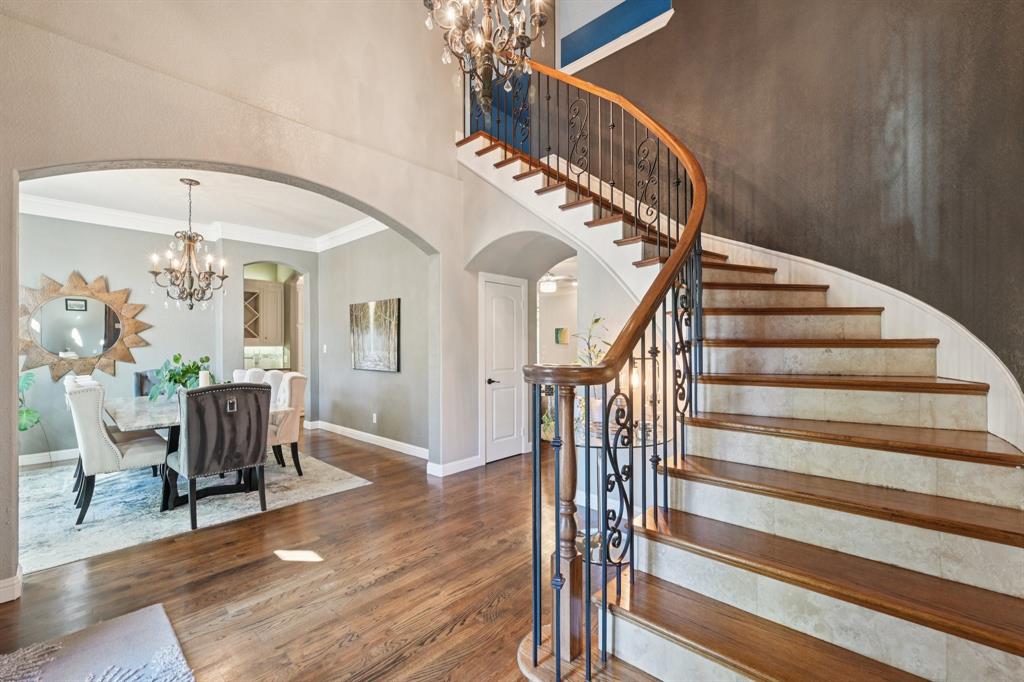
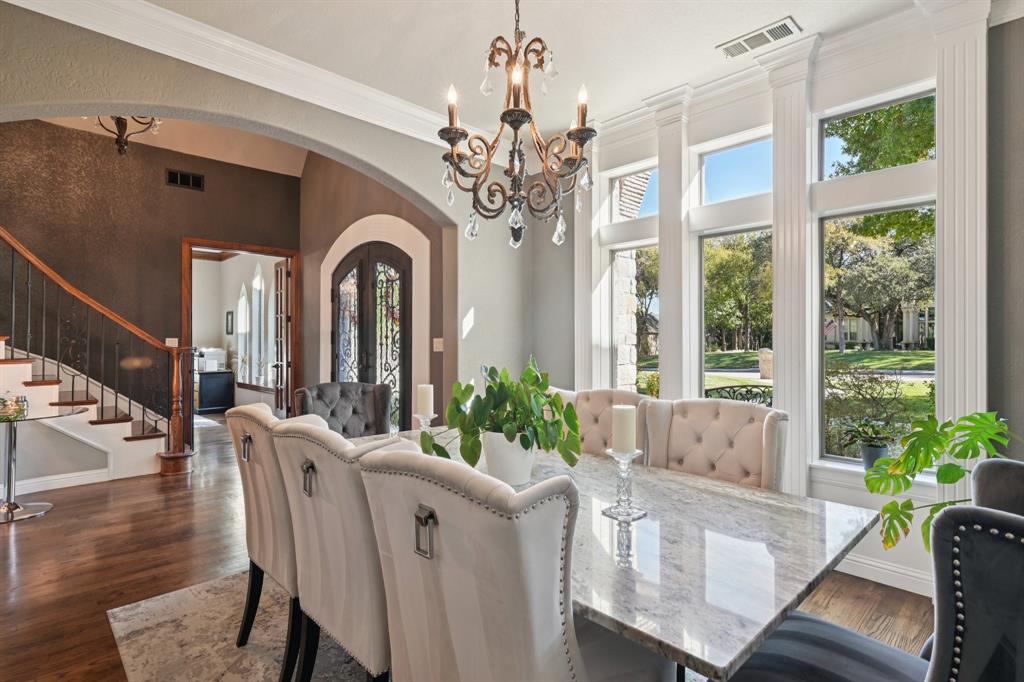
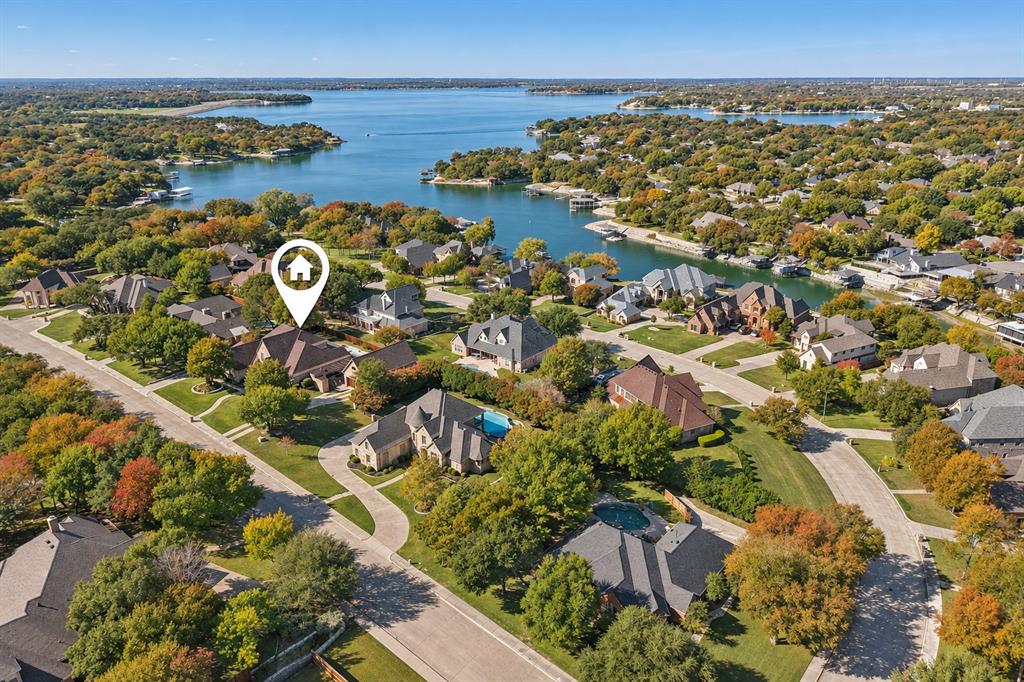
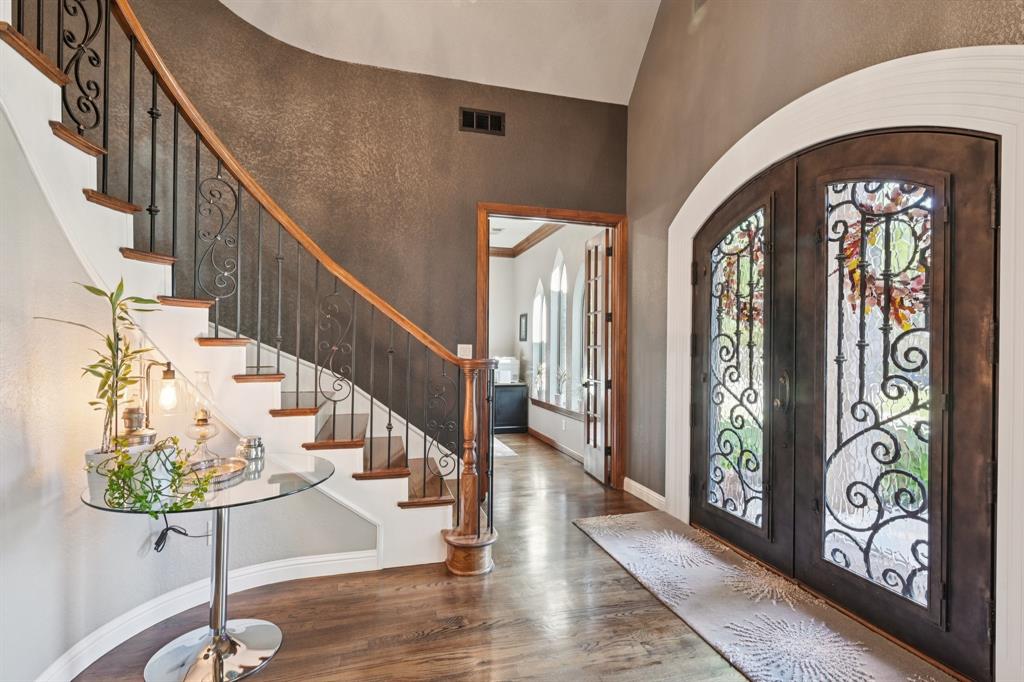
A standout cabana retreat sets this luxury property apart in Waterfront, a gated community on Eagle Mountain Lake. The cabana offers approximately 860 square feet of additional living space, separate from the main home and not included in the advertised square footage. Featuring a guest room, living area, full bath, and kitchenette, this versatile retreat is ideal for hosting guests, accommodating extended family, or enjoying multigenerational living. Its two garage spaces bring the property’s total to five. Built in 2008 and completely remodeled in the last few years. Meticulously cared for and maintained, with a $100,000 roof replacement completed in October 2026. The main dwelling offers four bedrooms and 3 baths, with both the primary suite and a guest suite downstairs. A modern, open floor plan centers around a spectacular kitchen thoughtfully redesigned for gathering, entertaining, and everyday living. Solid iron entry doors, cathedral ceilings, and 10-foot ceilings throughout complement the refined finishes. The spacious primary suite features a beautifully appointed bath with modern floating vanities and an expansive shower showcasing striking tilework. Oversized bedrooms, walk-in closets, and a dedicated study provide room to spread out. Upstairs, a game room, balcony, and separate media room offer inviting spaces for recreation and relaxation. Built-in speakers enhance the main living area and game room, with additional entertainment areas prewired for sound. Exceptional outdoor living continues with an extended covered patio and stylish pergola overlooking the heated saltwater pool, complete with a tanning ledge and in-pool seating. A roll-out entertainment unit makes catching the game poolside part of the appeal. Enjoy access to the community boat launch, dock, parks, greenbelts, and tennis courts, with downtown Fort Worth approximately 20 minutes away.

Save
Ask
Tour
Hide
Share
Listing Snapshot
Price 
$1,195,000
Days On Site 
13 Days
Bedrooms 
4
Inside Area (SqFt) 
4,306 sqft
Total Baths 
4
Full Baths 
4
Partial Baths 
N/A
Lot Size 
0.516 Acres
Year Built 
2008
MLS Number 
21425655
Status 
Active
Property Tax 
$19,920
HOA/Condo/Coop Fees 
$50 monthly
Sq Ft Source 
N/A
Friends & Family
Recent Activity
17 hours agoListing updated with changes from the MLS
yesterdayStatus changed to Active
2 weeks agoListing first seen on site
General Features
Acres 
0.516
Attached Garage 
Yes
Foundation 
Slab
Garage 
Yes
Garage Spaces 
5
Levels 
Two
Parking 
DrivewayGarageGarage Door OpenerKitchen LevelOversizedGatedAttached
Property Sub Type 
Single Family Residence
Security 
Gated CommunitySecurity LightsSecurity SystemSecurity System OwnedSmoke Detector(s)
Sewer 
Public Sewer
Special Circumstances 
Standard
Style 
Traditional
Utilities 
Cable Available
Water Source 
Public
Interior Features
Appliances 
DishwasherDisposalElectric OvenGas CooktopIce MakerMicrowaveConvection OvenDouble OvenVented Exhaust Fan
Cooling 
Central AirElectric
Fireplace 
Yes
Fireplace Features 
Gas StarterGas Log
Fireplaces 
1
Flooring 
CarpetCeramic TileWood
Heating 
Exhaust FanCentralNatural Gas
Interior 
Built-in FeaturesCathedral Ceiling(s)ChandelierDry BarEat-in KitchenKitchen IslandOpen FloorplanPantryWalk-In Closet(s)High Speed InternetWired for SoundIn-Law Floorplan
Laundry Features 
Electric Dryer HookupWasher Hookup
Window Features 
ShuttersWindow Coverings
Save
Ask
Tour
Hide
Share
Exterior Features
Construction Details 
BrickStone
Exterior 
BalconyRain GuttersLighting
Fencing 
FullPrivacyWood
Lot Features 
Few TreesInterior LotLandscapedSubdivided
Other Structures 
CabanaGuest HouseSecond GarageSecond Residence
Patio And Porch 
CoveredDeck
Pool Features 
CabanaGuniteHeatedIn GroundOutdoor PoolPool SweepSalt WaterWaterfall
Roof 
CompositionMetal
Windows/Doors 
ShuttersWindow Coverings
Community Features
Association Fee 
$600.0
Association Fee Frequency 
Annually
Community Features 
GatedParkPlaygroundTennis Court(s)
School District 
Eagle MT-Saginaw ISD
Financing Terms Available 
CashConventionalVA Loan
Schools
School District
Eagle MT-Saginaw ISD
Elementary School
Eagle Mountain
Middle School
Wayside
High School
Boswell
Listing courtesy of Elise Sessions of Harrison Wade Real Estate EliseSessions@gmail.com


© 2020 North Texas Real Estate Information Systems. All rights reserved. Information is deemed reliable but is not guaranteed accurate by the MLS or NTREIS. The information being provided is for the consumer's personal, non-commercial use, and may not be reproduced, redistributed, or used for any purpose other than to identify prospective properties consumers may be interested in purchasing.
Last checked: 2026-11-13 06:21 PM CST

Neighborhood & Commute
Source: Walkscore
Save
Ask
Tour
Hide
Share