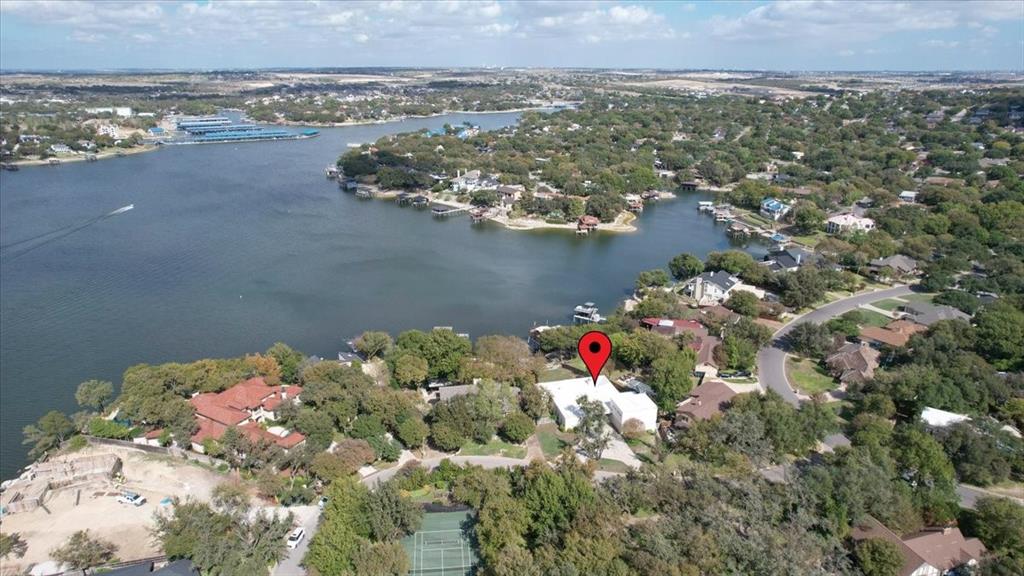
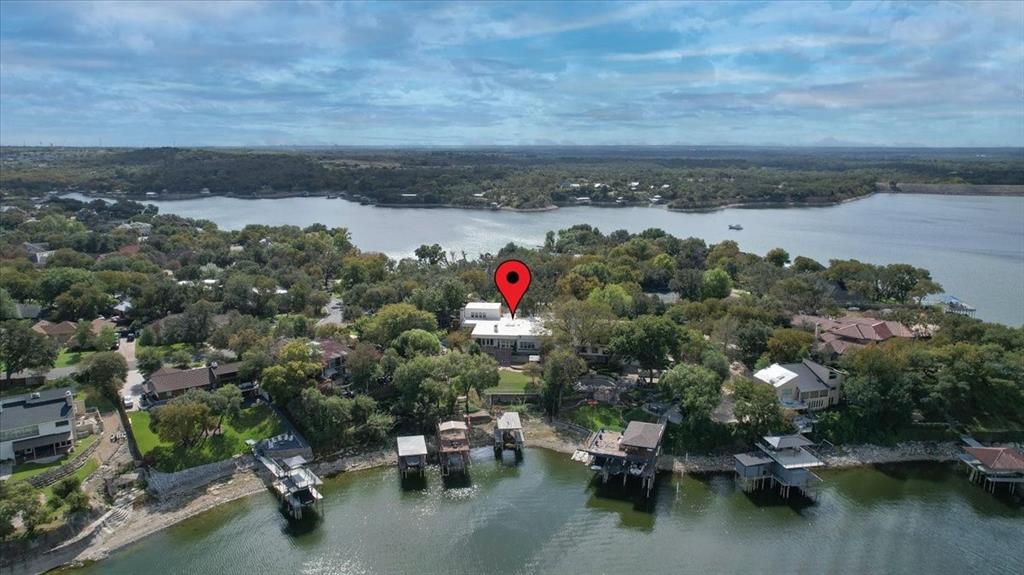
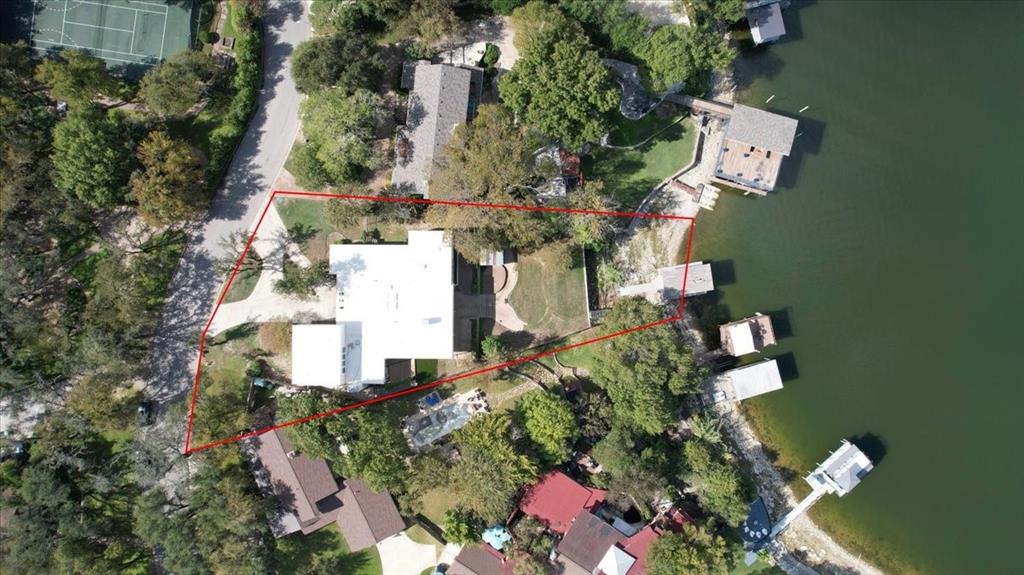
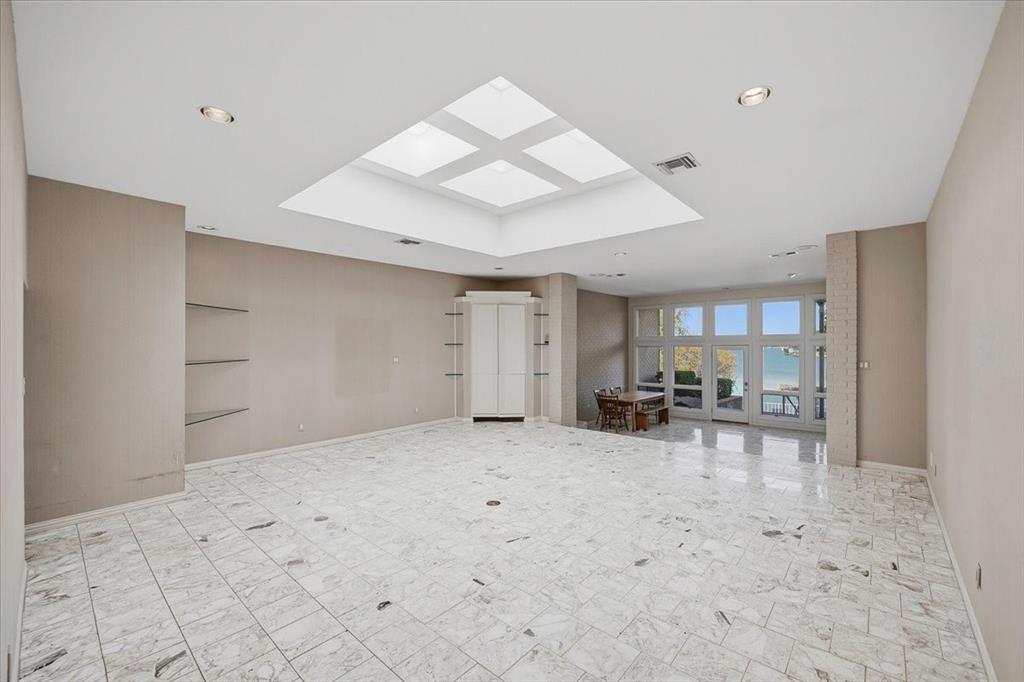
Set along the shores of Eagle Mountain Lake, this 4,959-square-foot lakefront estate offers a distinctive blend of contemporary elegance, spacious living, and spectacular waterfront views. An inviting entry, featuring white marble terrazzo flooring, opens to one of three expansive living areas, with a fabulous view. Designed for entertaining, this space features a wet bar, four oversized skylights, and breathtaking views of the lake. A few steps down, a comfortable sitting area with fireplace and a dramatic wall of glass creates a light-filled setting to relax and enjoy the scenery. The sunny dining room also captures beautiful lake views. The family room features a large fireplace, Texas shell stone accent wall, and built-in cabinetry. The primary suite is a private retreat with a wall of windows overlooking the water. The kitchen offers granite countertops, an island, breakfast bar, built-in desk, and abundant storage. A spacious utility room includes built-in cabinetry, a storage closet, and room for a refrigerator and freezer. The main residence features four bedrooms, each with an ensuite bath, plus a half bath. The HVAC was replaced in 2025. An exceptional bonus is the separate two-room apartment, complete with a den or office, built-in wet bar, kitchenette, bedroom, and full bath, ideal for guests or extended stays. Outdoor amenities include a covered porch, patio, boat dock, and expansive backyard. A previously installed swimming pool was filled in several years ago. A separate fenced side yard features turf and a deck, providing additional space for pets or play. With multiple living and entertaining spaces, flexible accommodations, and an incredible setting on Eagle Mountain Lake, this property offers a rare opportunity to enjoy lakefront living in Fort Worth.
Listing Snapshot
Inside Area (SqFt)
4,959 sqft
Recent Activity
| 6 days ago | | Listing updated with changes from the MLS |
| 6 days ago | | Listing first seen on site |
General Features
Parking
Additional ParkingCircular DrivewayDrivewayGarageGarage Door OpenerGarage Faces SideInside EntranceKitchen LevelAttached
Property Sub Type
Single Family Residence
Security
Security SystemSmoke Detector(s)
Special Circumstances
Standard
Style
Contemporary/Modern
Utilities
Cable AvailableElectricity AvailableElectricity ConnectedNatural Gas AvailablePhone AvailableSewer Available
Interior Features
Appliances
Trash CompactorDishwasherDisposalElectric RangeMicrowaveVented Exhaust FanWarming Drawer
Cooling
Ceiling Fan(s)Central AirElectricZoned
Fireplace Features
Wood Burning
Flooring
CarpetCeramic TileMarble
Heating
Exhaust FanCentralElectricFireplace(s)Natural Gas
Interior
Built-in FeaturesChandelierDouble VanityGranite CountersKitchen IslandWalk-In Closet(s)Wet BarHigh Speed Internet
Laundry Features
Electric Dryer HookupWasher Hookup
Window Features
Skylight(s)ShuttersWindow Coverings
Bedroom
Dimensions - 15 x 15Level - FirstFeatures - Ceiling Fan(s), Walk-In Closet(s)
Den
Dimensions - 21 x 15Level - First
Dining Room
Dimensions - 11 x 15Level - First
Family Room
Dimensions - 26 x 14Level - FirstFeatures - Ceiling Fan(s)
Kitchen
Dimensions - 19 x 24Level - FirstFeatures - Breakfast Bar, Kitchen Island
Living Room
Dimensions - 24 x 21Level - First
Master Bathroom
Dimensions - 13 x 15Level - First
Master Bedroom
Dimensions - 16 x 23Level - FirstFeatures - Ceiling Fan(s), Walk-In Closet(s)
Utility Room
Dimensions - 26 x 10Level - First
Exterior Features
Construction Details
BrickVinyl Siding
Exterior
DockDog RunRain GuttersLighting
Fencing
FencedWoodWrought Iron
Lot Features
Cul-De-SacLandscapedWaterfrontSubdivided
Patio And Porch
CoveredDeckFront PorchPatioRear PorchTerrace
Waterfront Features
Lake Front
Windows/Doors
Skylight(s)ShuttersWindow Coverings
Community Features
School District
Eagle MT-Saginaw ISD
Financing Terms Available
CashConventional
Schools
School DistrictEagle MT-Saginaw ISD
Elementary SchoolLake Country
Listing courtesy of Andrea Halbach of Burt Ladner Real Estate LLC andrea@burtladner.com

© 2020 North Texas Real Estate Information Systems. All rights reserved. Information is deemed reliable but is not guaranteed accurate by the MLS or NTREIS. The information being provided is for the consumer's personal, non-commercial use, and may not be reproduced, redistributed, or used for any purpose other than to identify prospective properties consumers may be interested in purchasing.
Last checked: 2026-11-13 07:22 PM CST
Source: Walkscore