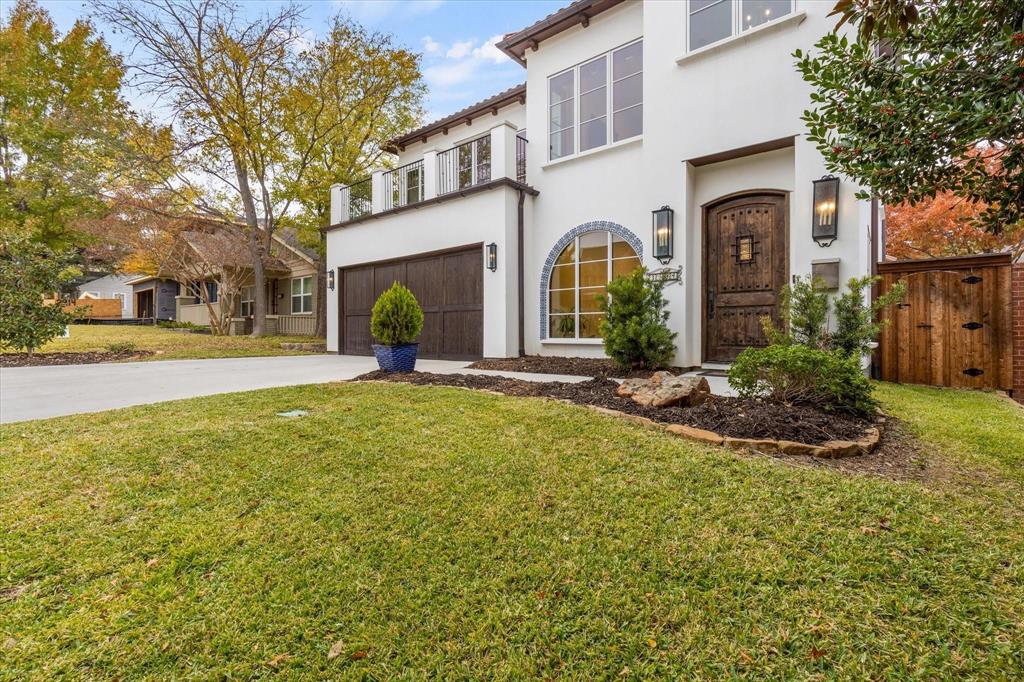
Welcome to 3904 W 5th St, where the best of Fort Worth starts right at your front door. Set in one of the city’s most coveted neighborhoods, this home pairs high-end finishes with a layout that feels both open and inviting. The bright living area flows into a chef-inspired kitchen with sleek countertops, premium appliances, and a generous island, ready for weekend brunches and dinner parties alike. Large windows fill the home with natural light and show off its crisp, thoughtful design. The primary suite is a true retreat, with a spa-like bath and ample closet space, while the additional bedrooms adapt easily as a home office, studio, or guest room. Out back, the private yard is made for morning coffee and evenings under the stars. It works just as well for a quiet night in as it does for a crowd. Then step out and enjoy the location. You’re minutes from the restaurants, shops, and nightlife of West 7th, the neighborhood bars and eateries along Camp Bowie, boutique hotels for visiting friends and family, and the world-class museums of the Cultural District. Catch a concert at Dickies Arena or a show at Will Rogers, then tee off at River Crest Country Club, just around the corner. Downtown, Clearfork, and the Trinity Trails are an easy drive away. Centrally located and full of character, this is Fort Worth living at its very best.
Listing Snapshot
Inside Area (SqFt)
4,476 sqft
Recent Activity
| yesterday | | Listing updated with changes from the MLS |
| yesterday | | Listing first seen on site |
General Features
Parking
GarageGarage Faces FrontAttached
Property Sub Type
Single Family Residence
Security
Smoke Detector(s)
Special Circumstances
Standard
Interior Features
Appliances
RefrigeratorBuilt-In RefrigeratorDishwasherDisposalGas OvenGas Range
Cooling
Ceiling Fan(s)Central Air
Fireplace Features
GasLiving RoomGas Log
Flooring
Ceramic TileHardwood
Interior
Eat-in KitchenKitchen IslandOpen FloorplanTile CountersVaulted Ceiling(s)
Bedroom
Dimensions - 17 x 18Level - Second
Breakfast Room
Dimensions - 10 x 13Level - First
Dining Room
Dimensions - 18 x 18Level - First
Kitchen
Dimensions - 22 x 13Level - FirstFeatures - Eat-in Kitchen, Kitchen Island, Tile Counters
Living Room
Dimensions - 23 x 18Level - First
Master Bathroom
Dimensions - 12 x 13Level - First
Master Bedroom
Dimensions - 20 x 18Level - FirstFeatures - Walk-In Closet(s)
Media Room
Dimensions - 21 x 15Level - Second
Utility Room
Dimensions - 8 x 6Level - First
Exterior Features
Construction Details
Stucco
Community Features
School District
Fort Worth ISD
Financing Terms Available
1031 ExchangeCashConventionalFHAVA Loan
Schools
School DistrictFort Worth ISD
High SchoolArlington Heights
Listing courtesy of Raleigh Green of Briggs Freeman Sotheby's Int'l rgreen@briggsfreeman.com

© 2020 North Texas Real Estate Information Systems. All rights reserved. Information is deemed reliable but is not guaranteed accurate by the MLS or NTREIS. The information being provided is for the consumer's personal, non-commercial use, and may not be reproduced, redistributed, or used for any purpose other than to identify prospective properties consumers may be interested in purchasing.
Last checked: 2026-11-07 05:14 PM CST
Source: Walkscore