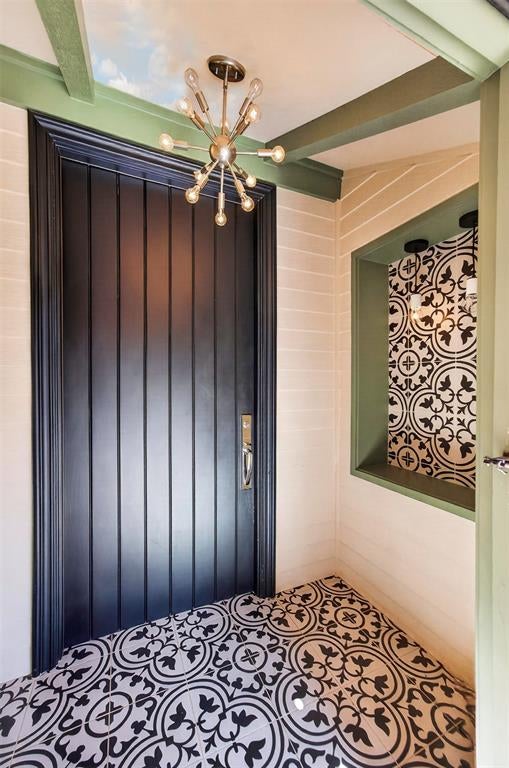
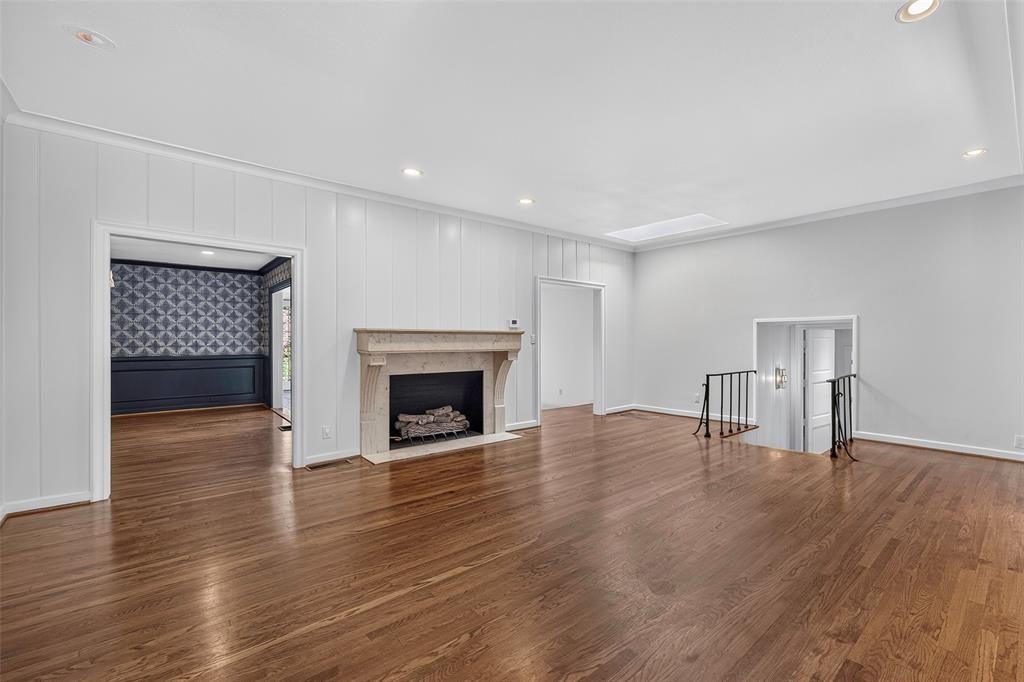
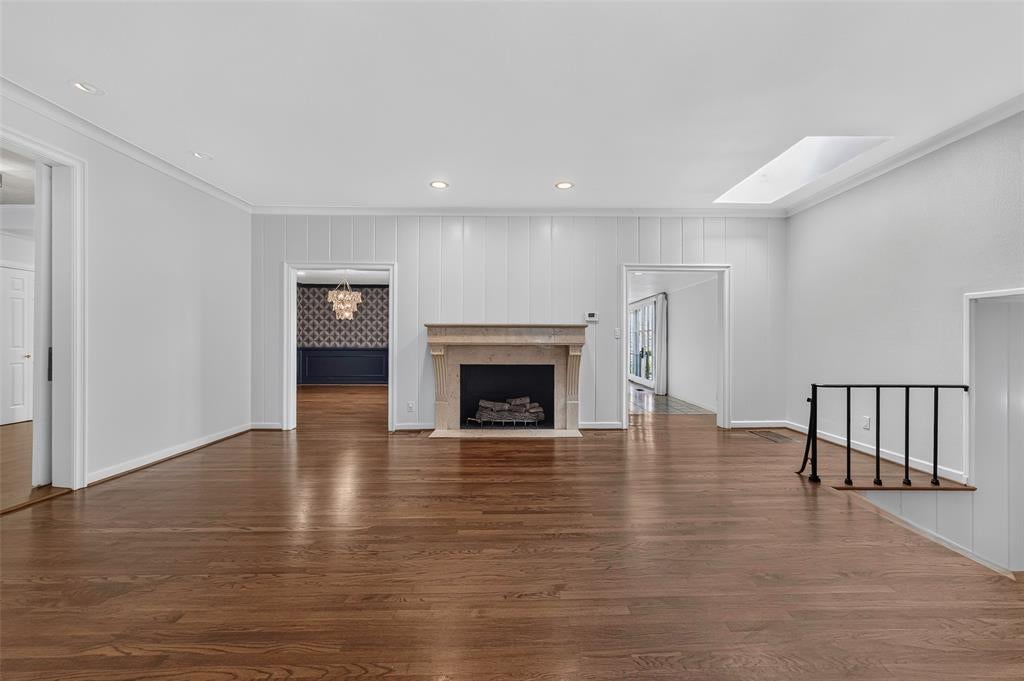
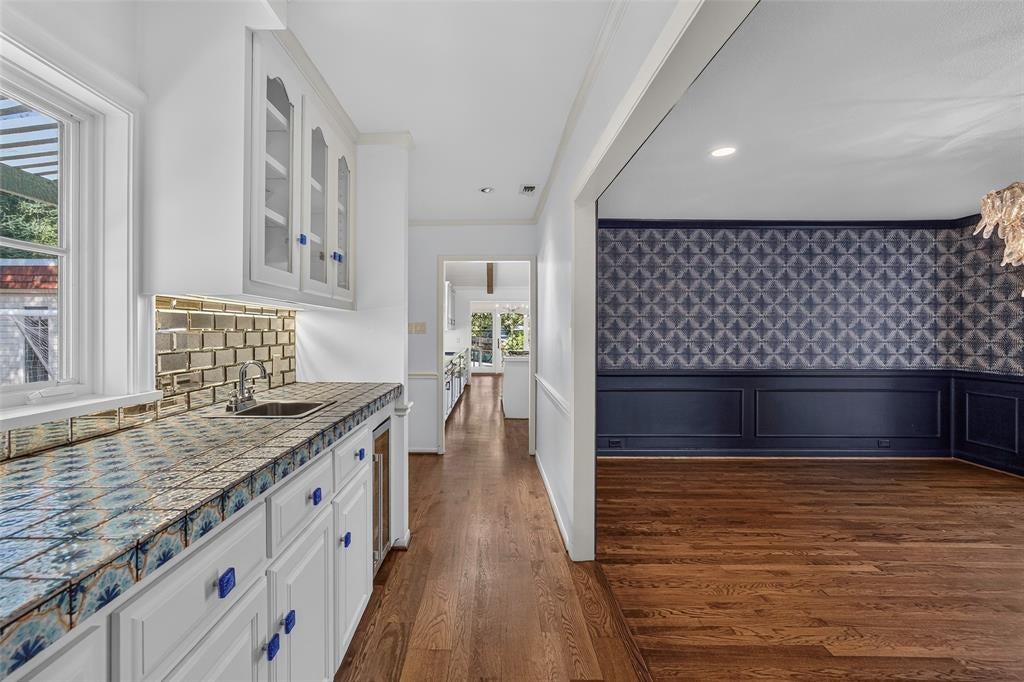
Welcome to this beautifully maintained 3-bedroom, 4-bath home offering the perfect blend of charm, comfort, and functionality. Gorgeous hardwood floors add warmth and character throughout, while newly installed windows invite an abundance of natural light. Multiple spacious living areas provide endless possibilities for entertaining, relaxing, or gathering with family and friends. Step outside to enjoy the expansive backyard,
offering plenty of room for outdoor entertaining, play, or creating your own private retreat. With its inviting atmosphere, versatile floor plan, and thoughtful updates, this home is a wonderful opportunity you won’t want to miss!
Listing Snapshot
Inside Area (SqFt)
3,462 sqft
Recent Activity
| 4 days ago | | Listing updated with changes from the MLS |
| 4 days ago | | Listing first seen on site |
General Features
Parking
Electric GateGarageAttached
Property Sub Type
Single Family Residence
Special Circumstances
Standard
Utilities
Cable Available
Interior Features
Appliances
DishwasherDisposalGas CooktopGas Water HeaterMicrowaveRefrigeratorWasher
Interior
Eat-in KitchenGranite CountersKitchen IslandVaulted Ceiling(s)Walk-In Closet(s)Wet BarHigh Speed Internet
Bedroom
Dimensions - 15 x 12Level - First
Bonus Room
Dimensions - 19 x 8Level - First
Dining Room
Dimensions - 14 x 17Level - First
Kitchen
Dimensions - 19 x 12Level - FirstFeatures - Eat-in Kitchen, Kitchen Island, Pantry
Living Room
Dimensions - 15 x 24Level - First
Master Bathroom
Dimensions - 15 x 9Level - First
Master Bedroom
Dimensions - 13 x 18Level - FirstFeatures - Walk-In Closet(s)
Exterior Features
Construction Details
StoneAluminum SidingBrick
Community Features
School District
Fort Worth ISD
Schools
School DistrictFort Worth ISD
Elementary SchoolPhillips M
High SchoolArlington Heights
Listing courtesy of Rachel Lackey of Burt Ladner Real Estate LLC rastepp@outlook.com

© 2020 North Texas Real Estate Information Systems. All rights reserved. Information is deemed reliable but is not guaranteed accurate by the MLS or NTREIS. The information being provided is for the consumer's personal, non-commercial use, and may not be reproduced, redistributed, or used for any purpose other than to identify prospective properties consumers may be interested in purchasing.
Last checked: 2026-11-13 06:21 PM CST
Source: Walkscore