Skip to content
Save
Ask
Tour
Hide
Share
$3,990,000
2 Days On Site

12625 Villa Milano Drive
Fort Worth, TX 76126

For Sale|Single Family Residence|Active
5
Beds
7
Total Baths
6
Full Baths
1
Partial Bath
6,366
SqFt
$627
/SqFt
2022
Built
Subdivision:
Bella Flora
County:
Tarrant

Due to the health concerns created by Coronavirus we are offering personal 1-1 online video walkthough tours where possible.
12625 Villa Milano Drive12625 Villa Milano Drive12625 Villa Milano Drive12625 Villa Milano Drive
Save
Ask
Tour
Hide
Share

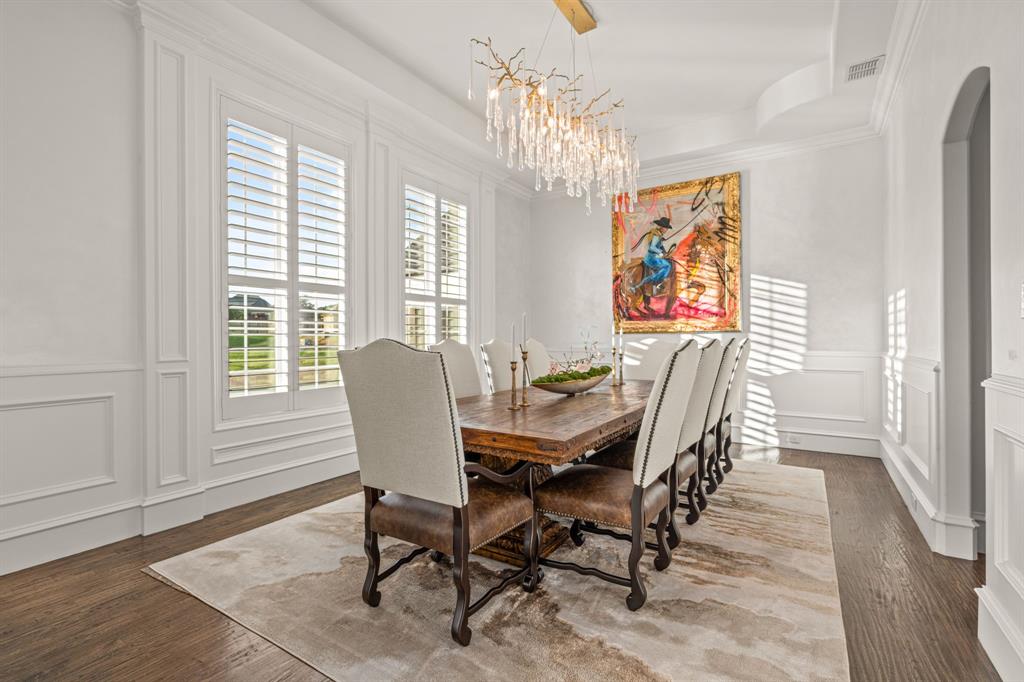
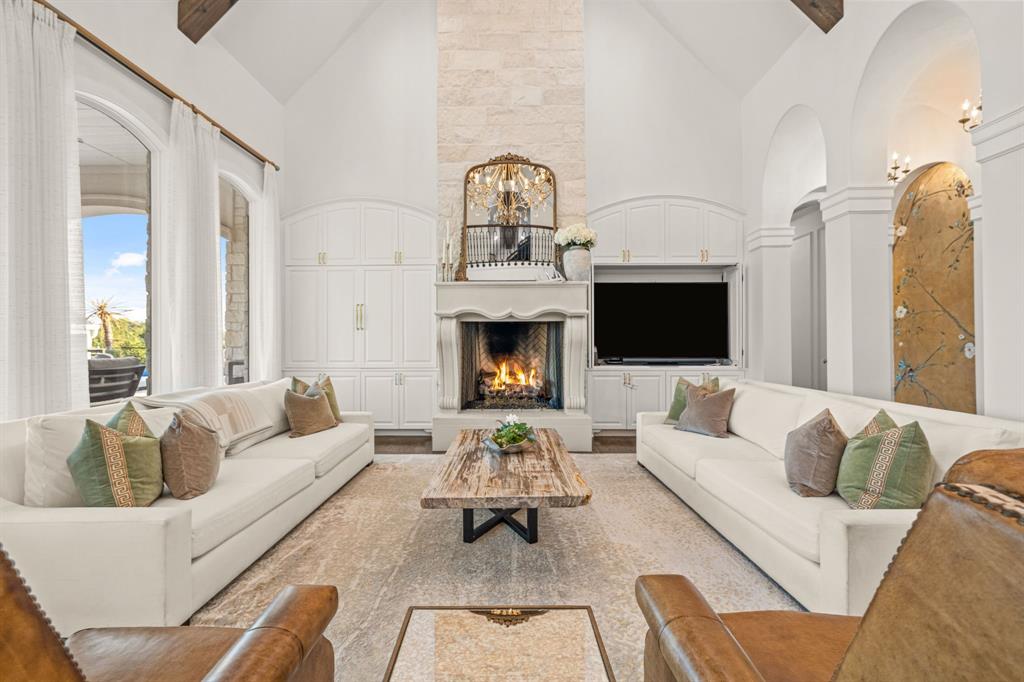
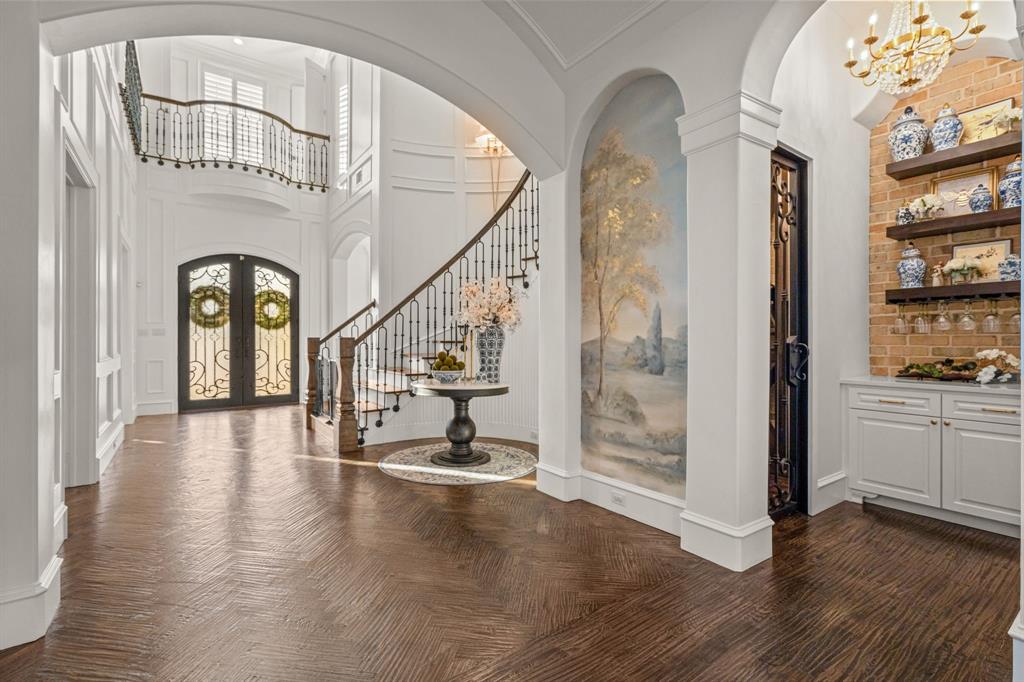
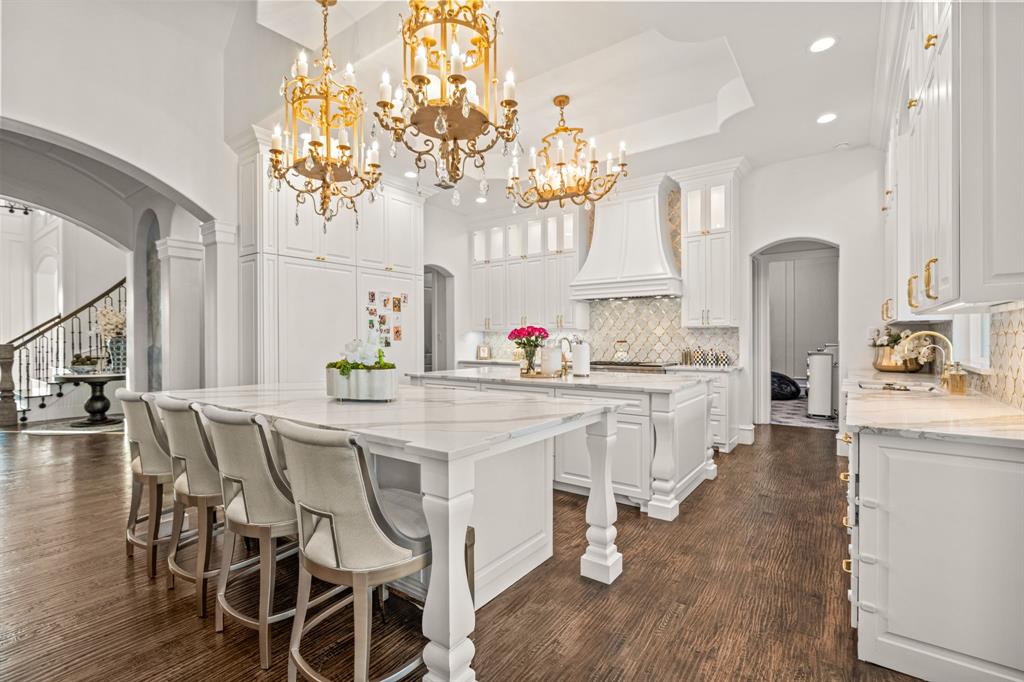
Private gated estate on nearly 2 acres in prestigious Bella Flora, zoned to the acclaimed Aledo ISD. This custom-built luxury home showcases designer lighting, custom paneling, and an exceptional floor plan. The chef's kitchen features double ovens, a walk-in pantry, and serene creek views. The study is a true executive retreat with rich wood beams, a fireplace, and an entertainment area. The primary suite offers his-and-hers custom closets and a spa-style walk-through shower. Outside, a newly completed resort-style backyard is built for entertaining: a sparkling pool, cabana, outdoor kitchen and expansive patio, plus a pickleball-basketball sport court, putting green and children's play area, all framed by fresh landscaping and privacy trees. Room remains for a future guest house. Convenient to downtown Fort Worth, shopping and dining, this turnkey estate delivers resort living, privacy and timeless elegance in one of the area's most coveted communities.

Save
Ask
Tour
Hide
Share
Listing Snapshot
Price 
$3,990,000
Days On Site 
2 Days
Bedrooms 
5
Inside Area (SqFt) 
6,366 sqft
Total Baths 
7
Full Baths 
6
Partial Baths 
1
Lot Size 
1.6092 Acres
Year Built 
2022
MLS Number 
21433033
Status 
Active
Property Tax 
$25,537
HOA/Condo/Coop Fees 
$222.92 monthly
Sq Ft Source 
N/A
Friends & Family
Recent Activity
yesterdayListing updated with changes from the MLS
2 days agoListing first seen on site
General Features
Acres 
1.6092
Attached Garage 
Yes
Foundation 
Slab
Garage 
Yes
Garage Spaces 
4
Levels 
Two
Parking 
Additional ParkingCoveredDirect AccessDrivewayElectric Vehicle Charging Station(s)GarageGarage Faces FrontGarage Faces SideKitchen LevelOversizedGatedAttached
Property Sub Type 
Single Family Residence
Security 
Carbon Monoxide Detector(s)Fire AlarmSecurity GateSecurity GuardSecurity ServiceSmoke Detector(s)
Sewer 
Septic Tank
Special Circumstances 
Standard
Style 
FrenchTraditional
Utilities 
Cable AvailableElectricity AvailableElectricity ConnectedPropaneSewer AvailableOther
Water Source 
Public
Interior Features
Appliances 
RefrigeratorWater PurifierBuilt-In Gas RangeBuilt-In RefrigeratorDishwasherDisposalElectric Water HeaterGas OvenGas RangeIce MakerMicrowaveConvection OvenDouble OvenVented Exhaust FanWarming DrawerWater SoftenerWine Cooler
Cooling 
Ceiling Fan(s)Central AirElectric
Fireplace 
Yes
Fireplace Features 
BedroomFamily RoomGasGas StarterLibraryGas Log
Fireplaces 
3
Flooring 
CarpetCeramic TileHardwoodTileWood
Heating 
Exhaust FanCentralElectric
Interior 
Built-in FeaturesCathedral Ceiling(s)ChandelierDouble VanityDry BarEat-in KitchenGranite CountersKitchen IslandNatural WoodworkOpen FloorplanPantryVaulted Ceiling(s)Walk-In Closet(s)Wet BarWired for DataHigh Speed Internet
Laundry Features 
Electric Dryer HookupWasher HookupOther
Window Features 
Bay Window(s)Window Coverings
Bedroom 
Dimensions - 14 x 15Level - SecondFeatures - Walk-In Closet(s)
Bonus Room 
Dimensions - 11 x 6Level - Second
Dining Room 
Dimensions - 18 x 13Level - First
Extra Strg Rm 
Dimensions - 2 x 8Level - Second
Family Room 
Dimensions - 21 x 19Level - First
Kitchen 
Dimensions - 17 x 19Level - FirstFeatures - Breakfast Bar, Eat-in Kitchen, Kitchen Island, Pantry
Living Room 
Dimensions - 19 x 14Level - Second
Loft 
Dimensions - 10 x 4Level - Second
Master Bedroom 
Dimensions - 16 x 20Level - FirstFeatures - Walk-In Closet(s)
Media Room 
Dimensions - 15 x 19Level - First
Mud Room 
Dimensions - 6 x 8Level - First
Office 
Dimensions - 18 x 19Level - Second
Utility Room 
Dimensions - 11 x 10Level - First
Wine Cellar 
Dimensions - 14 x 6Level - First
Save
Ask
Tour
Hide
Share
Exterior Features
Construction Details 
Wood SidingBrickConcreteStuccoStone
Exterior 
BalconyBasketball CourtBuilt-in BarbecueFire PitGas GrillGray Water SystemRain GuttersLightingOutdoor GrillOutdoor KitchenPlayground
Fencing 
Fenced
Lot Features 
WoodedFew TreesInterior LotLandscapedSubdivided
Other Structures 
CabanaOutdoor Kitchen
Patio And Porch 
CoveredRear Porch
Pool Features 
GuniteHeatedIn GroundOutdoor PoolPool/Spa Combo
Roof 
CompositionMetal
Windows/Doors 
Bay Window(s)Window Coverings
Community Features
Association Fee 
$2675.0
Association Fee Frequency 
Annually
Community Features 
FishingGatedParkOther
School District 
Aledo ISD
Financing Terms Available 
CashConventional
Schools
School District
Aledo ISD
Elementary School
Vandagriff
Middle School
Aledo
High School
Aledo
Listing courtesy of Raleigh Green of Briggs Freeman Sotheby's Int'l rgreen@briggsfreeman.com


© 2020 North Texas Real Estate Information Systems. All rights reserved. Information is deemed reliable but is not guaranteed accurate by the MLS or NTREIS. The information being provided is for the consumer's personal, non-commercial use, and may not be reproduced, redistributed, or used for any purpose other than to identify prospective properties consumers may be interested in purchasing.
Last checked: 2026-11-13 06:21 PM CST

Neighborhood & Commute
Source: Walkscore
Save
Ask
Tour
Hide
Share