Skip to content
Save
Ask
Tour
Hide
Share
$1,450,000
1 Day On Site

3017 Simondale Drive
Fort Worth, TX 76109

For Sale|Single Family Residence|Active
3
Beds
2
Total Baths
1
Full Bath
1
Partial Bath
1,889
SqFt
$768
/SqFt
1938
Built
Subdivision:
Bellaire Add
County:
Tarrant

Due to the health concerns created by Coronavirus we are offering personal 1-1 online video walkthough tours where possible.
3017 Simondale Drive3017 Simondale Drive3017 Simondale Drive3017 Simondale Drive
Save
Ask
Tour
Hide
Share

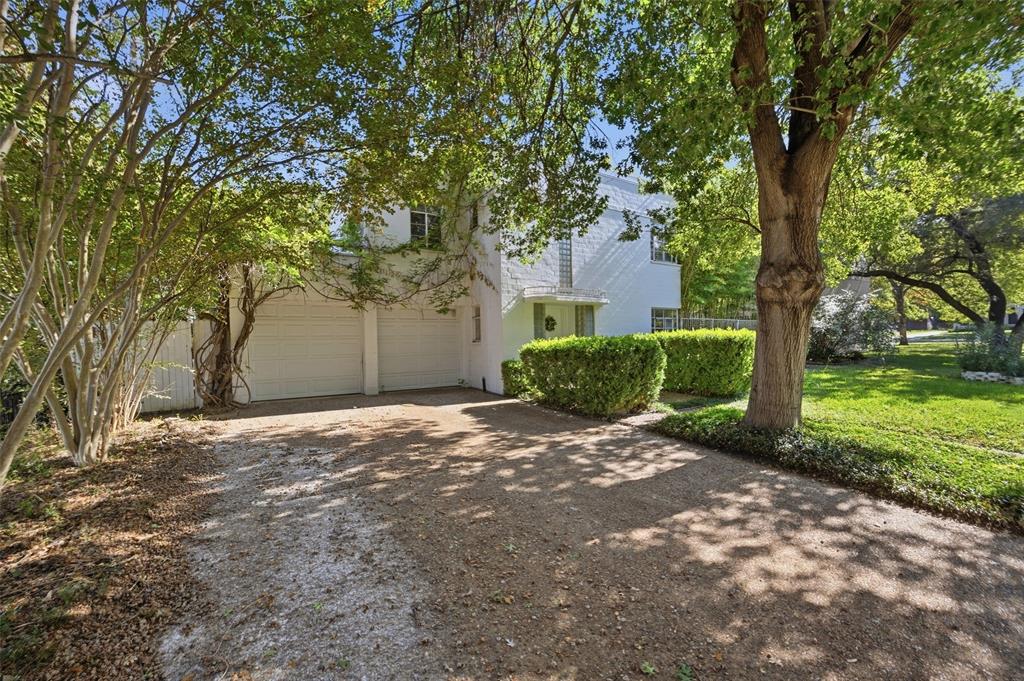
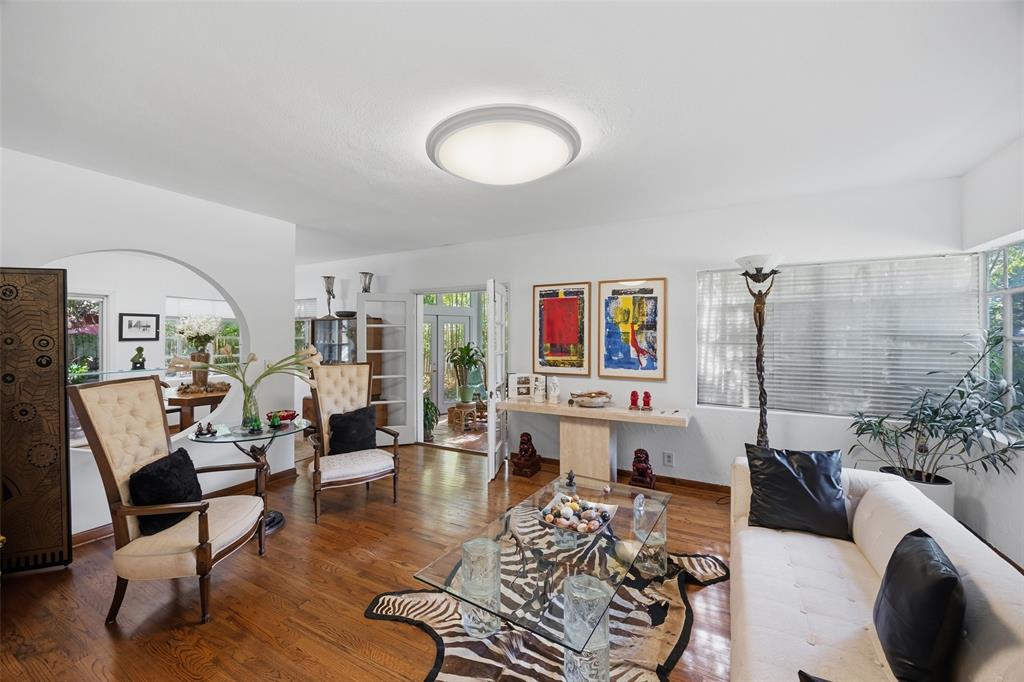
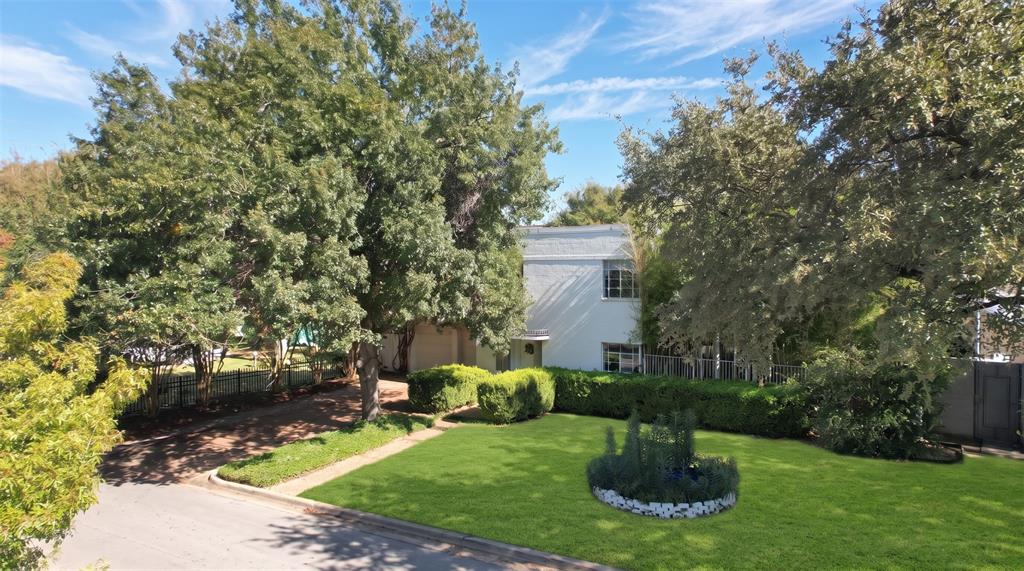
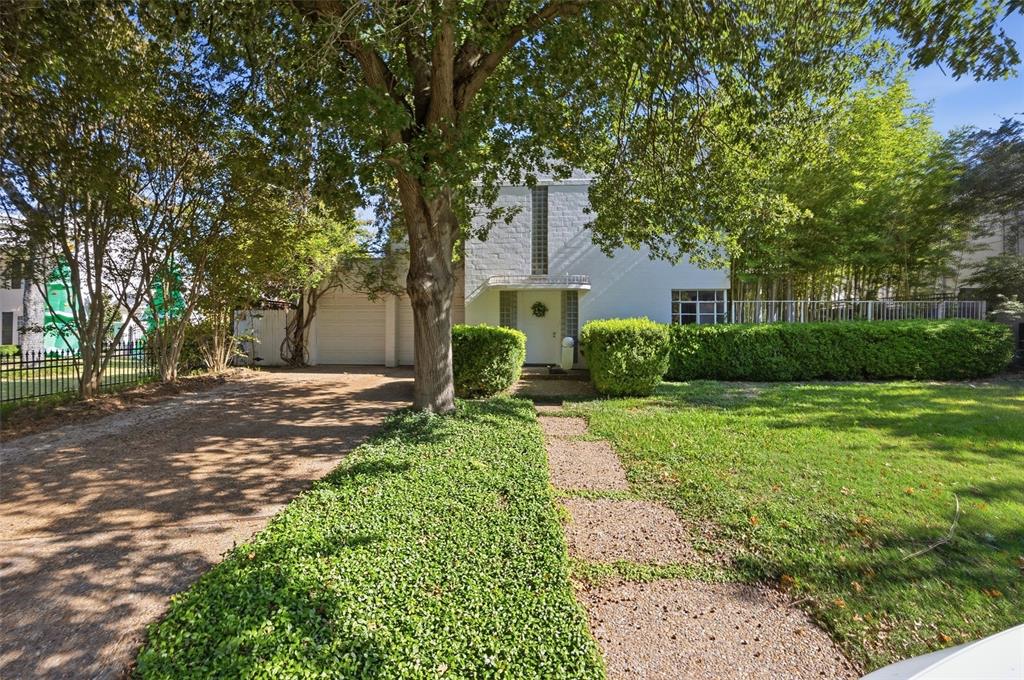
Prime TCU area lot with an Art Deco bungalow in place. Rare opportunity to build your dream home or next project steps from TCU and a short walk to the stadium. The existing 3 bedroom, 1.5 bath concrete block bungalow offers a livable or removable footprint while you finalize plans. Surrounded by established homes and strong buyer demand, this location consistently supports premium new construction. Bring your builder, your architect, and your vision.

Save
Ask
Tour
Hide
Share
Listing Snapshot
Price 
$1,450,000
Days On Site 
1 Day
Bedrooms 
3
Inside Area (SqFt) 
1,889 sqft
Total Baths 
2
Full Baths 
1
Partial Baths 
1
Lot Size 
0.192 Acres
Year Built 
1938
MLS Number 
21435100
Status 
Active
Property Tax 
$13,092
HOA/Condo/Coop Fees 
N/A
Sq Ft Source 
N/A
Friends & Family
Recent Activity
9 hours agoListing updated with changes from the MLS
yesterdayListing first seen on site
General Features
Acres 
0.192
Attached Garage 
Yes
Foundation 
Slab
Garage 
Yes
Garage Spaces 
2
Levels 
Two
Parking 
DrivewayGarageGarage Faces FrontAttached
Property Sub Type 
Single Family Residence
Sewer 
Public Sewer
Special Circumstances 
Standard
Style 
Other
Utilities 
Cable Available
Water Source 
Public
Interior Features
Appliances 
DishwasherElectric CooktopElectric OvenMicrowave
Cooling 
Ceiling Fan(s)Central Air
Flooring 
Ceramic TileHardwoodOther
Heating 
CentralElectric
Interior 
Tile CountersHigh Speed Internet
Laundry Features 
Washer HookupOther
Bedroom 
Dimensions - 12 x 9Level - Second
Dining Room 
Dimensions - 12 x 11Level - First
Kitchen 
Dimensions - 12 x 8Level - FirstFeatures - Tile Counters
Living Room 
Dimensions - 12 x 18Level - First
Master Bedroom 
Dimensions - 15 x 20Level - Second
Solarium/Sunrm 
Dimensions - 15 x 12Level - FirstFeatures - Ceiling Fan(s)
Save
Ask
Tour
Hide
Share
Exterior Features
Construction Details 
Concrete
Exterior 
Balcony
Fencing 
Wood
Lot Features 
Interior Lot
Patio And Porch 
Front Porch
Pool Features 
In Ground
Roof 
Built-UpFlat
Community Features
School District 
Fort Worth ISD
Schools
School District
Fort Worth ISD
Elementary School
Tanglewood
Middle School
Mclean
High School
Paschal
Listing courtesy of Martha Williams of Williams Trew Real Estate martha@williamstrew.com


© 2020 North Texas Real Estate Information Systems. All rights reserved. Information is deemed reliable but is not guaranteed accurate by the MLS or NTREIS. The information being provided is for the consumer's personal, non-commercial use, and may not be reproduced, redistributed, or used for any purpose other than to identify prospective properties consumers may be interested in purchasing.
Last checked: 2026-11-13 06:21 PM CST

Neighborhood & Commute
Source: Walkscore
Save
Ask
Tour
Hide
Share