Skip to content
Save
Ask
Tour
Hide
Share
$1,495,000
2 Days On Site

3813 Branch Road
Fort Worth, TX 76109

For Sale|Single Family Residence|Active
4
Beds
4
Total Baths
3
Full Baths
1
Partial Bath
3,911
SqFt
$382
/SqFt
1960
Built
Subdivision:
Overton Park Add
County:
Tarrant

Due to the health concerns created by Coronavirus we are offering personal 1-1 online video walkthough tours where possible.
3813 Branch Road3813 Branch Road3813 Branch Road3813 Branch Road
Save
Ask
Tour
Hide
Share

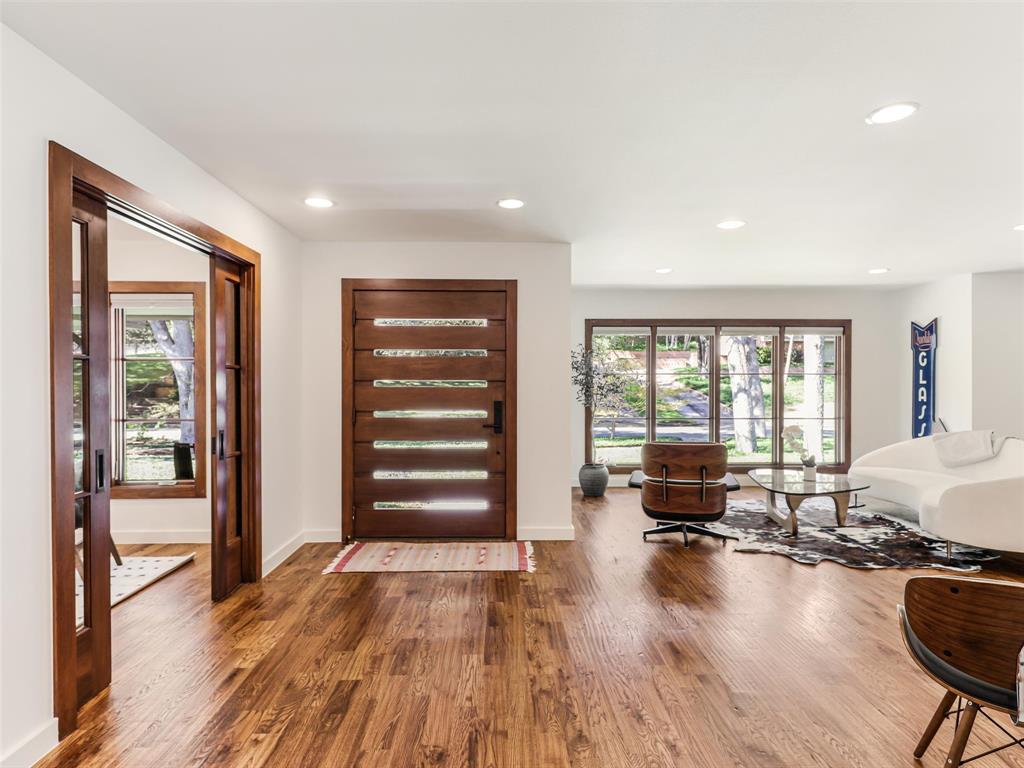
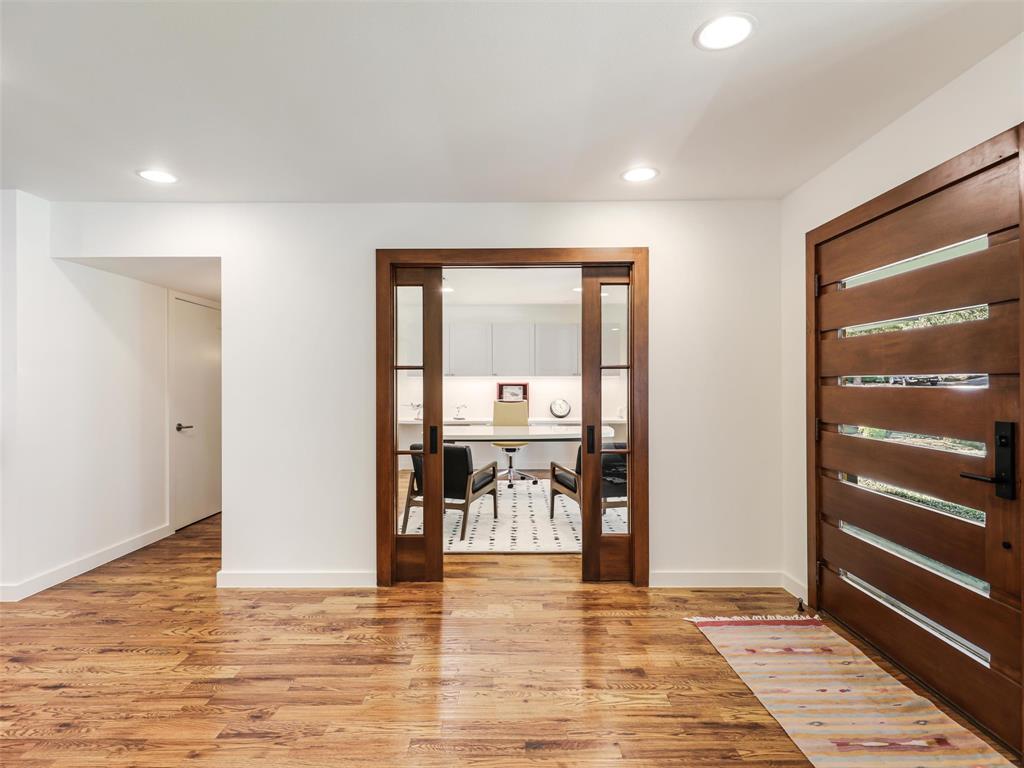
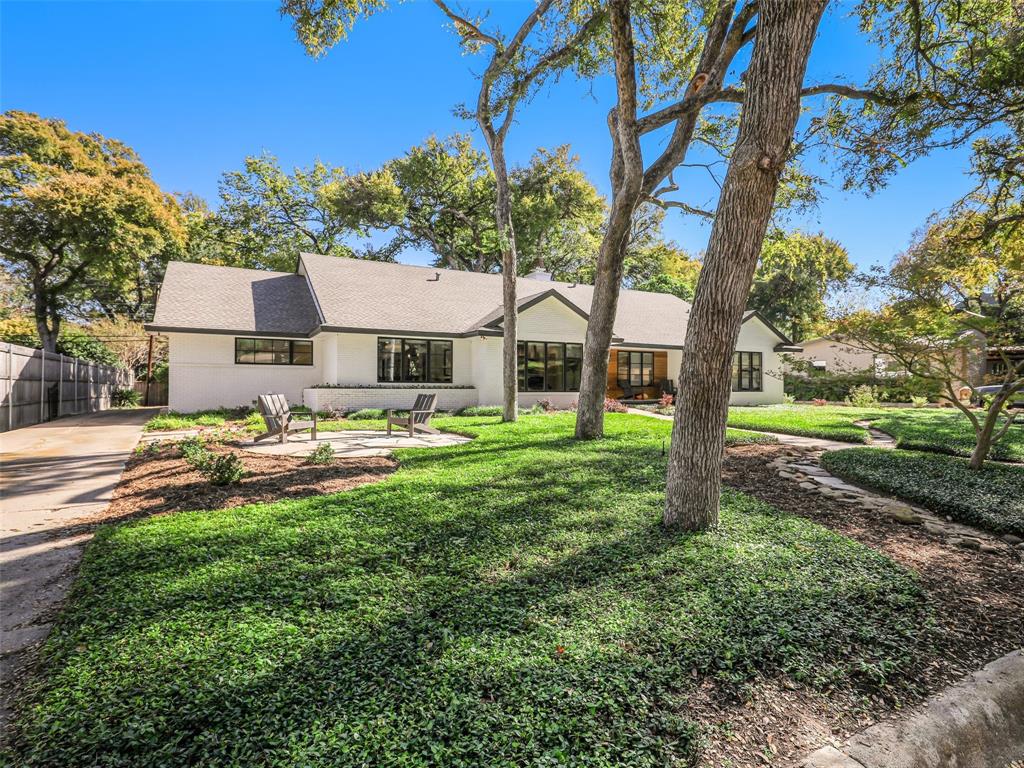
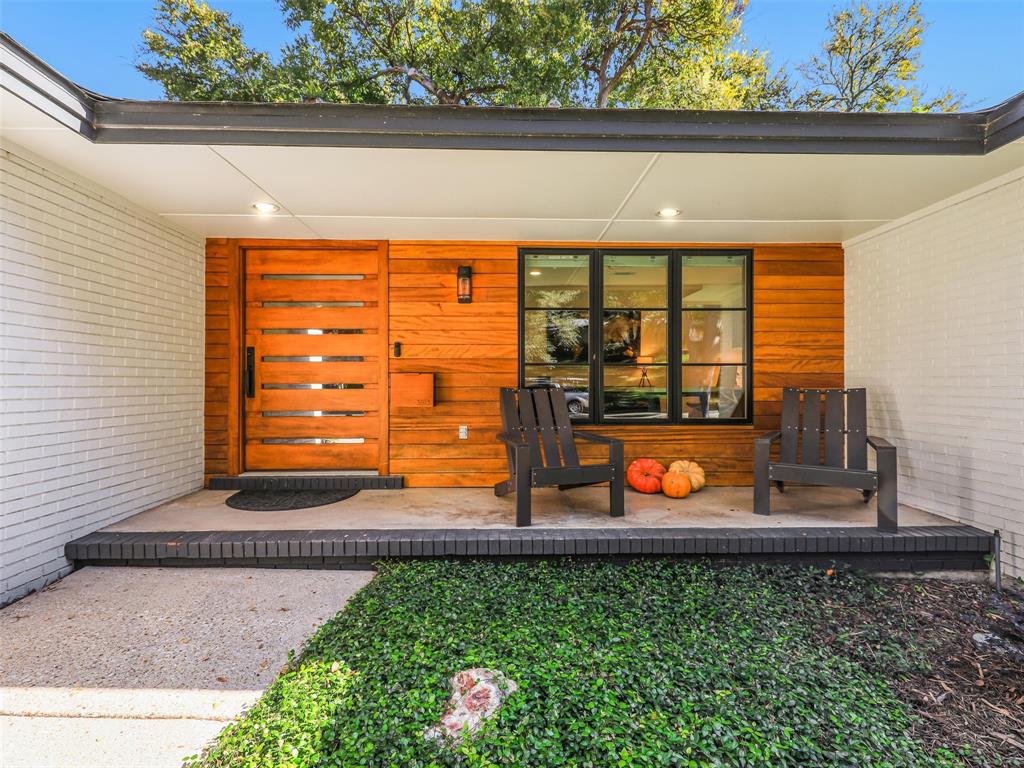
Tucked along a quiet, tree lined street steps from Overton Park and miles of Trinity Trails, 3813 Branch Road pairs mid-century character with a thoughtful first floor rebuild. Taken to the studs in 2015 by Braswell Homes, the main level features Marvin wood windows, rich hardwoods and a wall of glass that opens the living spaces to an oversized deck and a third of an acre under mature trees. The primary suite sits on the main level with a sitting area, separate vanities, a walk-in shower and a custom closet system. It’s joined by a guest bedroom with an adjacent full bath, and a study with a built-in desk and glass French doors. The chef’s kitchen anchors the home with a professional grade gas range, built in refrigerator, large island, walk in pantry and a sunny breakfast room. It flows into a family room with a wood burning fireplace and custom-built ins, while a formal living and dining room off the entry make entertaining easy. Upstairs, a 29 x 22 game room, two generous bedrooms and a Jack and Jill bath create a private retreat for guests, a home gym or a media room. More than $46,000 in recent updates include custom motorized Shade Store window shades, fresh interior paint, Eames and Trubridge light fixtures, a new washer and dryer, and professional tree work and landscaping. Outside, a covered patio, bocce court and fire pit set the stage for evenings at home. Additional highlights include a mudroom with built in lockers, a large laundry room, a rear entry two car garage and a covered carport. Zoned to Overton Park Elementary and minutes from TCU, Clearfork and the Cultural District.

Save
Ask
Tour
Hide
Share
Listing Snapshot
Price 
$1,495,000
Days On Site 
2 Days
Bedrooms 
4
Inside Area (SqFt) 
3,911 sqft
Total Baths 
4
Full Baths 
3
Partial Baths 
1
Lot Size 
0.342 Acres
Year Built 
1960
MLS Number 
21435834
Status 
Active
Property Tax 
$16,829
HOA/Condo/Coop Fees 
N/A
Sq Ft Source 
N/A
Friends & Family
Recent Activity
4 hours agoListing updated with changes from the MLS
10 hours agoStatus changed to Active
3 days agoListing first seen on site
General Features
Acres 
0.342
Attached Garage 
Yes
Carport 
2
Garage 
Yes
Garage Spaces 
2
Levels 
Two
Parking 
Additional ParkingConcreteDrivewayGarageGarage Door OpenerGarage Faces RearLightedAttached
Property Sub Type 
Single Family Residence
Sewer 
Public Sewer
Special Circumstances 
Standard
Utilities 
Cable AvailableElectricity ConnectedNatural Gas AvailableUnderground Utilities
Water Source 
Public
Interior Features
Appliances 
RefrigeratorBuilt-In Gas RangeBuilt-In RefrigeratorDishwasherDisposalDryerElectric OvenGas Water HeaterMicrowaveVented Exhaust FanWasher
Fireplace 
Yes
Fireplace Features 
Family Room
Fireplaces 
1
Heating 
Exhaust Fan
Interior 
Built-in FeaturesChandelierDouble VanityEat-in KitchenGranite CountersKitchen IslandOpen FloorplanPantryWalk-In Closet(s)High Speed InternetWired for Sound
Save
Ask
Tour
Hide
Share
Exterior Features
Exterior 
Rain GuttersLighting
Lot Features 
LandscapedMany Trees
Community Features
School District 
Fort Worth ISD
Schools
School District
Fort Worth ISD
Elementary School
Overton Park
Middle School
Mclean
High School
Paschal
Listing courtesy of Deborah Bailey of Briggs Freeman Sotheby's Int'l dbailey@briggsfreeman.com


© 2020 North Texas Real Estate Information Systems. All rights reserved. Information is deemed reliable but is not guaranteed accurate by the MLS or NTREIS. The information being provided is for the consumer's personal, non-commercial use, and may not be reproduced, redistributed, or used for any purpose other than to identify prospective properties consumers may be interested in purchasing.
Last checked: 2026-11-18 01:06 PM CST

Neighborhood & Commute
Source: Walkscore
Save
Ask
Tour
Hide
Share