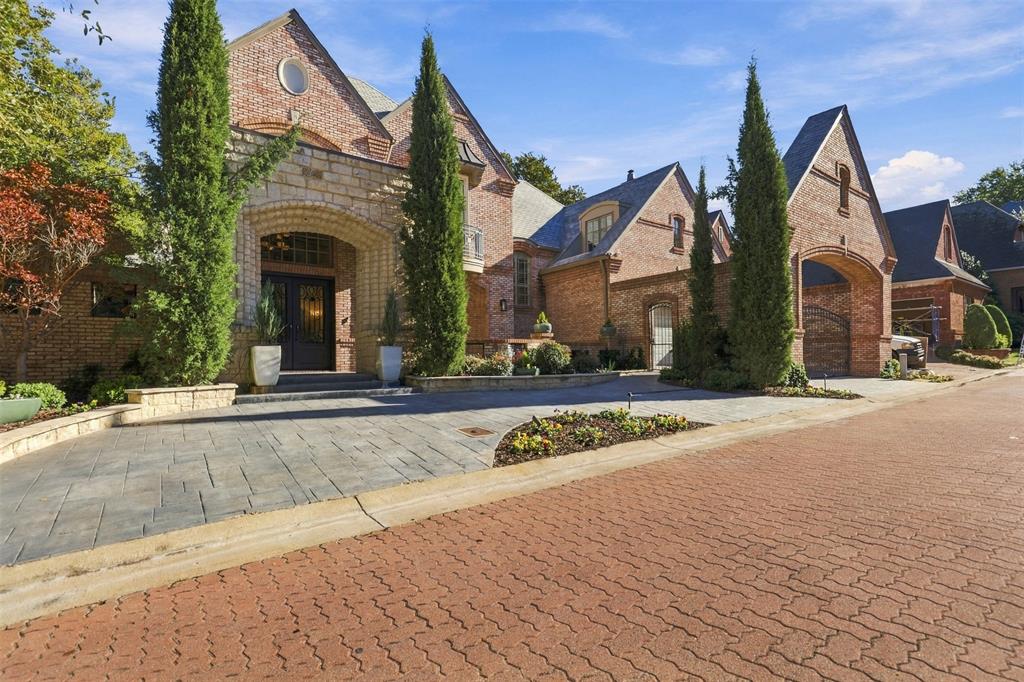
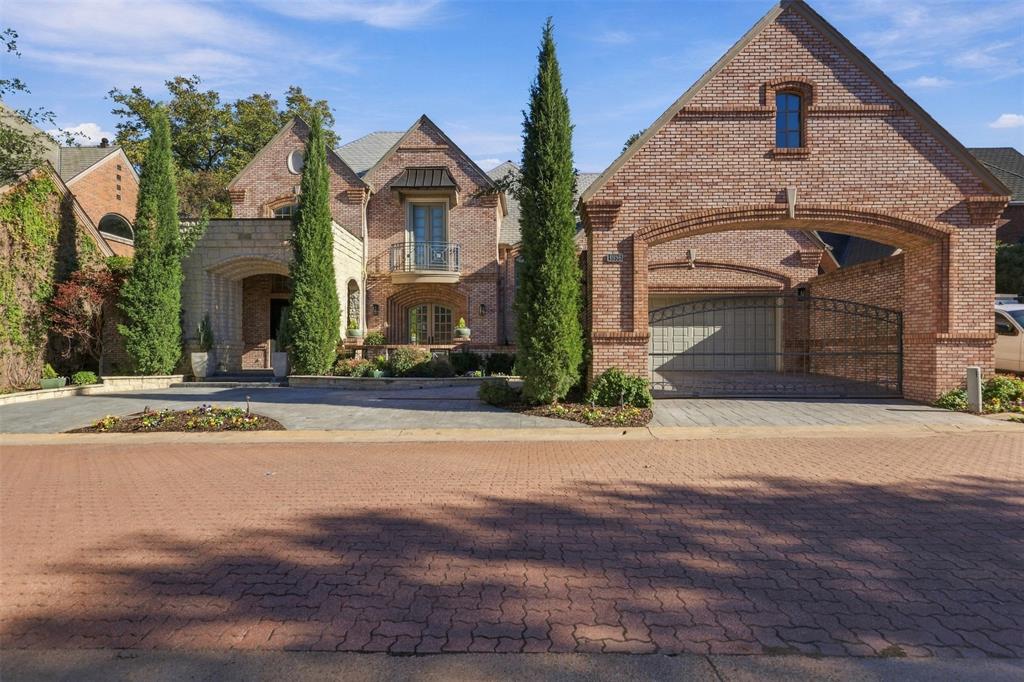
Drive through the private gate and enter Westbriar, a charming tree-lined village of pavestone streets and towering oaks. This one-owner residence, built and lived in by its original owner since 2001, reflects meticulous care and exceptional livability.
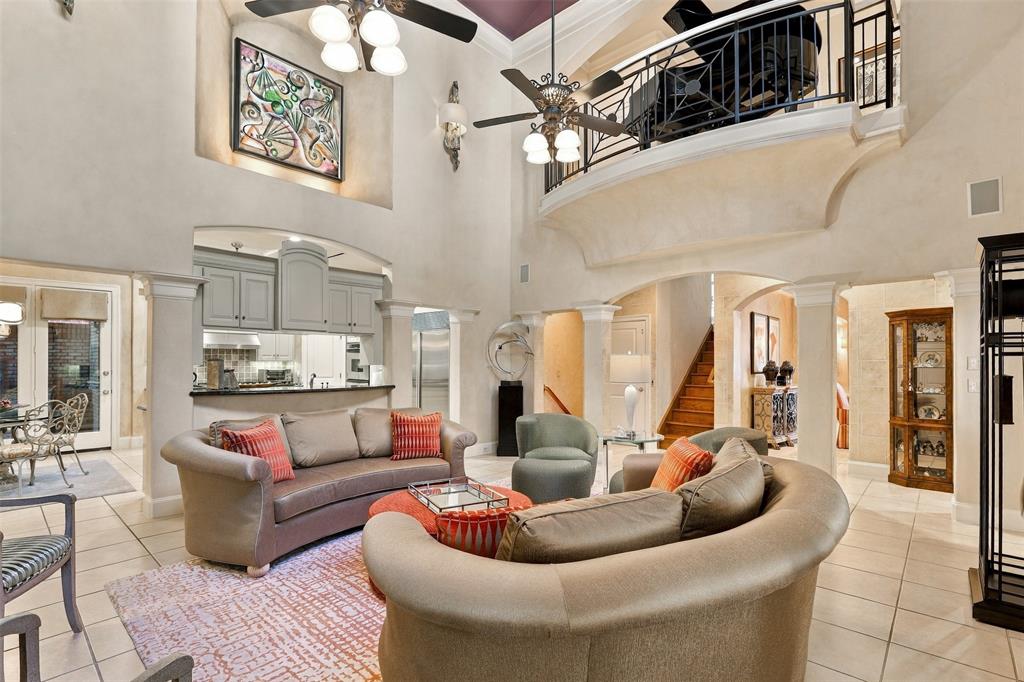
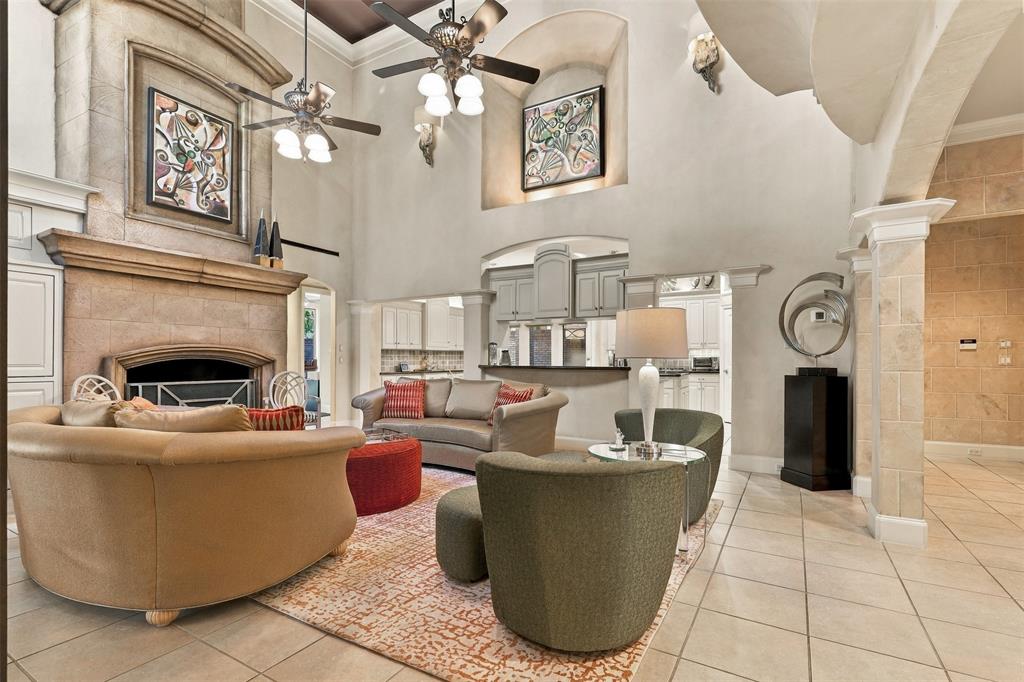
Step inside to soaring ceilings and sight lines that flow from the dining room through the living room into the kitchen. The living room’s dramatic two-story stone fireplace anchors the space, while a NanaWall folding door opens to a private covered courtyard featuring a pond with waterfall, outdoor kitchen, television, ceiling fans, and built-in heaters true indoor-outdoor living.
The kitchen is beautiful and functional, with a breakfast room that opens to its own private patio, double Dacor ovens, and a Sub-Zero refrigerator. The main-floor primary suite offers a wall of windows overlooking the pond and waterfall, plus its own private courtyard. Begin each day in the spa-like shower with floor-to-ceiling glass framing serene views of the surrounding trees.
A flexible first-floor room with full bath and glass wall opens onto yet another private patio with a firepit ideal as a den, home office, workout space, or fifth bedroom. Upstairs, three additional bedrooms, two full baths, a bar area, and a spacious landing with balcony overlook the living room below.
The lower level delivers serious entertainment space: a large family media room with 100-inch projection television, wet bar, half bath, and a climate-controlled wine cellar with a cleverly hidden room beyond. An elevator provides access to everything. Amenities include a central vacuum system, garage pre-wired for an electric vehicle charger, three built-in outdoor grills accommodate every style of grilling, including gas, charcoal, and pellet, and abundant storage throughout the home and pristine attic spaces.
Enjoy a secure, private community just minutes from Clear Fork, TCU, and everything Fort Worth has to offer—without sacrificing peace and privacy.
Listing Snapshot
Inside Area (SqFt)
4,901 sqft
HOA/Condo/Coop Fees
$400 monthly
Recent Activity
| 17 hours ago | | Listing updated with changes from the MLS |
| yesterday | | Listing first seen on site |
General Features
Parking
Circular DrivewayDrivewayElectric GateGarageGarage Door OpenerTandemAttached
Property Sub Type
Single Family Residence
Security
Gated CommunitySecurity Gate
Special Circumstances
Standard
Utilities
Cable AvailableElectricity Connected
Interior Features
Appliances
RefrigeratorBuilt-In RefrigeratorDishwasherDisposalElectric OvenGas CooktopGas Water HeaterMicrowaveDouble OvenTankless Water HeaterWine Cooler
Cooling
Ceiling Fan(s)Central AirElectricZoned
Fireplace Features
Gas StarterLiving RoomOutsideGas Log
Heating
CentralFireplace(s)
Interior
Built-in FeaturesCathedral Ceiling(s)Central VacuumChandelierDouble VanityEat-in KitchenElevatorGranite CountersKitchen IslandPantryVaulted Ceiling(s)Walk-In Closet(s)Wet BarHigh Speed Internet
Window Features
Window Coverings
Bath-Full
Dimensions - 11 x 10Level - Second
Bedroom
Dimensions - 11 x 13Level - SecondFeatures - Ceiling Fan(s)
Breakfast Room
Dimensions - 10 x 13Level - FirstFeatures - Eat-in Kitchen
Dining Room
Dimensions - 15 x 13Level - First
Kitchen
Dimensions - 14 x 13Level - FirstFeatures - Breakfast Bar, Eat-in Kitchen, Kitchen Island
Living Room
Dimensions - 21 x 19Level - FirstFeatures - Ceiling Fan(s)
Loft
Dimensions - 14 x 12Level - Second
Master Bathroom
Dimensions - 17 x 11Level - First
Master Bedroom
Dimensions - 17 x 21Level - First
Media Room
Dimensions - 20 x 23Level - BasementFeatures - Ceiling Fan(s)
Solarium/Sunrm
Dimensions - 15 x 14Level - FirstFeatures - Ceiling Fan(s)
Wine Cellar
Dimensions - 8 x 9Level - Basement
Exterior Features
Construction Details
Brick
Lot Features
Cul-De-SacLandscapedLevel
Windows/Doors
Window Coverings
Community Features
Association Fee Frequency
Quarterly
School District
Fort Worth ISD
Financing Terms Available
1031 ExchangeCashConventionalFHAVA Loan
Schools
School DistrictFort Worth ISD
Elementary SchoolOverton Park
Listing courtesy of Steven Jones of Williams Trew Real Estate steven.jones@williamstrew.com

© 2020 North Texas Real Estate Information Systems. All rights reserved. Information is deemed reliable but is not guaranteed accurate by the MLS or NTREIS. The information being provided is for the consumer's personal, non-commercial use, and may not be reproduced, redistributed, or used for any purpose other than to identify prospective properties consumers may be interested in purchasing.
Last checked: 2026-11-18 01:06 PM CST
Source: Walkscore